

917 Hills Creek DriveMcKinney, TX 75072
Mortgage Calculator
Monthly Payment (Est.)
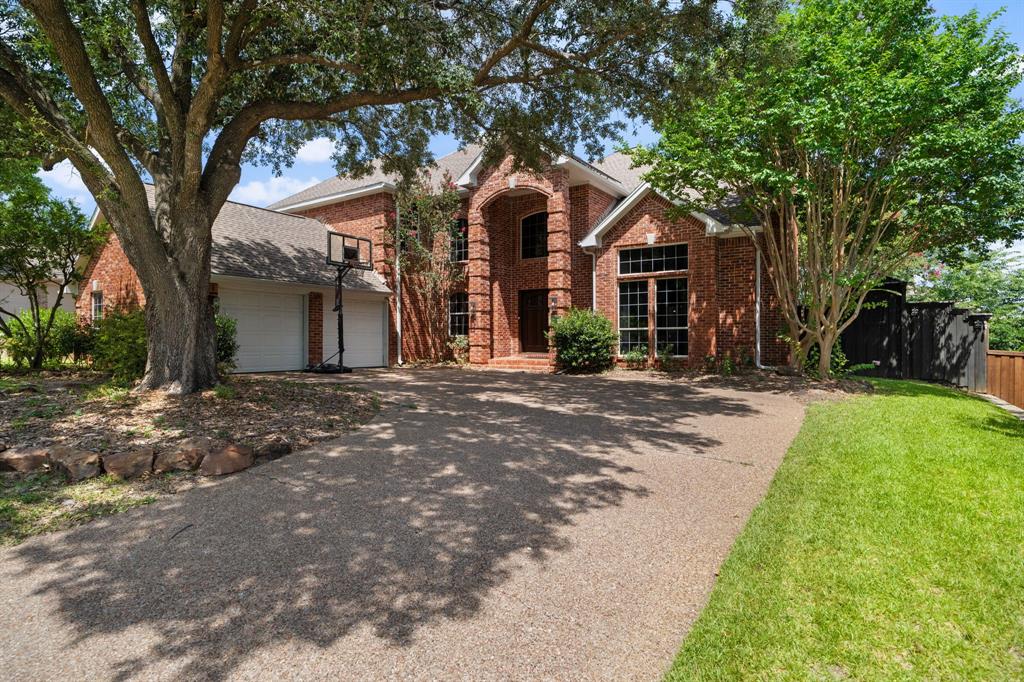
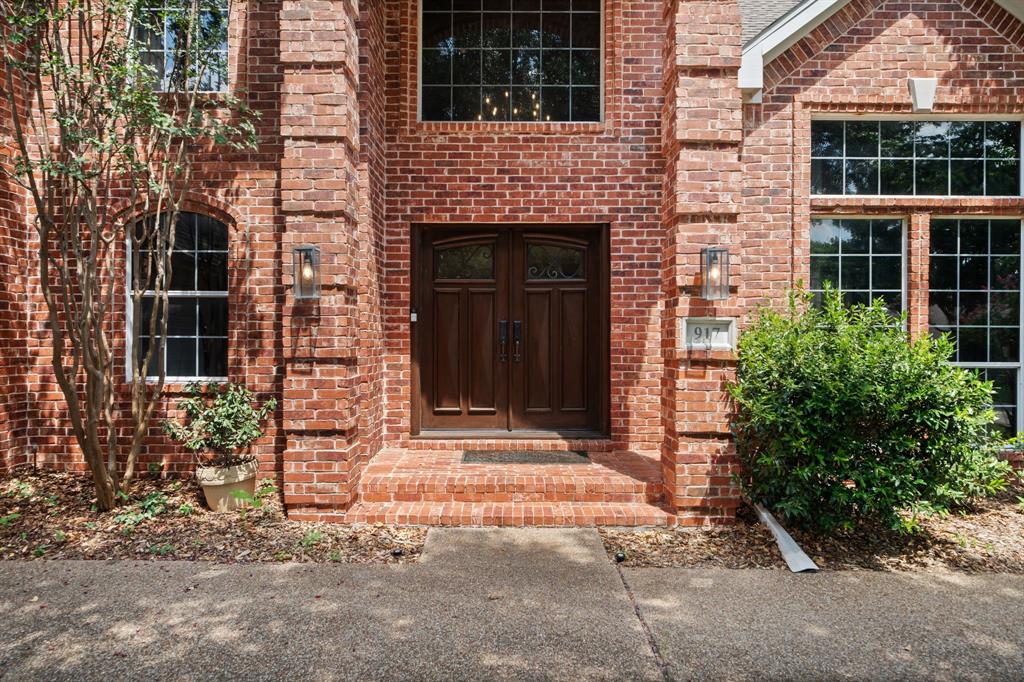
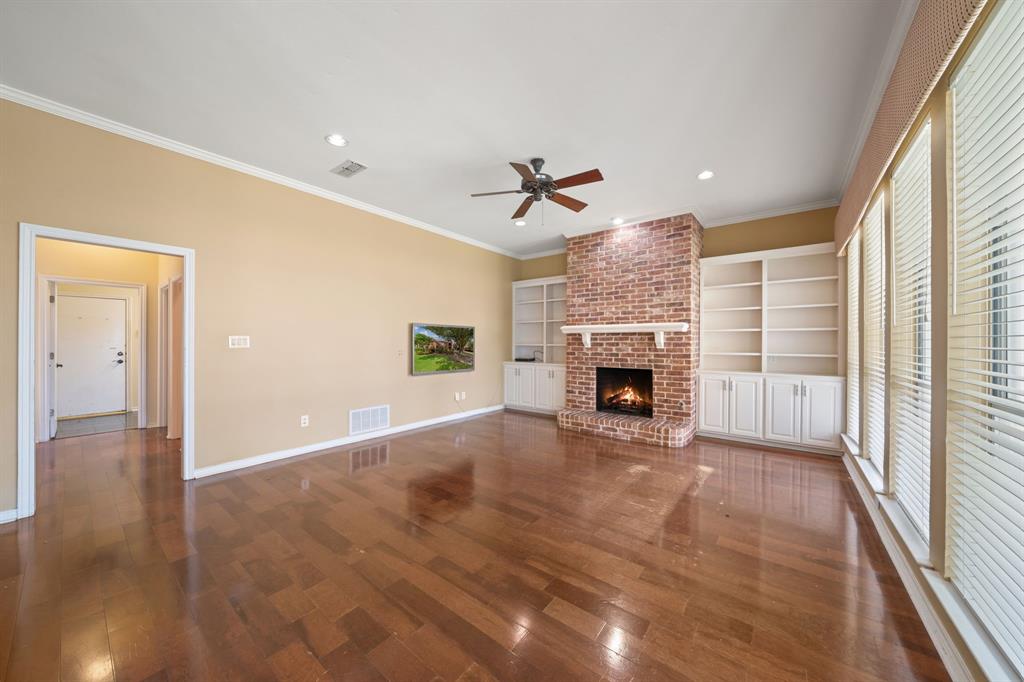
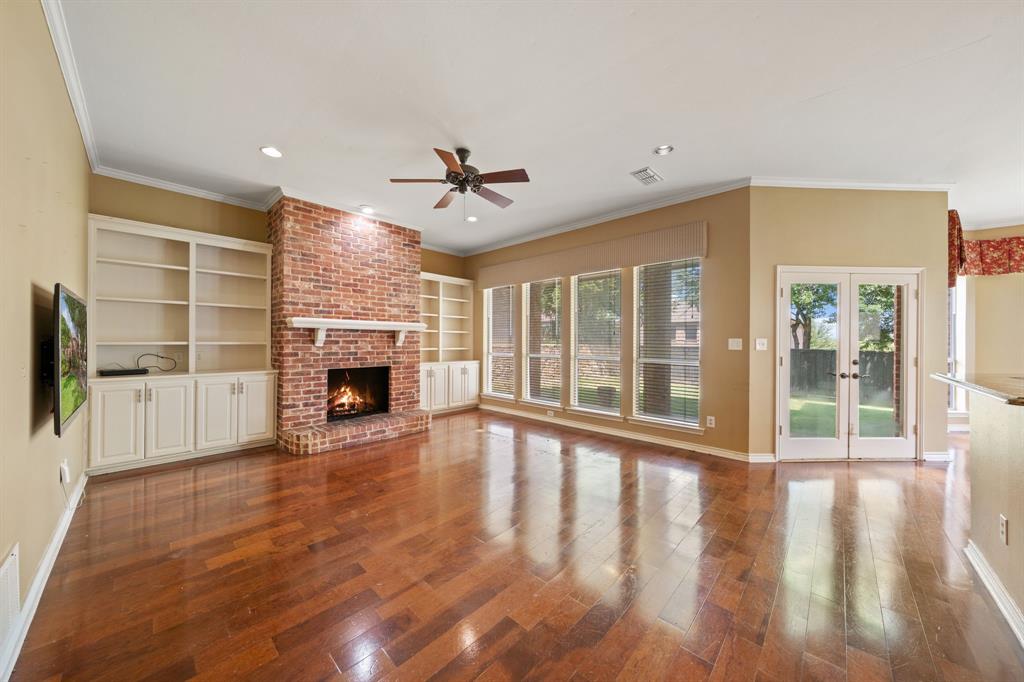
$2,395Welcome to this beautifully maintained 5-bedroom, 3-bathroom home nestled in the highly desirable Hills Creek at Stone Ridge Ranch, where spacious living, functional design, and outstanding community amenities come together to create the perfect place to call home. Designed with everyday comfort and entertaining in mind, this two-story residence offers an inviting layout ideal for growing families. Step inside to discover an open-concept floor plan filled with natural light and generous living spaces. The expansive family room flows seamlessly into the kitchen and dining area, creating the perfect gathering place for the residents. The kitchen features abundant cabinetry, ample countertop space, and a functional layout that makes meal preparation enjoyable. The primary suite offers a private ensuite bathroom and a large walk-in closet. Four additional bedrooms provide flexibility for family, overnight guests, a home office, fitness room, or hobby space. Upstairs, an additional living area creates endless possibilities as a game room, media room, or children's retreat. The generously sized backyard has plenty of space for kids, pets, outdoor entertaining, or future customization. The home also comes equipped with solar panels, perfect for anyone looking to save on electricity cost. Residents of Stone Ridge Ranch enjoy an exceptional lifestyle with outstanding neighborhood amenities, including a resort-style community swimming pool, tennis courts, scenic jogging and walking trails, parks, playgrounds, and beautifully maintained green spaces. Conveniently located near top-rated schools, shopping, dining, and major commuter routes, this home offers the perfect combination of comfort, convenience, and community. With five spacious bedrooms, multiple living areas, and access to incredible neighborhood amenities, this home presents an outstanding opportunity to enjoy everything Stone Ridge Ranch has to offer. Schedule your private showing today before it's gone.
| 4 hours ago | Listing updated with changes from the MLS® | |
| 4 hours ago | Listing first seen on site |

© 2020 North Texas Real Estate Information Systems. All rights reserved. Information is deemed reliable but is not guaranteed accurate by the MLS or NTREIS. The information being provided is for the consumer's personal, non-commercial use, and may not be reproduced, redistributed, or used for any purpose other than to identify prospective properties consumers may be interested in purchasing.
Last checked: 2026-07-13 08:09 PM CDT
Did you know? You can invite friends and family to your search. They can join your search, rate and discuss listings with you.