Save
Ask
Tour
Hide
Share
$1,060,000
1 Day On Site

2131 Normandy Circle
Prosper, TX 75078

For Sale|Single Family Residence|Active
4
Beds
5
Total Baths
4
Full Baths
1
Partial Bath
3,795
SqFt
$279
/SqFt
2020
Built
Subdivision:
Star Trail Ph One B
County:
Collin
2131 Normandy Circle2131 Normandy Circle2131 Normandy Circle2131 Normandy Circle
Save
Ask
Tour
Hide
Share

Mortgage Calculator

Monthly Payment (Est.)

$4,836
Calculator powered by Showcase IDX, a Constellation1 Company. Copyright ©2026 Information is deemed reliable but not guaranteed.

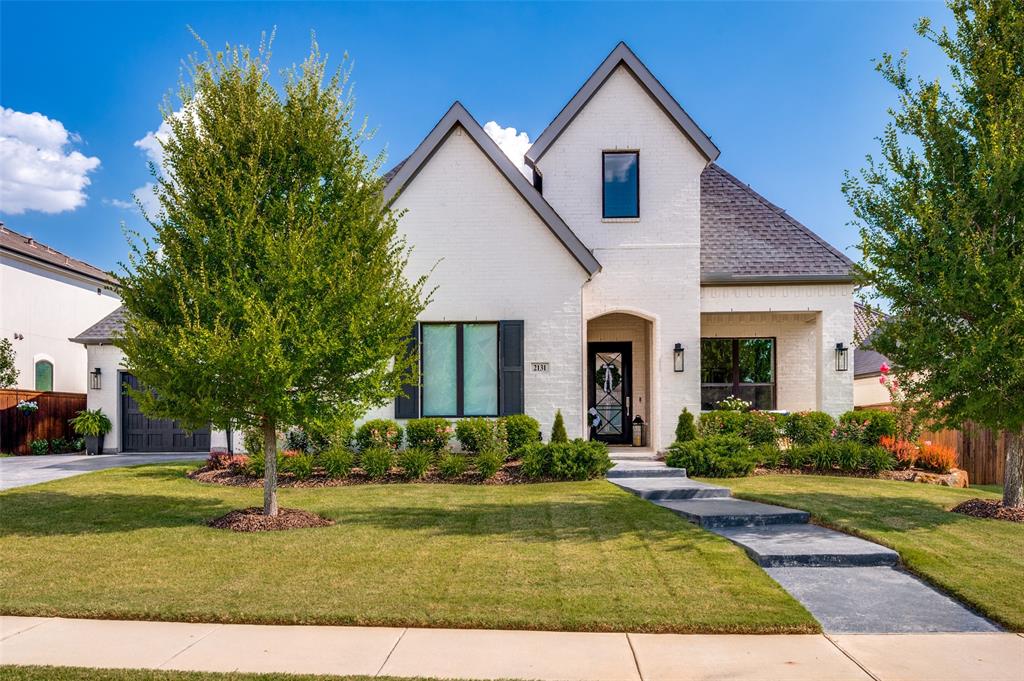
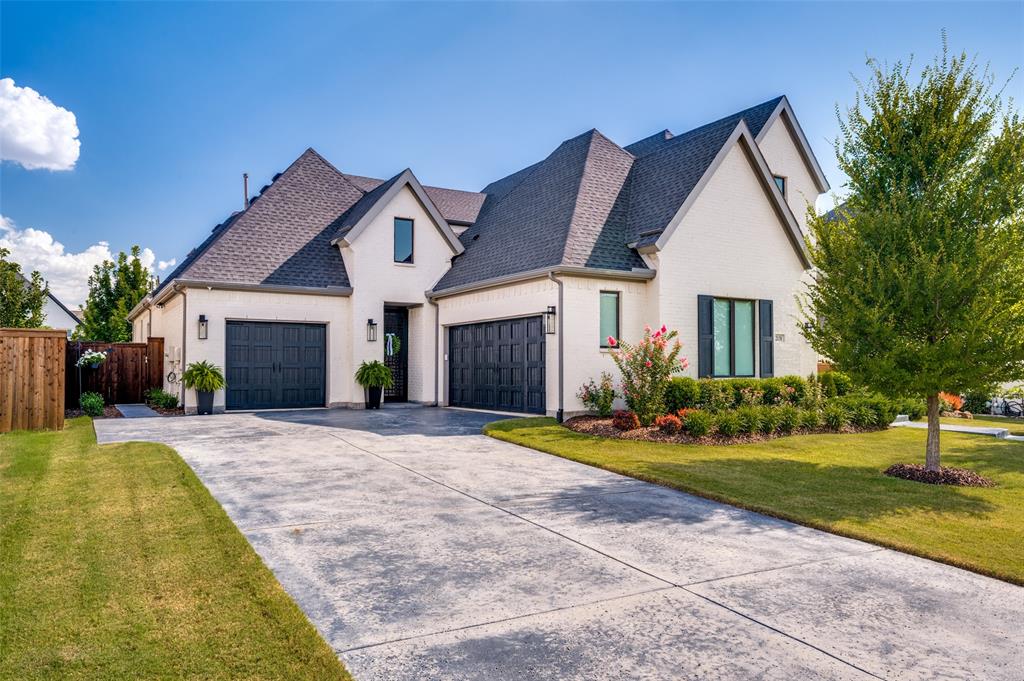
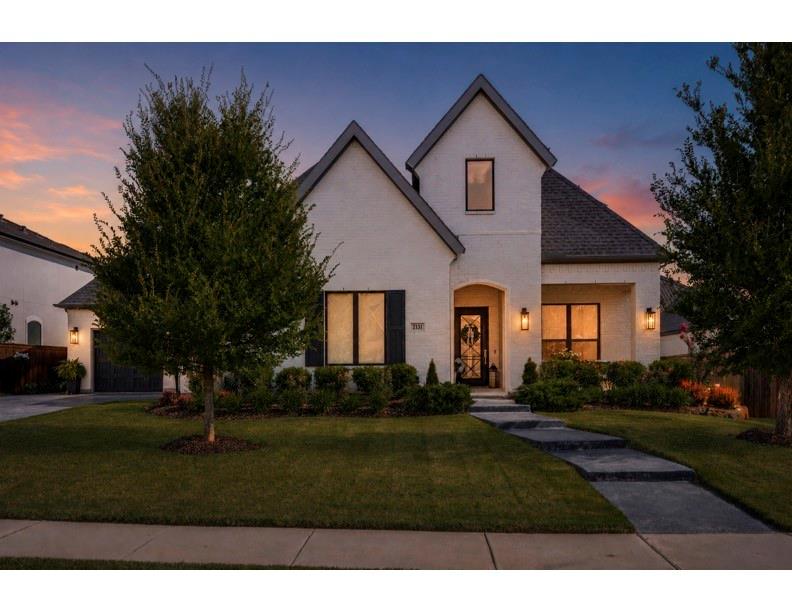
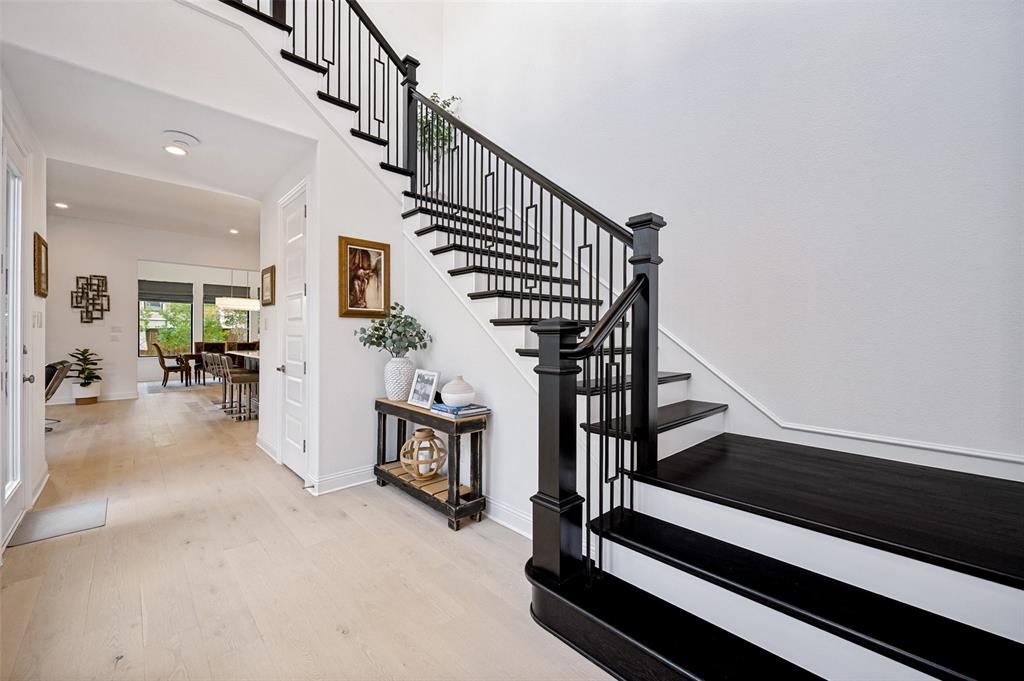
Welcome to 2131 Normandy Circle, a Toll Brothers masterpiece in Prosper's coveted Star Trail community — and truly better than new. Meticulously maintained by its original owners, every detail here feels curated rather than construction-grade, from the finishes to the flow of the floor plan. With over $150,000 in upgrades throughout, this 3,795-square-foot home offers 4 bedrooms, 4.5 baths, and a 3-car garage, all wrapped in wood floors that flow seamlessly from room to room. The heart of the home is an entertainer's dream kitchen, featuring a double oven and an extra-large walk-in pantry with room to spare for every appliance and every occasion. Just off the kitchen, a large living room features two walls of windows, framing views to both the courtyard and the backyard and filling the space with natural light. Upstairs, a spacious game room offers a dedicated TV area plus plenty of room for a pool table or gaming table — the perfect retreat for weekend gatherings or quiet nights in. Custom built-ins in both the study and game room add character and function, while generous walk-in closets throughout provide the kind of storage new construction rarely delivers. The primary suite is its own retreat, complete with his-and-hers closets and a spa-like bathroom featuring stand-alone tub, dual vanities and a rain head shower for a daily escape. An integrated security system offers added peace of mind throughout the home. But the true showstopper is the private courtyard, anchored by a cozy fireplace and made for slow mornings with coffee or fall evenings under the stars. Inside and out, quality craftsmanship and pristine upkeep make this home truly stand apart. Star Trail residents enjoy three resort-style pools, a clubhouse, tennis and pickleball courts, scenic trails, and lakeside parks — all just minutes from The Gates of Prosper's shopping and dining, within acclaimed Prosper ISD.

Save
Ask
Tour
Hide
Share
Listing Snapshot
Price 
$1,060,000
Days On Site 
1 Day
Bedrooms 
4
Inside Area (SqFt) 
3,795 sqft
Total Baths 
5
Full Baths 
4
Partial Baths 
1
Lot Size 
0.236 Acres
Year Built 
2020
MLS® Number 
21329914
Status 
Active
Property Tax 
N/A
HOA/Condo/Coop Fees 
$126.67 monthly
Sq Ft Source 
N/A
Friends & Family
Recent Activity
6 hours agoListing updated with changes from the MLS®
yesterdayListing first seen on site
General Features
Acres 
0.236
Attached Garage 
Yes
Foundation 
Slab
Garage 
Yes
Garage Spaces 
3
Levels 
Two
Parking 
DrivewayGarage Door OpenerGarage Faces SideKitchen LevelAttached
Property Sub Type 
Single Family Residence
Security 
Carbon Monoxide Detector(s)PrewiredSecurity System OwnedSmoke Detector(s)
Sewer 
Public Sewer
Special Circumstances 
Standard
Utilities 
Cable AvailableUnderground Utilities
Water Source 
Public
Interior Features
Appliances 
DishwasherDisposalGas CooktopMicrowaveConvection OvenDouble OvenTankless Water HeaterVented Exhaust Fan
Cooling 
Ceiling Fan(s)Central AirElectric
Fireplace 
Yes
Fireplace Features 
Family RoomOutside
Fireplaces 
2
Flooring 
CarpetTileWood
Heating 
Exhaust FanCentralNatural Gas
Interior 
Built-in FeaturesChandelierDouble VanityKitchen IslandOpen FloorplanPantryWalk-In Closet(s)High Speed Internet
Laundry Features 
Electric Dryer HookupWasher Hookup
Window Features 
Window Coverings
Bath-Half 
Dimensions - 8 x 6Level - First
Bedroom 
Dimensions - 12 x 12Level - SecondFeatures - Ceiling Fan(s), Walk-In Closet(s)
Dining Room 
Dimensions - 18 x 13Level - First
Extra Strg Rm 
Dimensions - 13 x 6Level - First
Game Room 
Dimensions - 26 x 20Level - Second
Kitchen 
Dimensions - 21 x 16Level - FirstFeatures - Breakfast Bar, Kitchen Island, Pantry
Living Room 
Dimensions - 22 x 18Level - First
Master Bedroom 
Dimensions - 19 x 16Level - FirstFeatures - Walk-In Closet(s)
Office 
Dimensions - 14 x 11Level - First
Utility Room 
Dimensions - 10 x 6Level - First
Save
Ask
Tour
Hide
Share
Exterior Features
Construction Details 
Brick
Exterior 
Courtyard
Fencing 
Wood
Lot Features 
Cul-De-SacFew TreesInterior LotLandscapedSubdivided
Patio And Porch 
CoveredFront PorchPatio
Roof 
Composition
Waterfront Features 
Lake Privileges
Windows/Doors 
Window Coverings
Community Features
Association Dues 
380
Community Features 
PoolClubhouseFitness CenterLakeParkPlaygroundSidewalksTennis Court(s)Other
HOA Fee Frequency 
Quarterly
School District 
Prosper ISD
Schools
School District
Prosper ISD
Elementary School
Joyce Hall
Middle School
Reynolds
High School
Prosper
Listing courtesy of Gina Lester of Briggs Freeman Sotheby's Int'l [email protected]


© 2020 North Texas Real Estate Information Systems. All rights reserved. Information is deemed reliable but is not guaranteed accurate by the MLS or NTREIS. The information being provided is for the consumer's personal, non-commercial use, and may not be reproduced, redistributed, or used for any purpose other than to identify prospective properties consumers may be interested in purchasing.
Last checked: 2026-07-14 10:26 PM CDT

Neighborhood & Commute
Source: Walkscore
Save
Ask
Tour
Hide
Share