Save
Ask
Tour
Hide
Share
$569,900
New Listing

651 Seymour Drive
Frisco, TX 75033

For Sale|Single Family Residence|Active
4
Beds
4
Total Baths
3
Full Baths
1
Partial Bath
3,302
SqFt
$173
/SqFt
2008
Built
Subdivision:
Grayhawk Ph Xi
County:
Denton
651 Seymour Drive651 Seymour Drive651 Seymour Drive651 Seymour Drive
Save
Ask
Tour
Hide
Share

Mortgage Calculator

Monthly Payment (Est.)

$2,600
Calculator powered by Showcase IDX, a Constellation1 Company. Copyright ©2026 Information is deemed reliable but not guaranteed.

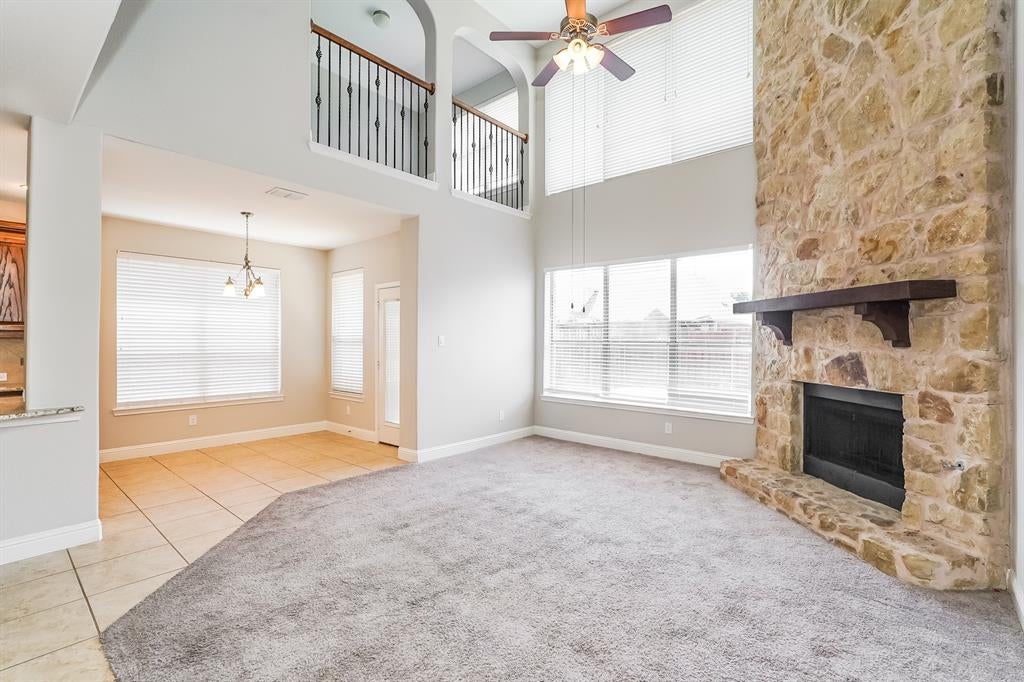
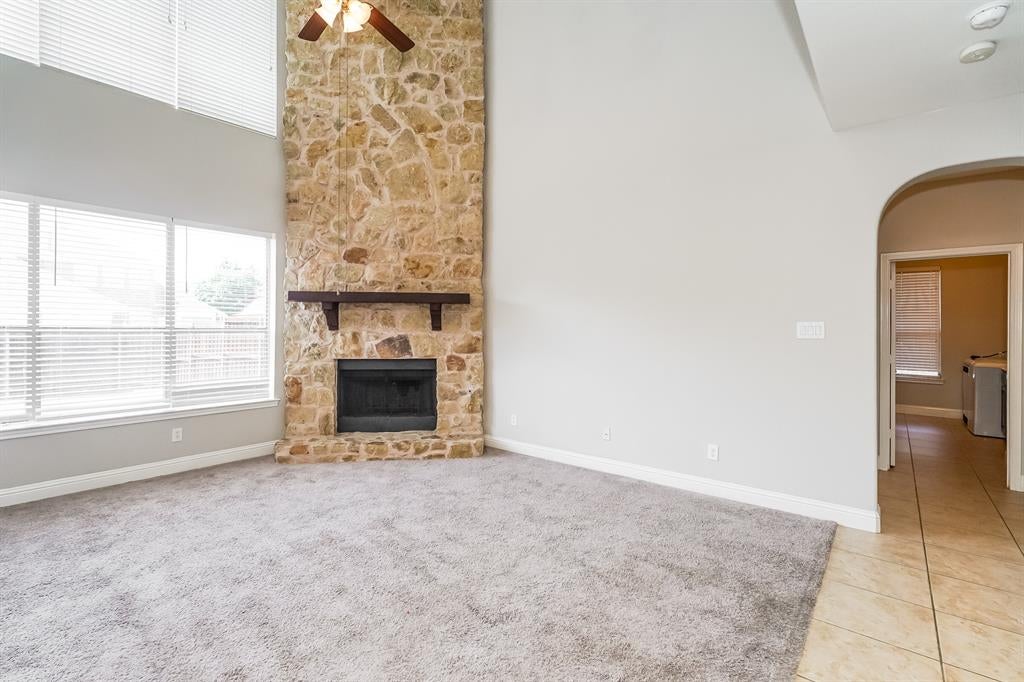
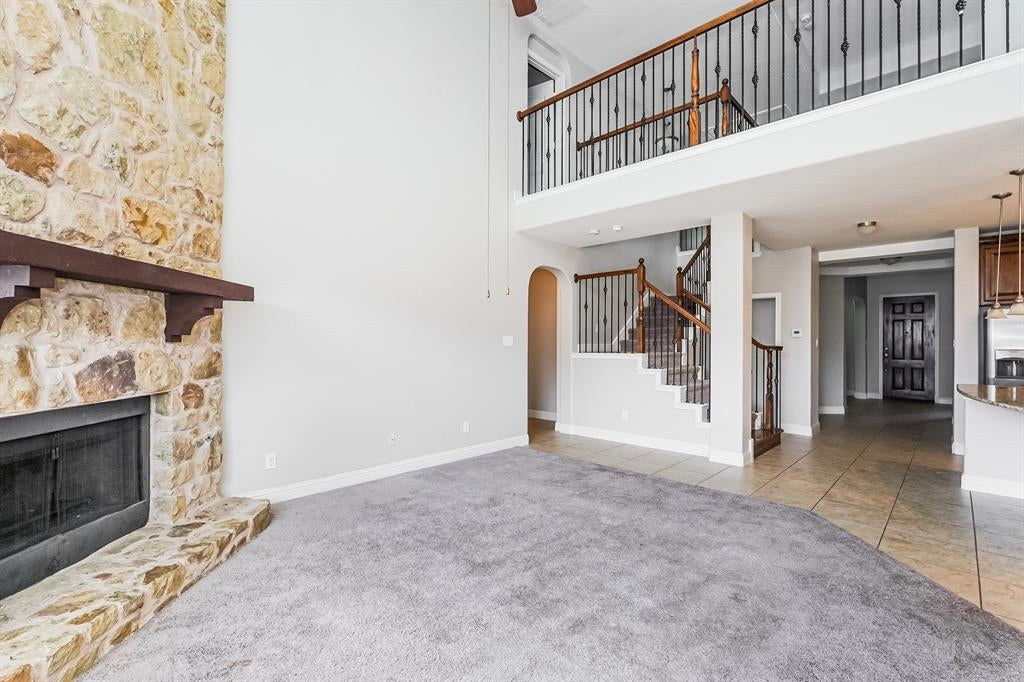
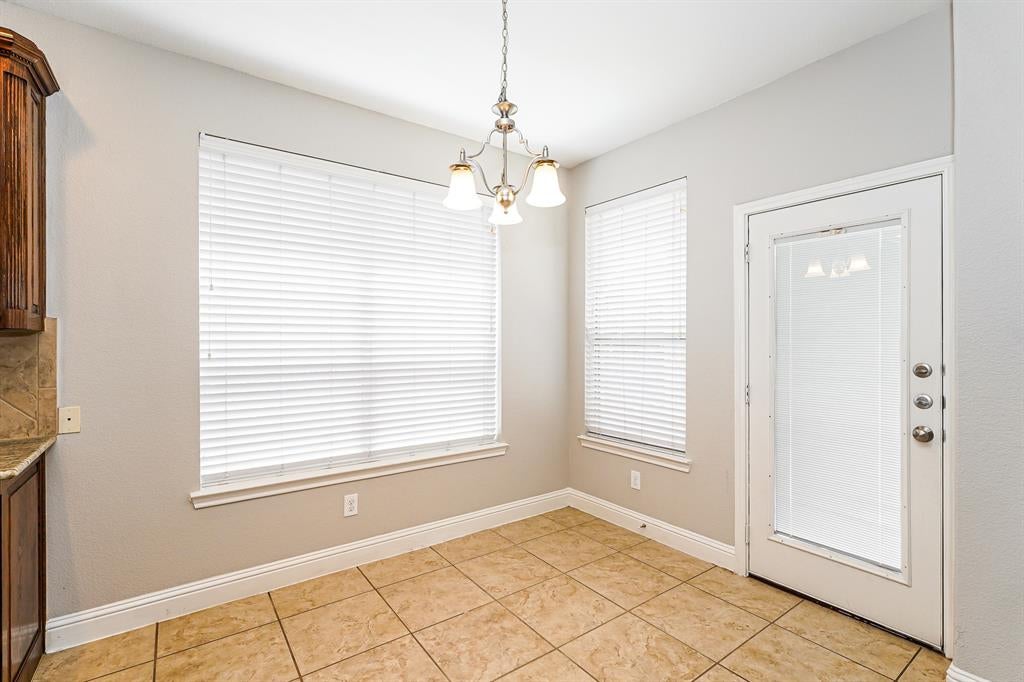
Welcome to this spacious two-story home offering 4 bedrooms, 3.5 bathrooms, and a thoughtfully designed floor plan in the sought-after Grayhawk community of Frisco. A welcoming front porch sets the stage as you enter the home, where you'll find a private office to the left and a formal dining room to the right. The kitchen is designed for both everyday living and entertaining, featuring granite countertops, a large center island, double ovens, stainless steel appliances, and ample cabinet space. The kitchen flows seamlessly into the impressive living room with soaring ceilings and a beautiful stone fireplace. The first-floor primary suite provides a private retreat with an oversized walk-in closet and an ensuite bathroom featuring dual granite-topped vanities. Upstairs, you'll find three additional bedrooms, a spacious loft, a dedicated study area, and a large media room perfect for movie nights, gaming, or entertaining. Conveniently located near shopping, dining, highly rated schools, parks, and major roadways, this exceptional home offers the perfect blend of space, comfort, and convenience. Some images in this listing have been virtually staged.

Save
Ask
Tour
Hide
Share
Listing Snapshot
Price 
$569,900
Days On Site 
0 Days
Bedrooms 
4
Inside Area (SqFt) 
3,302 sqft
Total Baths 
4
Full Baths 
3
Partial Baths 
1
Lot Size 
0.196 Acres
Year Built 
2008
MLS® Number 
21329714
Status 
Active
Property Tax 
$9,524
HOA/Condo/Coop Fees 
$475 Semi-Annually
Sq Ft Source 
N/A
Friends & Family
Recent Activity
3 hours agoListing updated with changes from the MLS®
3 hours agoListing first seen on site
General Features
Acres 
0.196
Attached Garage 
Yes
Foundation 
Slab
Garage 
Yes
Garage Spaces 
3
Levels 
Two
Parking 
ConcreteDrivewayGarageGarage Door OpenerGarage Faces RearAttached
Property Sub Type 
Single Family Residence
Security 
Carbon Monoxide Detector(s)Smoke Detector(s)
Sewer 
Public Sewer
Special Circumstances 
Standard
Style 
Traditional
Water Source 
Public
Interior Features
Appliances 
DishwasherDisposalDryerMicrowaveDouble OvenRefrigeratorWasher
Cooling 
Central AirElectric
Fireplace 
Yes
Fireplace Features 
Gas StarterGas Log
Fireplaces 
1
Flooring 
CarpetTile
Heating 
Central
Interior 
Granite CountersKitchen IslandVaulted Ceiling(s)Walk-In Closet(s)
Laundry Features 
Gas Dryer Hookup
Bedroom 
Dimensions - 11 x 14Level - Second
Dining Room 
Dimensions - 11 x 13Level - First
Kitchen 
Dimensions - 10 x 16Level - FirstFeatures - Kitchen Island
Living Room 
Dimensions - 15 x 20Level - First
Master Bedroom 
Dimensions - 17 x 13Level - First
Media Room 
Dimensions - 19 x 16Level - Second
Office 
Dimensions - 10 x 14Level - First
Save
Ask
Tour
Hide
Share
Exterior Features
Construction Details 
Brick
Exterior 
Rain GuttersLighting
Fencing 
Wood
Lot Features 
Interior LotSubdivided
Patio And Porch 
CoveredFront PorchPatio
Roof 
Composition
Community Features
Association Dues 
475
Community Features 
PoolClubhouseParkPlayground
Financing Terms Available 
CashConventionalFHAVA Loan
HOA Fee Frequency 
Semi-Annually
School District 
Frisco ISD
Schools
School District
Frisco ISD
Elementary School
Boals
Middle School
Stafford
High School
Lone Star
Listing courtesy of Joshua Nogowski of TAH Texas Services [email protected]


© 2020 North Texas Real Estate Information Systems. All rights reserved. Information is deemed reliable but is not guaranteed accurate by the MLS or NTREIS. The information being provided is for the consumer's personal, non-commercial use, and may not be reproduced, redistributed, or used for any purpose other than to identify prospective properties consumers may be interested in purchasing.
Last checked: 2026-07-31 04:34 PM CDT

Neighborhood & Commute
Source: Walkscore
Save
Ask
Tour
Hide
Share