

4421 Rustic Ridge DriveMcKinney, TX 75071
Mortgage Calculator
Monthly Payment (Est.)
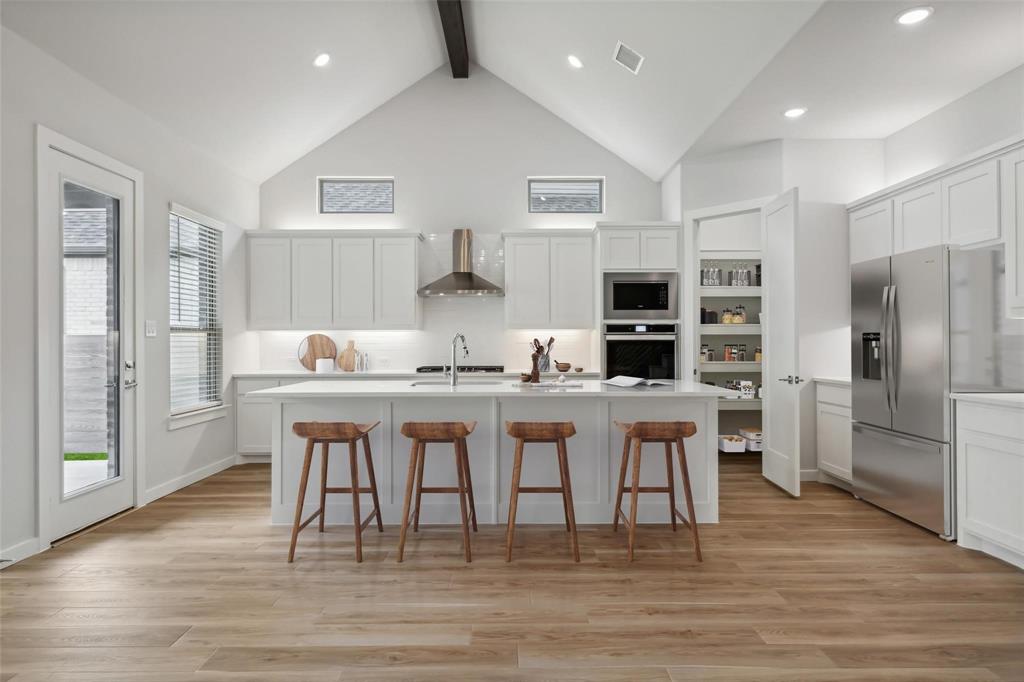
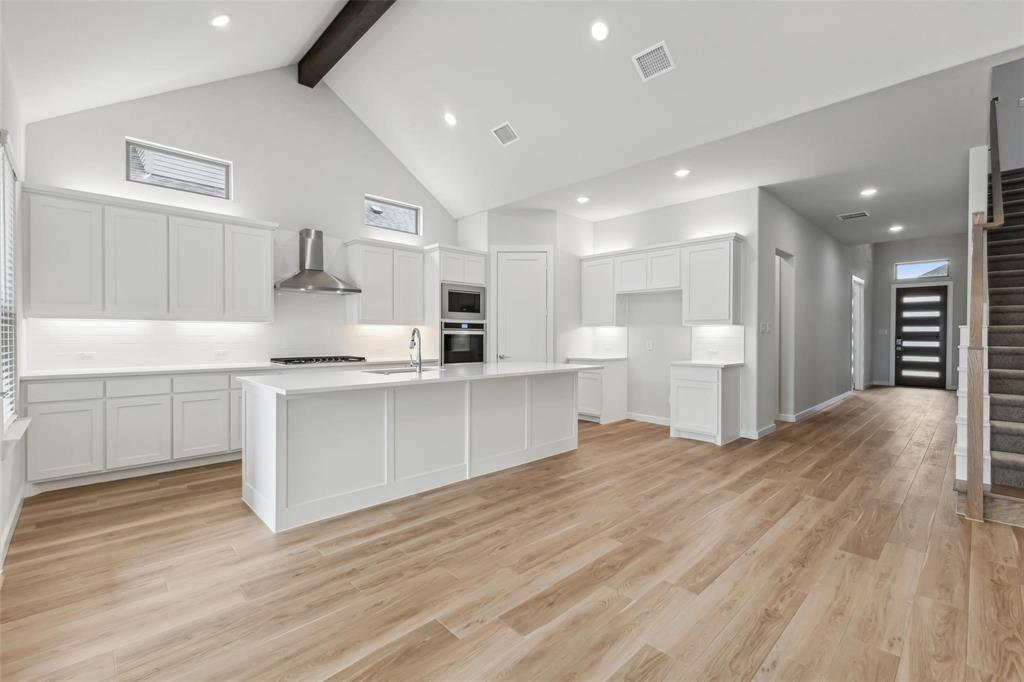
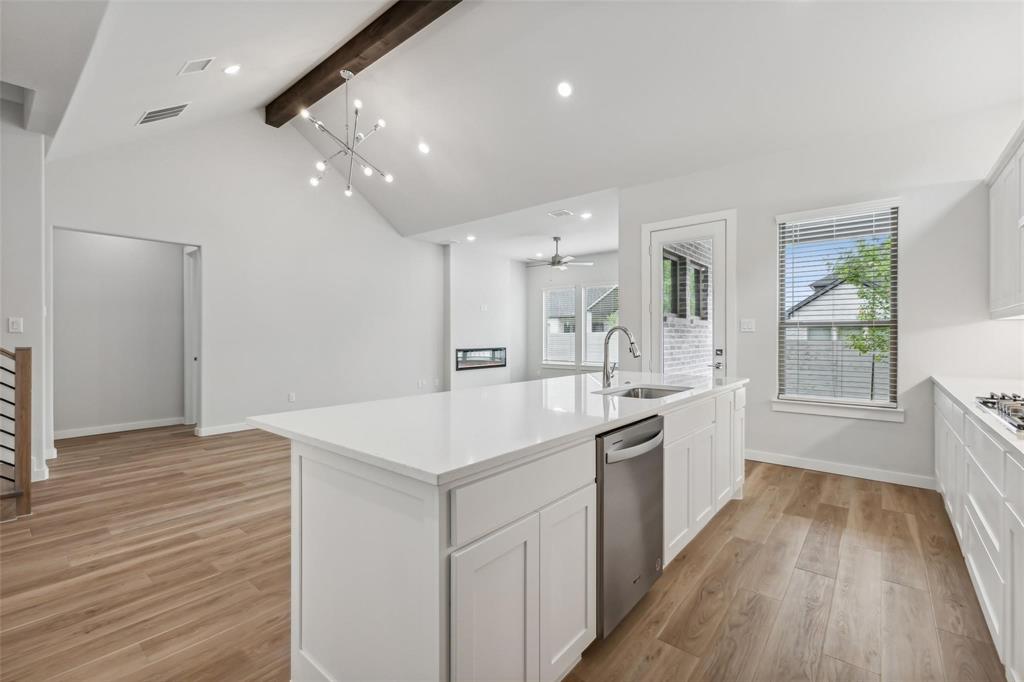
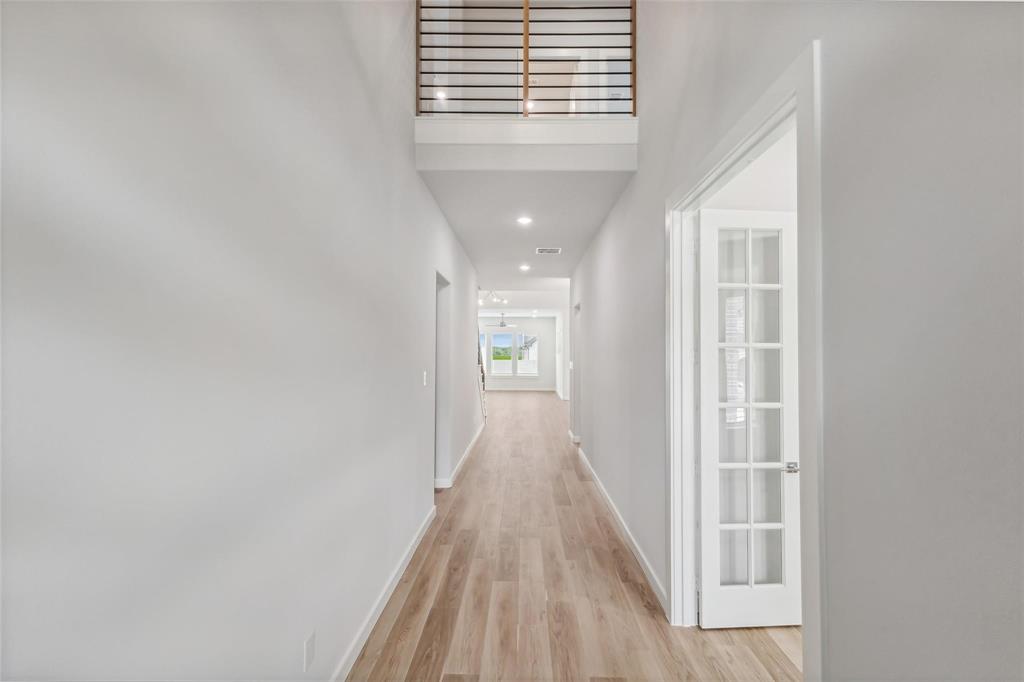
$3,002North facing house with oversized lot and lakeview. House has top rated Mckinney schools and is located in Painted Tree,a 1100 acre master planned community with 3 resort style pools, club house, play areas, 25 miles of wooded trails and 20 acre fishing lake.House Perches on a high point on the street is just walking distance to one of the three pools and a walking trail to the pond. Elementary, middle and high schools are all within 10 minutes drive and the community has school buses to all the three schools. House is about an year old and barely lived in. Better than a new construction from a builder as it has additional upgrades equivalent to $8,000. Seller is giving away $10,000 in lender credit which the buyer can use towards loan costs or price reduction. 5 bedrooms, office and 4 full bathrooms, oversized media room and a gameloft. 2 bedrooms being downstairs is a huge plus.House has Cathedral ceiling and oversized bedrooms. Covered patio has a gas connection and electrical outlet provide outdoor entertainment. All 5 bedrooms, living area, office and gameloft have LED lights with dimmer swithes,contemporary style ceiling fans with remotes and urbanized light fixtues which give a sophisticated contemporary look to the house.Garage floor has expoxy and has an overhead storage rack. Just couple of minutes from Hwy 380 and Hwy 75. Fifteen minutes to the national Mckinney airport(opening in November 2026) and 15 minutes from Universal kids Resort.
| 11 hours ago | Listing updated with changes from the MLS® | |
| 16 hours ago | Listing first seen on site |

© 2020 North Texas Real Estate Information Systems. All rights reserved. Information is deemed reliable but is not guaranteed accurate by the MLS or NTREIS. The information being provided is for the consumer's personal, non-commercial use, and may not be reproduced, redistributed, or used for any purpose other than to identify prospective properties consumers may be interested in purchasing.
Last checked: 2026-07-16 04:07 PM CDT
Did you know? You can invite friends and family to your search. They can join your search, rate and discuss listings with you.