

7424 Lilypad LaneMcKinney, TX 75071
Mortgage Calculator
Monthly Payment (Est.)
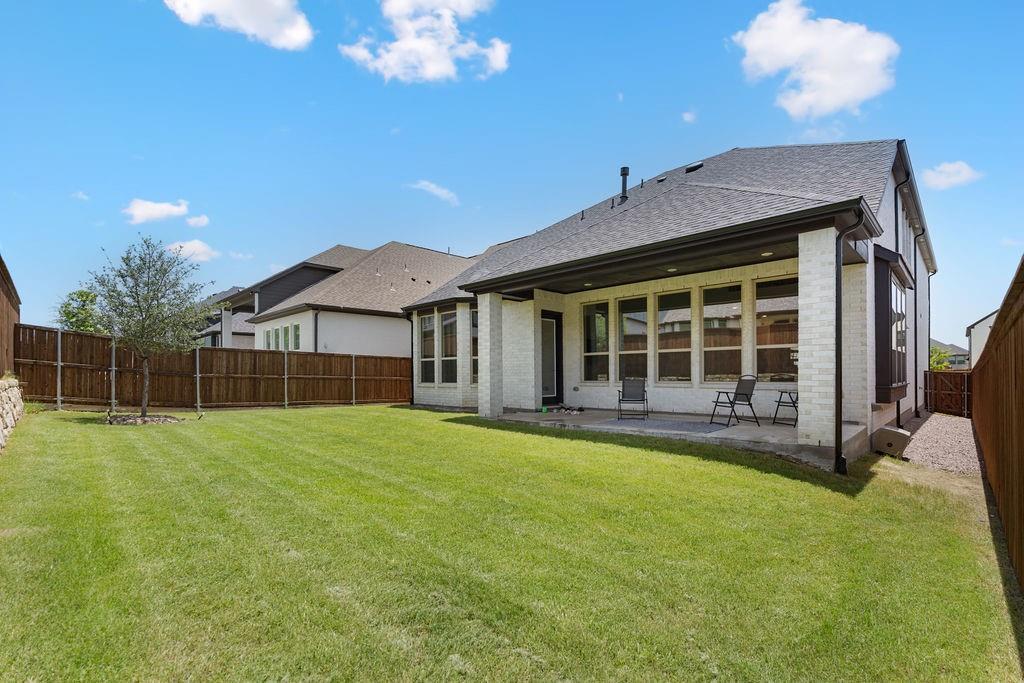
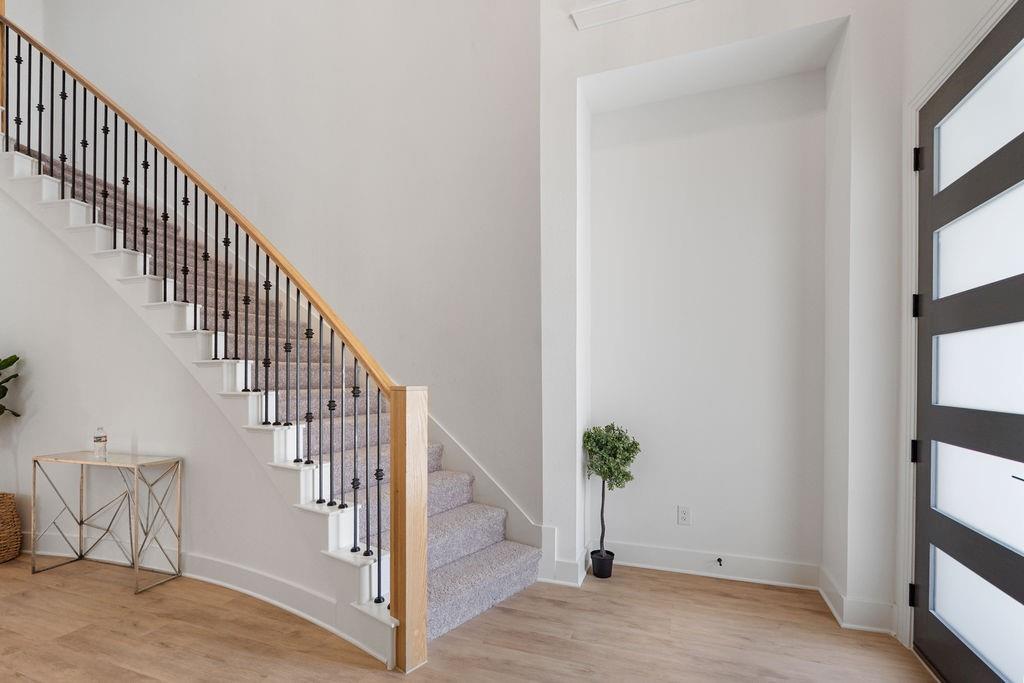
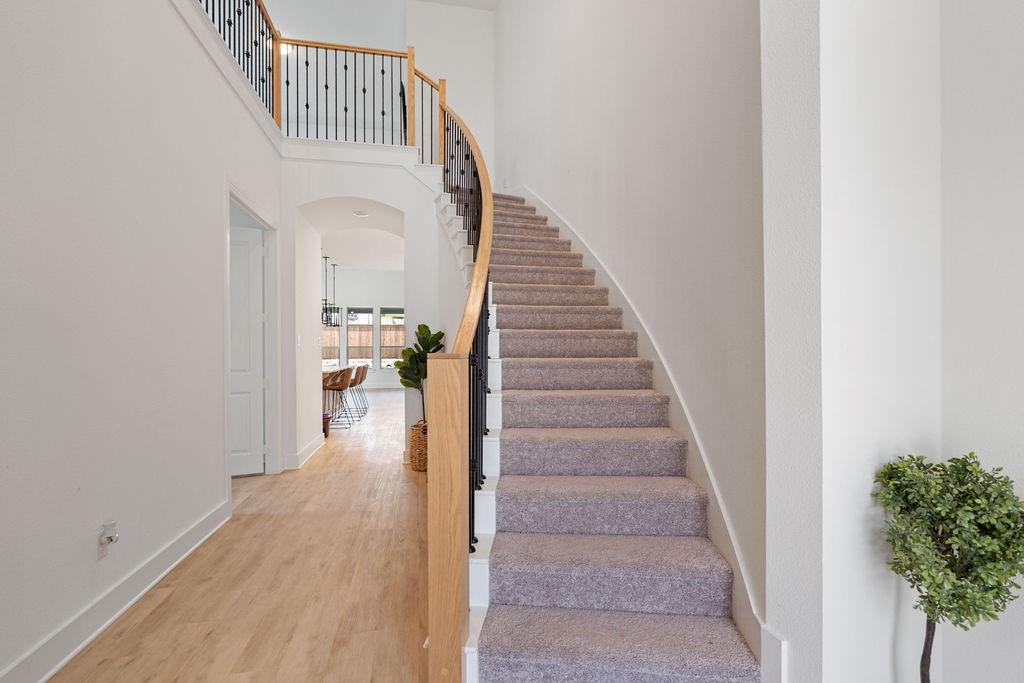
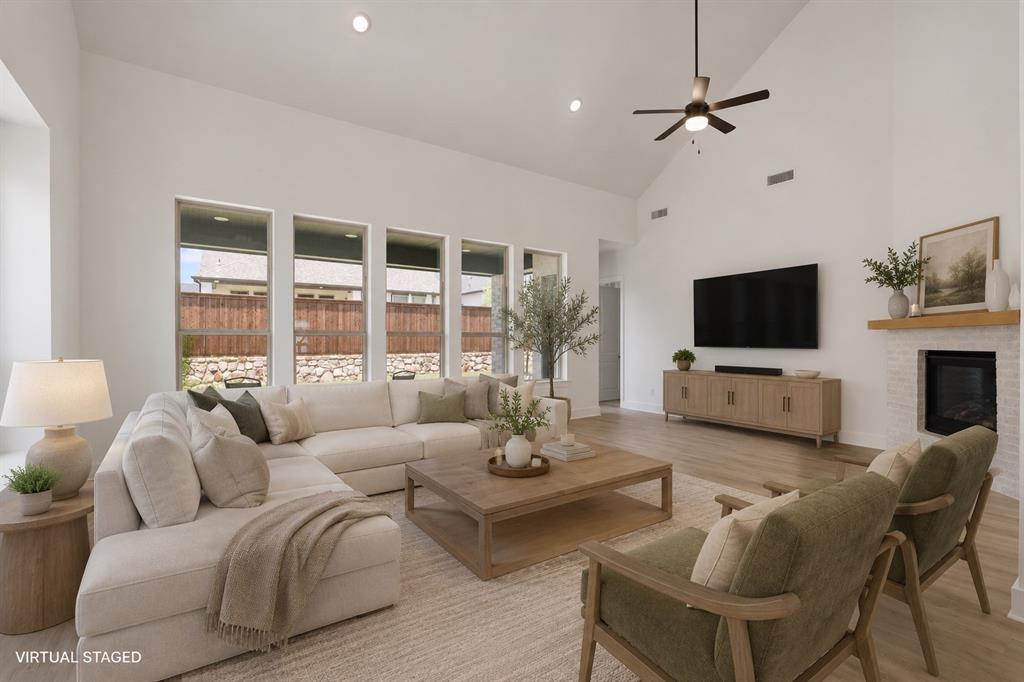
$3,645Welcome to 7424 Lilypad Lane, located in the gated master-planned community of Aster Park in McKinney. This thoughtfully designed home offers modern finishes, functional living spaces, and a floor plan that balances everyday comfort with effortless entertaining. Enjoy resort-style amenities, including an infinity pool, walking and biking trails, parks, open green spaces, playgrounds, and beautifully maintained common areas. Families benefit from access to highly acclaimed Prosper ISD schools, one of the area's most sought-after districts. Ideally positioned near the new McKinney Airport, Highway 380, the Dallas North Tollway, and US-75, the home provides easy access to major employment centers throughout North Dallas. Shopping, dining, and entertainment are just minutes away, including The Gates of Prosper, Whole Foods, H-E-B, Costco, Prosper Town Center, Craig Ranch, and PGA Frisco, placing some of North Texas' newest destinations within easy reach. Combining the privacy of a gated community with outstanding amenities, top-rated schools, and exceptional accessibility, and no MUD or PID fees, this home is a must see in one of the fastest-growing areas of North Texas.
| 6 hours ago | Listing updated with changes from the MLS® | |
| 14 hours ago | Listing first seen on site |

© 2020 North Texas Real Estate Information Systems. All rights reserved. Information is deemed reliable but is not guaranteed accurate by the MLS or NTREIS. The information being provided is for the consumer's personal, non-commercial use, and may not be reproduced, redistributed, or used for any purpose other than to identify prospective properties consumers may be interested in purchasing.
Last checked: 2026-07-15 03:59 PM CDT
Did you know? You can invite friends and family to your search. They can join your search, rate and discuss listings with you.