Save
Ask
Tour
Hide
Share
$429,000
New Listing

1305 Heather Brook Drive
Allen, TX 75002

For Sale|Single Family Residence|Active
3
Beds
2
Total Baths
2
Full Baths
1,817
SqFt
$236
/SqFt
2001
Built
Subdivision:
Brookside Add Ph 3
County:
Collin
1305 Heather Brook Drive1305 Heather Brook Drive1305 Heather Brook Drive1305 Heather Brook Drive
Save
Ask
Tour
Hide
Share

Mortgage Calculator

Monthly Payment (Est.)

$1,957
Calculator powered by Showcase IDX, a Constellation1 Company. Copyright ©2026 Information is deemed reliable but not guaranteed.

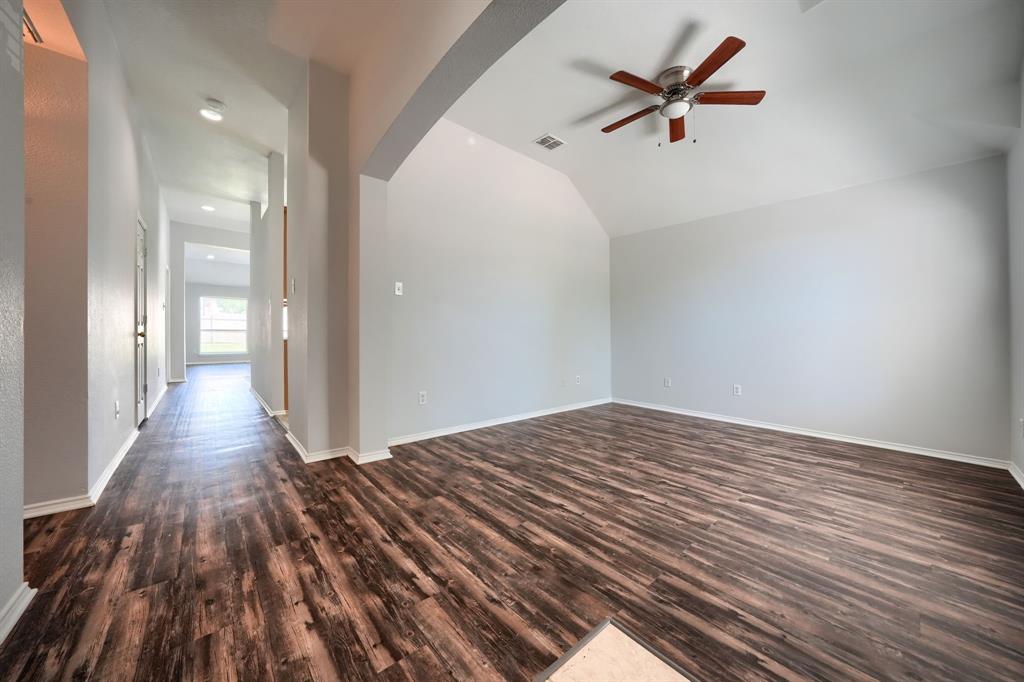
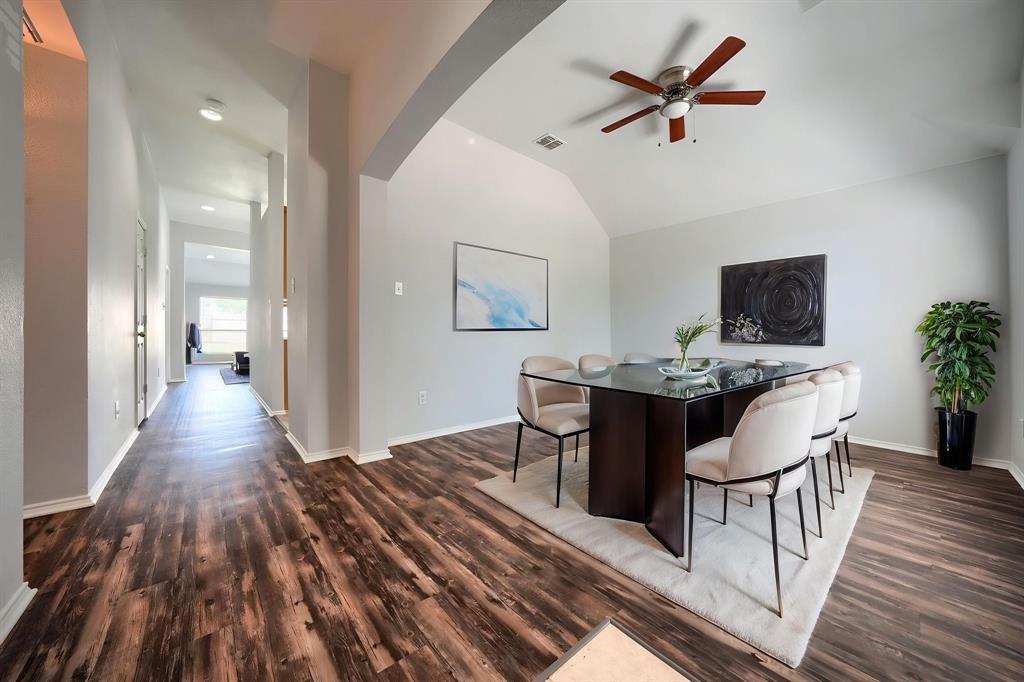
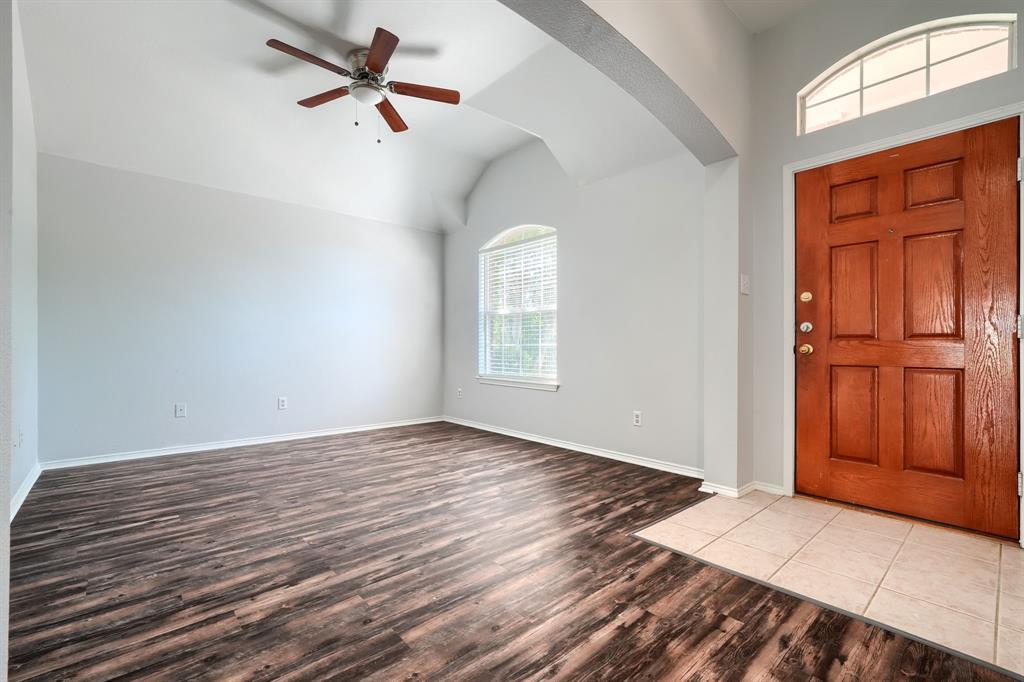
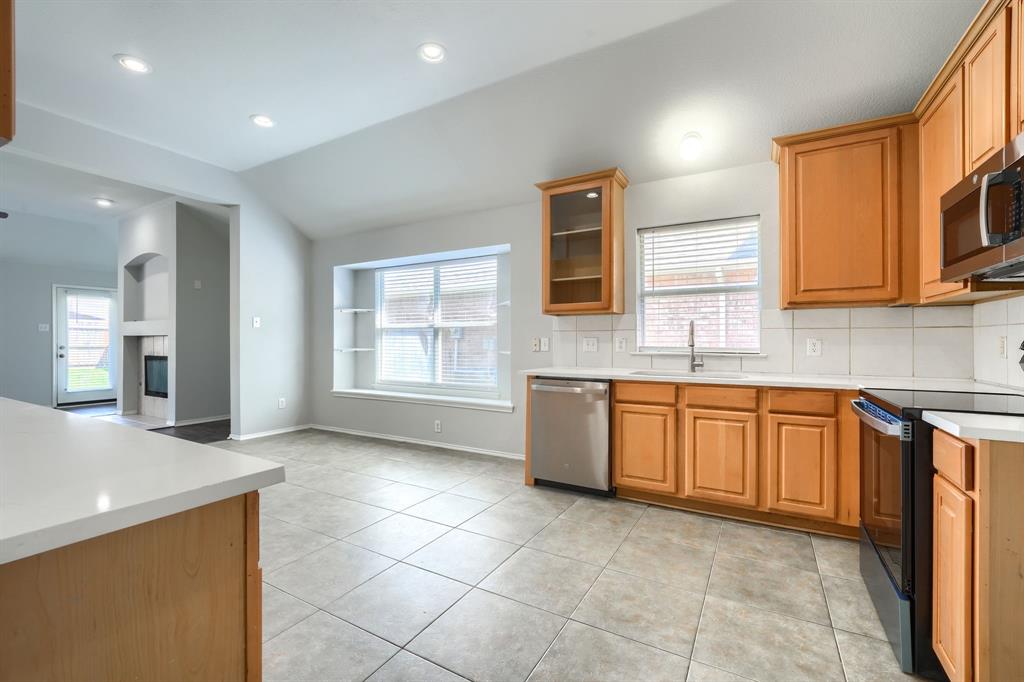
Move-In Ready! Beautifully Updated 3-bedroom, 2-bath home in a highly desirable Allen neighborhood featuring 1,817 sq. ft. of thoughtfully designed living space and extensive recent upgrades. Major improvements include a new roof, new HVAC system, new flooring throughout, new kitchen appliances, fresh interior paint, new garage door, epoxy-coated garage floor, new window blinds, and a freshly sodded lawn, providing exceptional value and peace of mind. The bright, open-concept floor plan offers a spacious living area that flows seamlessly into the updated kitchen with abundant cabinetry, generous counter space, and brand-new appliances—perfect for everyday living and entertaining. The private primary suite features an ensuite bath and ample closet space, while two additional bedrooms provide flexibility for family, guests, or a home office. Step outside to a fully fenced backyard with a newly sodded lawn, ideal for relaxing, entertaining, gardening, or play. Located just minutes from top-rated Allen ISD schools, neighborhood parks, walking trails, Watters Creek, Allen Premium Outlets, shopping, dining, and entertainment. Convenient access to US-75 and Sam Rayburn Tollway (SH-121) makes commuting throughout the DFW Metroplex quick and easy. This beautifully updated home combines modern upgrades, a functional layout, and an unbeatable location—an exceptional opportunity you won't want to miss!

Save
Ask
Tour
Hide
Share
Listing Snapshot
Price 
$429,000
Days On Site 
0 Days
Bedrooms 
3
Inside Area (SqFt) 
1,817 sqft
Total Baths 
2
Full Baths 
2
Partial Baths 
N/A
Lot Size 
0.14 Acres
Year Built 
2001
MLS® Number 
21328615
Status 
Active
Property Tax 
$7,441
HOA/Condo/Coop Fees 
$600
Sq Ft Source 
N/A
Friends & Family
Recent Activity
18 hours agoListing updated with changes from the MLS®
23 hours agoListing first seen on site
General Features
Acres 
0.14
Attached Garage 
Yes
Foundation 
Slab
Garage 
Yes
Garage Spaces 
2
Green Energy Efficient 
AppliancesDoorsHVACThermostatWindows
Levels 
One
Parking 
GarageGarage Door OpenerGarage Faces RearAttached
Property Sub Type 
Single Family Residence
Security 
Smoke Detector(s)
Sewer 
Public Sewer
Special Circumstances 
Standard
Style 
Traditional
Utilities 
Cable Available
Water Source 
Public
Interior Features
Appliances 
DishwasherDisposalElectric CooktopElectric OvenElectric RangeGas Water HeaterMicrowave
Cooling 
Ceiling Fan(s)Central AirElectric
Fireplace 
Yes
Fireplace Features 
Gas StarterWood Burning
Fireplaces 
1
Flooring 
CarpetCeramic Tile
Heating 
CentralNatural Gas
Interior 
Eat-in KitchenKitchen IslandOpen FloorplanWalk-In Closet(s)High Speed Internet
Laundry Features 
Electric Dryer HookupWasher Hookup
Window Features 
Shutters
Bath-Full 
Dimensions - 0 x 0Level - First
Bedroom 
Dimensions - 11 x 10Level - First
Breakfast Room 
Dimensions - 12 x 11Level - First
Dining Room 
Dimensions - 11 x 11Level - First
Kitchen 
Dimensions - 15 x 12Level - FirstFeatures - Eat-in Kitchen
Living Room 
Dimensions - 16 x 16Level - First
Master Bedroom 
Dimensions - 15 x 15Level - FirstFeatures - Walk-In Closet(s)
Utility Room 
Dimensions - 6 x 6Level - First
Save
Ask
Tour
Hide
Share
Exterior Features
Construction Details 
Brick
Exterior 
Rain Gutters
Fencing 
FencedWood
Lot Features 
Few TreesInterior LotSubdivided
Patio And Porch 
CoveredPatio
Roof 
Composition
Windows/Doors 
Shutters
Community Features
Association Dues 
600
Community Features 
PoolPlayground
Financing Terms Available 
Conventional
School District 
Allen ISD
Schools
School District
Allen ISD
Elementary School
Bolin
Middle School
Ford
High School
Allen
Listing courtesy of Vidya Sagar Kanakameti of REKonnection, LLC [email protected]


© 2020 North Texas Real Estate Information Systems. All rights reserved. Information is deemed reliable but is not guaranteed accurate by the MLS or NTREIS. The information being provided is for the consumer's personal, non-commercial use, and may not be reproduced, redistributed, or used for any purpose other than to identify prospective properties consumers may be interested in purchasing.
Last checked: 2026-07-12 01:20 PM CDT

Neighborhood & Commute
Source: Walkscore
Save
Ask
Tour
Hide
Share