Save
Ask
Tour
Hide
Share
$520,000
New Listing

10312 Flat Creek Trail
McKinney, TX 75072

For Sale|Single Family Residence|Active
4
Beds
3
Total Baths
3
Full Baths
2,409
SqFt
$216
/SqFt
2008
Built
Subdivision:
Reserve At Westridge Ph 1b The
County:
Collin
10312 Flat Creek Trail10312 Flat Creek Trail10312 Flat Creek Trail10312 Flat Creek Trail
Save
Ask
Tour
Hide
Share

Mortgage Calculator

Monthly Payment (Est.)

$2,372
Calculator powered by Showcase IDX, a Constellation1 Company. Copyright ©2026 Information is deemed reliable but not guaranteed.

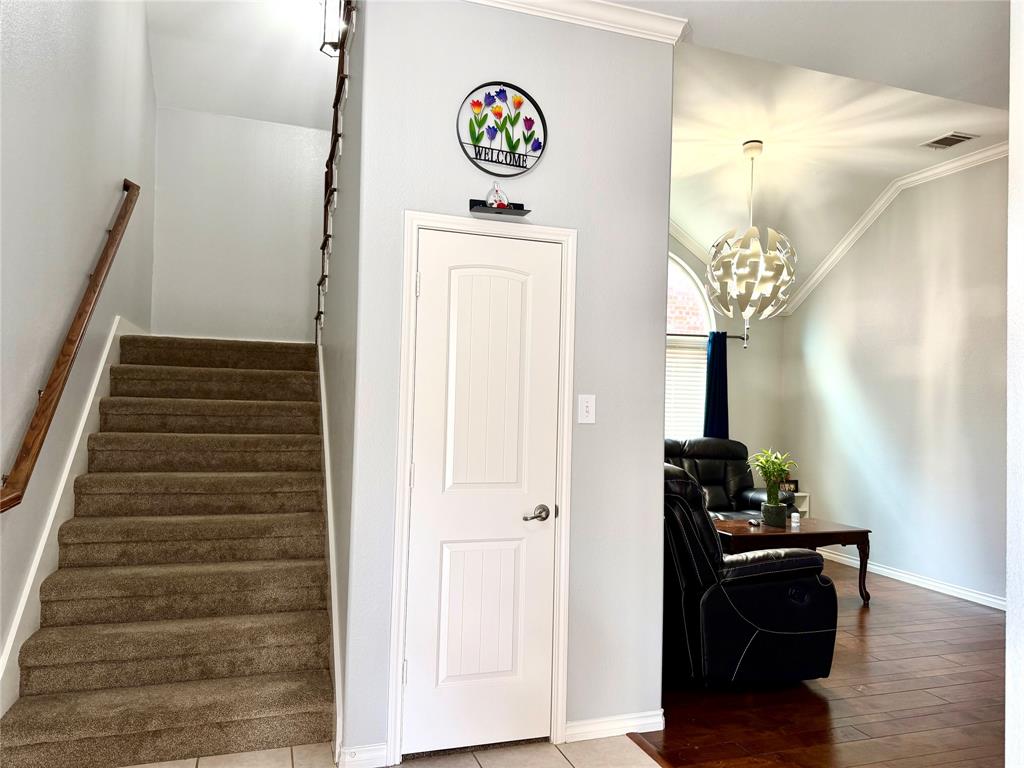
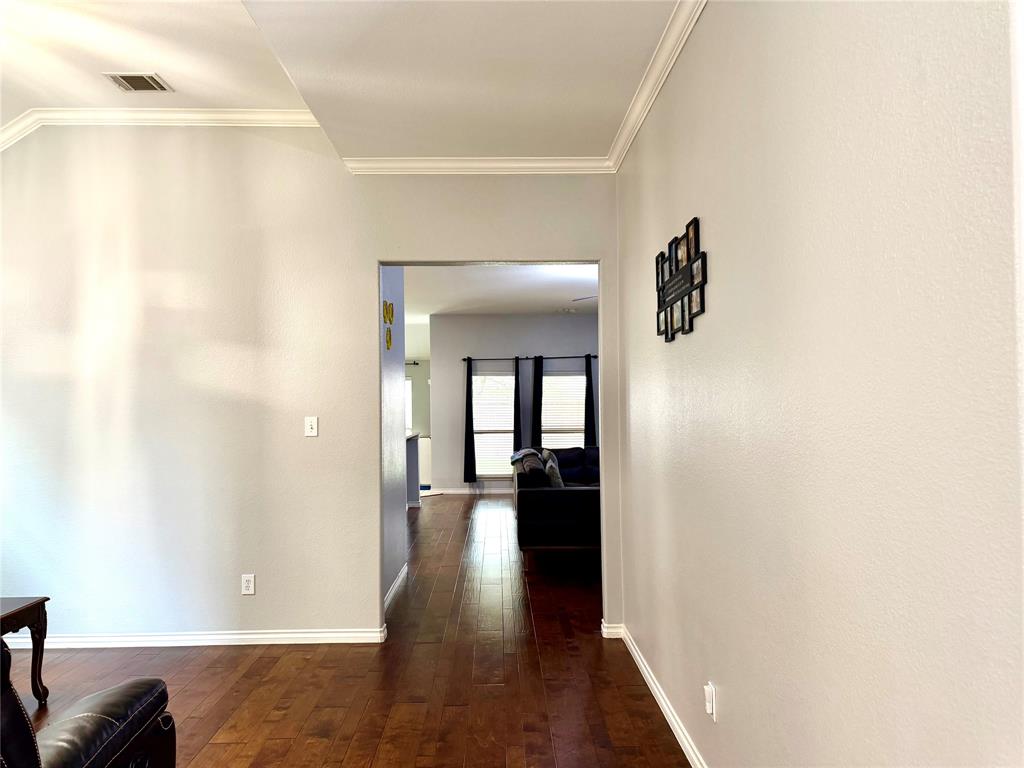
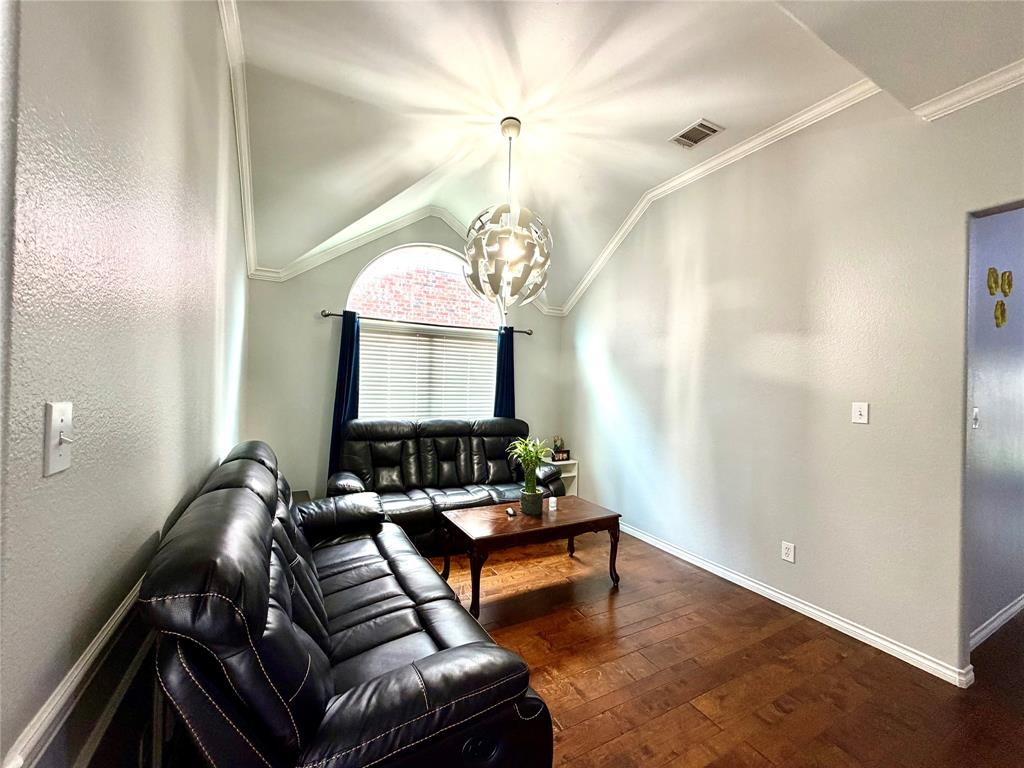
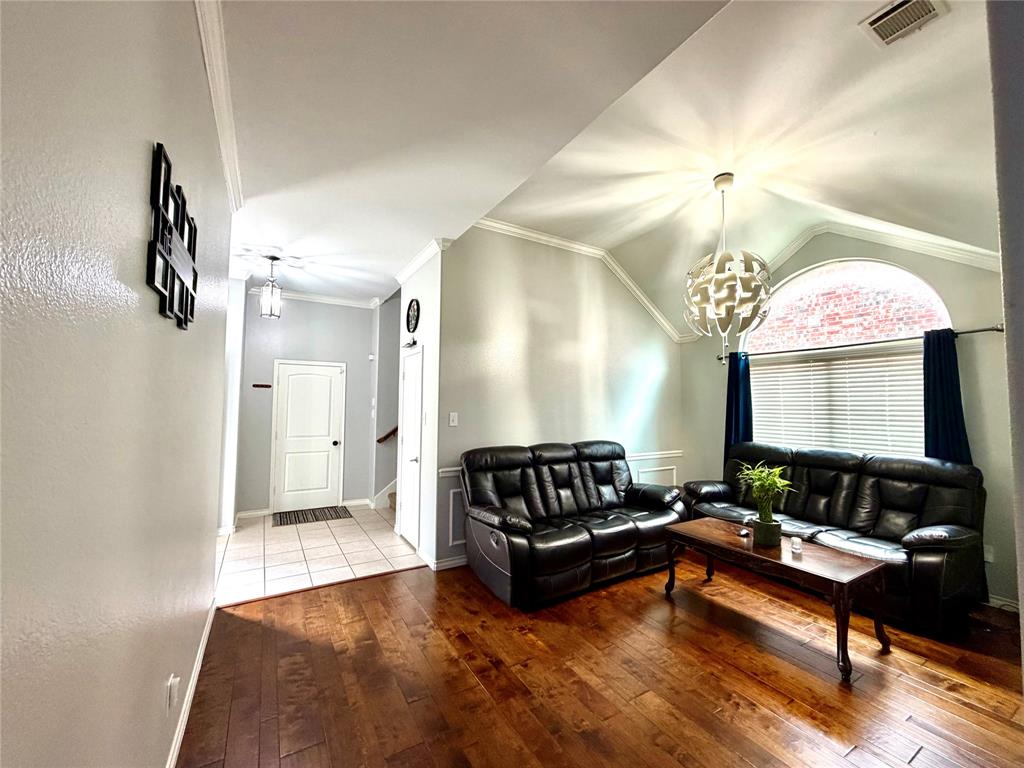
Fall in love with this beautiful 4-bedroom, 3-bathroom two-story home located in the heart of McKinney and served by the highly acclaimed Frisco ISD. This thoughtfully designed floor plan features three bedrooms, including the primary suite, and two full bathrooms on the main level. Upstairs, you'll find a second primary suite with its own full bathroom, offering added privacy and flexibility for guests or multigenerational living. The spacious kitchen is equipped with granite countertops, a gas cooktop, and a gas oven. The inviting living room features a cozy gas fireplace, while decorative lighting and ceiling fans throughout the home enhance both comfort and style. Flooring includes a combination of carpet, hardwood, and tile. Major updates completed in 2023 include new carpet, a new HVAC system, a new water heater, and fresh interior paint, making this home move-in ready. Conveniently located near shopping, dining, parks, and major highways, this home offers the perfect blend of comfort, style, and location.

Save
Ask
Tour
Hide
Share
Listing Snapshot
Price 
$520,000
Days On Site 
0 Days
Bedrooms 
4
Inside Area (SqFt) 
2,409 sqft
Total Baths 
3
Full Baths 
3
Partial Baths 
N/A
Lot Size 
0.139 Acres
Year Built 
2008
MLS® Number 
21328456
Status 
Active
Property Tax 
$8,549
HOA/Condo/Coop Fees 
$100 monthly
Sq Ft Source 
N/A
Friends & Family
Recent Activity
4 hours agoListing updated with changes from the MLS®
13 hours agoListing first seen on site
General Features
Acres 
0.139
Attached Garage 
Yes
Foundation 
Slab
Garage 
Yes
Garage Spaces 
2
Levels 
Two
Parking 
GarageGarage Door OpenerGarage Faces SideAttached
Property Sub Type 
Single Family Residence
Security 
Carbon Monoxide Detector(s)Smoke Detector(s)
Sewer 
Public Sewer
Special Circumstances 
Standard
Style 
Traditional
Water Source 
Public
Interior Features
Appliances 
DishwasherDisposalGas CooktopGas OvenGas Water HeaterMicrowave
Cooling 
Ceiling Fan(s)Central AirElectric
Fireplace 
Yes
Fireplace Features 
GasGas Log
Fireplaces 
1
Flooring 
CarpetCeramic TileHardwood
Heating 
CentralFireplace(s)Natural Gas
Interior 
Granite CountersPantryWalk-In Closet(s)High Speed Internet
Window Features 
Window Coverings
Bath-Full 
Dimensions - 0 x 0Level - First
Bedroom 
Dimensions - 11 x 13Level - FirstFeatures - Ceiling Fan(s)
Bedroom-2nd Primary 
Dimensions - 20 x 16Level - SecondFeatures - Ceiling Fan(s)
Breakfast Room 
Dimensions - 10 x 8Level - First
Dining Room 
Dimensions - 12 x 17Level - First
Kitchen 
Dimensions - 10 x 19Level - FirstFeatures - Pantry
Living Room 
Dimensions - 16 x 24Level - FirstFeatures - Ceiling Fan(s)
Master Bedroom 
Dimensions - 0 x 0Level - First
Utility Room 
Dimensions - 7 x 7Level - First
Save
Ask
Tour
Hide
Share
Exterior Features
Construction Details 
BrickStone
Exterior 
Rain Gutters
Fencing 
Wood
Lot Features 
Few TreesInterior Lot
Patio And Porch 
CoveredPatio
Roof 
Composition
Windows/Doors 
Window Coverings
Community Features
Association Dues 
100
Community Features 
PoolClubhousePark
Financing Terms Available 
CashConventionalFHA
HOA Fee Frequency 
Monthly
School District 
Frisco ISD
Schools
School District
Frisco ISD
Elementary School
McSpedden
Middle School
Roach
High School
Heritage
Listing courtesy of Hassan Butt of HSN Realty LLC [email protected]


© 2020 North Texas Real Estate Information Systems. All rights reserved. Information is deemed reliable but is not guaranteed accurate by the MLS or NTREIS. The information being provided is for the consumer's personal, non-commercial use, and may not be reproduced, redistributed, or used for any purpose other than to identify prospective properties consumers may be interested in purchasing.
Last checked: 2026-07-11 01:00 PM CDT

Neighborhood & Commute
Source: Walkscore
Save
Ask
Tour
Hide
Share