Save
Ask
Tour
Hide
Share
$685,000
New Listing

7912 Texian Trail
McKinney, TX 75070

For Sale|Single Family Residence|Active
5
Beds
4
Total Baths
3
Full Baths
1
Partial Bath
3,920
SqFt
$175
/SqFt
2007
Built
Subdivision:
Settlement At Craig Ranch The
County:
Collin
7912 Texian Trail7912 Texian Trail7912 Texian Trail7912 Texian Trail
Save
Ask
Tour
Hide
Share

Mortgage Calculator

Monthly Payment (Est.)

$3,125
Calculator powered by Showcase IDX, a Constellation1 Company. Copyright ©2026 Information is deemed reliable but not guaranteed.

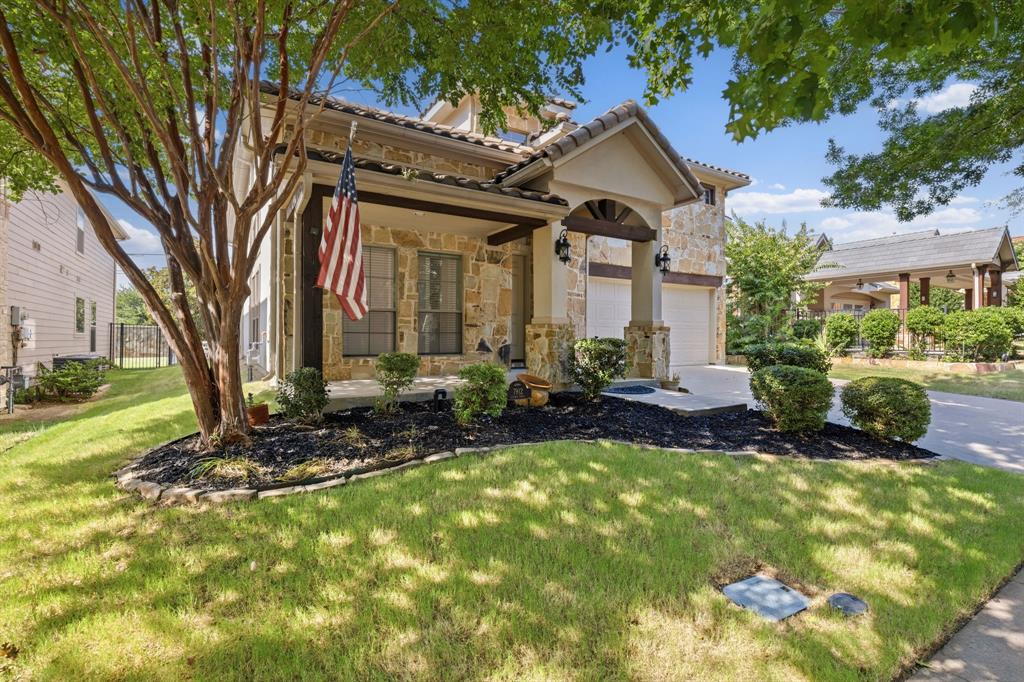
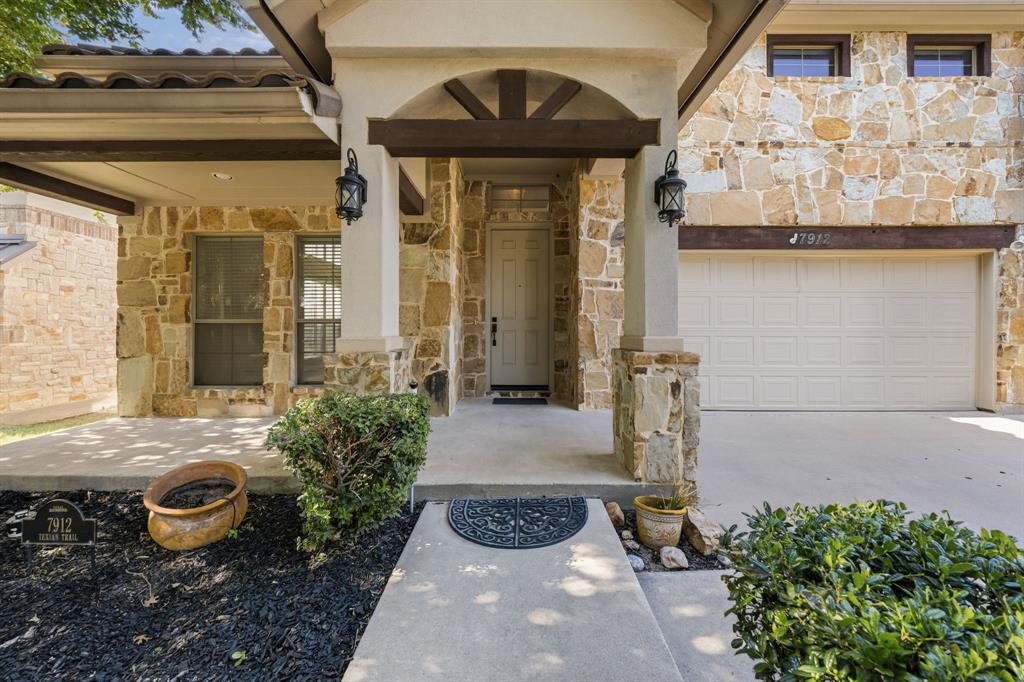
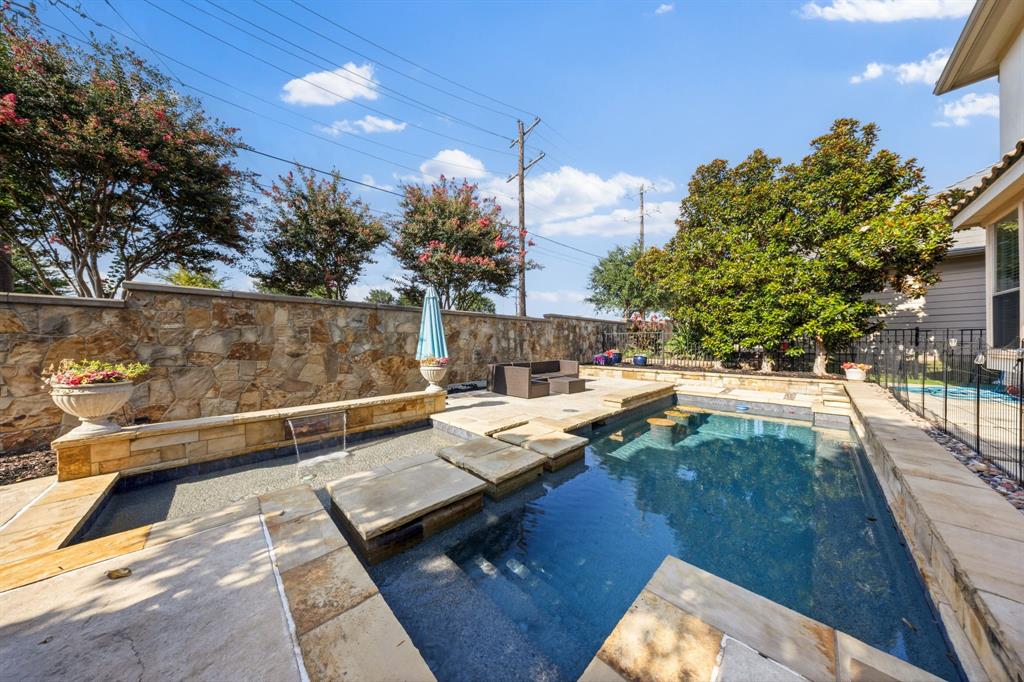
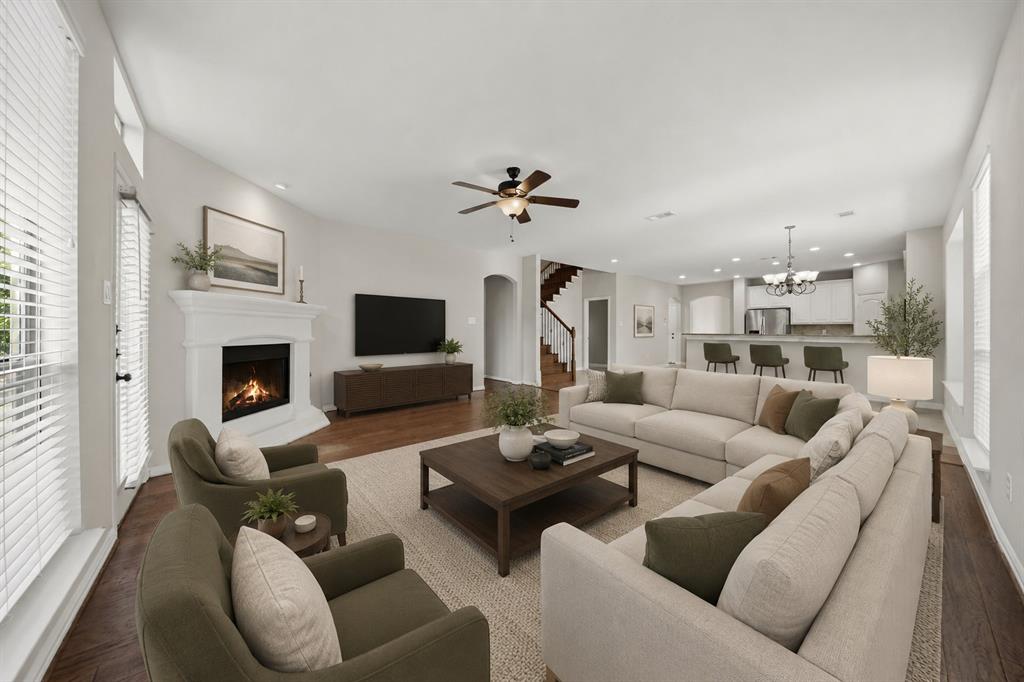
Welcome to this stunning Mediterranean-inspired residence in the highly desirable Settlement at Craig Ranch, where timeless architecture and mature tree-lined streets come together to create the perfect place to call home. Featuring 5 spacious bedrooms, 3.5 bathrooms, and multiple living and entertaining areas, this maintained home offers the ideal blend of comfort and functionality. Captivated by the impressive curb appeal and complete with mature trees, a welcoming covered front porch, and classic Mediterranean architecture. Step inside to a two-story foyer with soaring ceilings that create a grand first impression, while rich hardwood flooring flows throughout the main living areas. The updated kitchen serves as the heart of the home, featuring freshly painted cabinetry, beautiful granite countertops, stainless steel appliances, a large center island, abundant cabinetry, and a spacious walk-in pantry. The first-floor primary suite provides a peaceful retreat with a generous walk-in closet and convenient access to the utility room. Upstairs, you'll find spacious secondary bedrooms along with multiple living spaces, including a dedicated media room, giving everyone room to relax, work, or play. Step outside to your own private backyard oasis featuring a sparkling Mediterranean-style pool, creating the perfect setting for summer gatherings. Additional highlights include three separate living areas, oversized bedrooms, abundant storage, quality finishes throughout, and a layout designed to accommodate both growing families and those who love to entertain. Ideally located in the heart of Craig Ranch, residents enjoy convenient access to shopping, dining, entertainment, major highways, and both DFW International and Dallas Love Field airports. Combining outstanding curb appeal, generous living space, and an exceptional location, this beautiful home offers an incredible opportunity to own one of the area's most desirable properties. Schedule your private showing today.

Save
Ask
Tour
Hide
Share
Listing Snapshot
Price 
$685,000
Days On Site 
0 Days
Bedrooms 
5
Inside Area (SqFt) 
3,920 sqft
Total Baths 
4
Full Baths 
3
Partial Baths 
1
Lot Size 
0.15 Acres
Year Built 
2007
MLS® Number 
21328211
Status 
Active
Property Tax 
$13,231
HOA/Condo/Coop Fees 
$41.25 monthly
Sq Ft Source 
N/A
Friends & Family
Recent Activity
8 hours agoListing updated with changes from the MLS®
17 hours agoListing first seen on site
General Features
Acres 
0.15
Attached Garage 
Yes
Foundation 
Slab
Garage 
Yes
Garage Spaces 
2
Levels 
Two
Parking 
Additional ParkingGarageGarage Door OpenerGarage Faces FrontInside EntranceKitchen LevelAttached
Property Sub Type 
Single Family Residence
Security 
Carbon Monoxide Detector(s)Security System
Sewer 
Public Sewer
Special Circumstances 
Standard
Style 
Mediterranean
Utilities 
Cable AvailableElectricity AvailableNatural Gas AvailablePhone AvailableSewer Available
Water Source 
Public
Interior Features
Appliances 
Built-In Gas RangeDishwasherDisposalElectric OvenGas CooktopMicrowaveRefrigerator
Cooling 
Ceiling Fan(s)Central Air
Fireplace 
Yes
Fireplace Features 
Family RoomGasLiving RoomGas Log
Fireplaces 
1
Flooring 
Ceramic TileHardwoodTile
Heating 
CentralElectric
Interior 
Built-in FeaturesChandelierDouble VanityEat-in KitchenGranite CountersKitchen IslandNatural WoodworkOpen FloorplanPantryWalk-In Closet(s)High Speed Internet
Laundry Features 
Washer Hookup
Window Features 
Window Coverings
Bath-Full 
Dimensions - 10 x 7Level - Second
Bedroom 
Dimensions - 14 x 12Level - SecondFeatures - Ceiling Fan(s), Walk-In Closet(s)
Dining Room 
Dimensions - 12 x 10Level - First
Family Room 
Dimensions - 10 x 8Level - FirstFeatures - Ceiling Fan(s)
Game Room 
Dimensions - 18 x 13Level - SecondFeatures - Ceiling Fan(s)
Kitchen 
Dimensions - 11 x 11Level - FirstFeatures - Eat-in Kitchen, Kitchen Island, Pantry
Living Room 
Dimensions - 12 x 10Level - FirstFeatures - Ceiling Fan(s)
Master Bathroom 
Dimensions - 10 x 8Level - First
Master Bedroom 
Dimensions - 19 x 17Level - FirstFeatures - Ceiling Fan(s), Walk-In Closet(s)
Media Room 
Dimensions - 18 x 13Level - Second
Save
Ask
Tour
Hide
Share
Exterior Features
Construction Details 
Brick
Exterior 
Gas Grill
Fencing 
Back YardBrickFencedStone
Lot Features 
Few TreesInterior LotLandscapedLevel
Patio And Porch 
CoveredFront Porch
Pool Features 
In GroundPrivateWaterfall
Private Pool 
Yes
Roof 
Tile
Windows/Doors 
Window Coverings
Community Features
Association Dues 
495
Community Features 
Sidewalks
Financing Terms Available 
CashContractConventionalFHAVA Loan
HOA Fee Frequency 
Annually
School District 
Frisco ISD
Schools
School District
Frisco ISD
Elementary School
Comstock
Middle School
Scoggins
High School
Emerson
Listing courtesy of Blake Edwards of Century 21 Mike Bowman, Inc. [email protected]


© 2020 North Texas Real Estate Information Systems. All rights reserved. Information is deemed reliable but is not guaranteed accurate by the MLS or NTREIS. The information being provided is for the consumer's personal, non-commercial use, and may not be reproduced, redistributed, or used for any purpose other than to identify prospective properties consumers may be interested in purchasing.
Last checked: 2026-07-11 01:00 PM CDT

Neighborhood & Commute
Source: Walkscore
Save
Ask
Tour
Hide
Share