Save
Ask
Tour
Hide
Share
$650,000
New Listing

12384 Mill Run Drive
Frisco, TX 75035

For Sale|Single Family Residence|Active
4
Beds
3
Total Baths
3
Full Baths
3,204
SqFt
$203
/SqFt
2007
Built
Subdivision:
Villages At Willow Bay Ph V
County:
Collin
12384 Mill Run Drive12384 Mill Run Drive12384 Mill Run Drive12384 Mill Run Drive
Save
Ask
Tour
Hide
Share

Mortgage Calculator

Monthly Payment (Est.)

$2,966
Calculator powered by Showcase IDX, a Constellation1 Company. Copyright ©2026 Information is deemed reliable but not guaranteed.

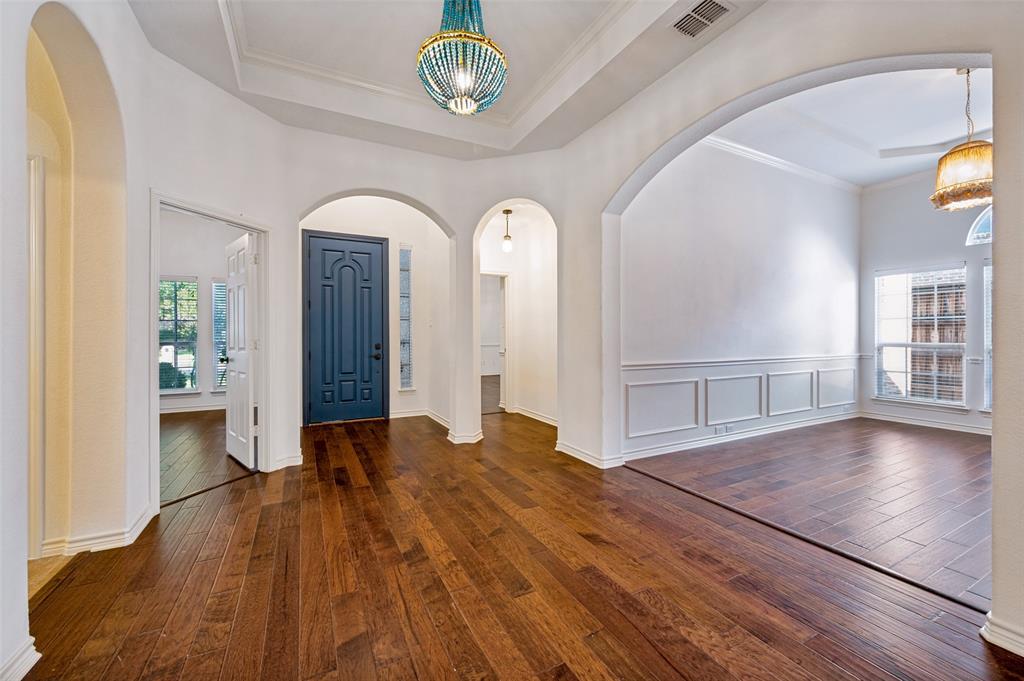
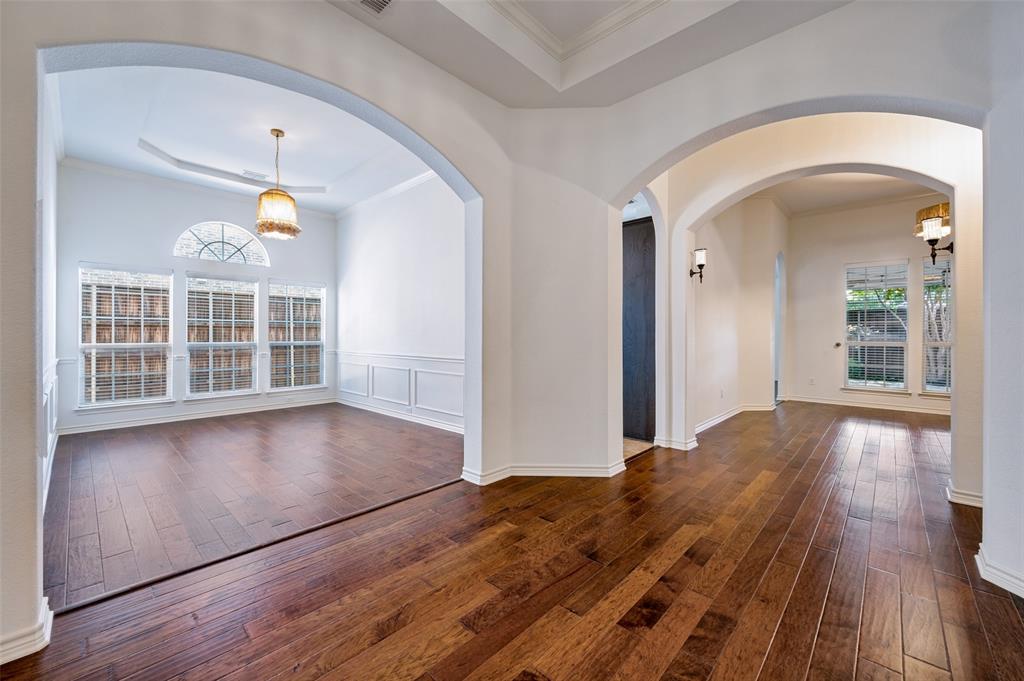
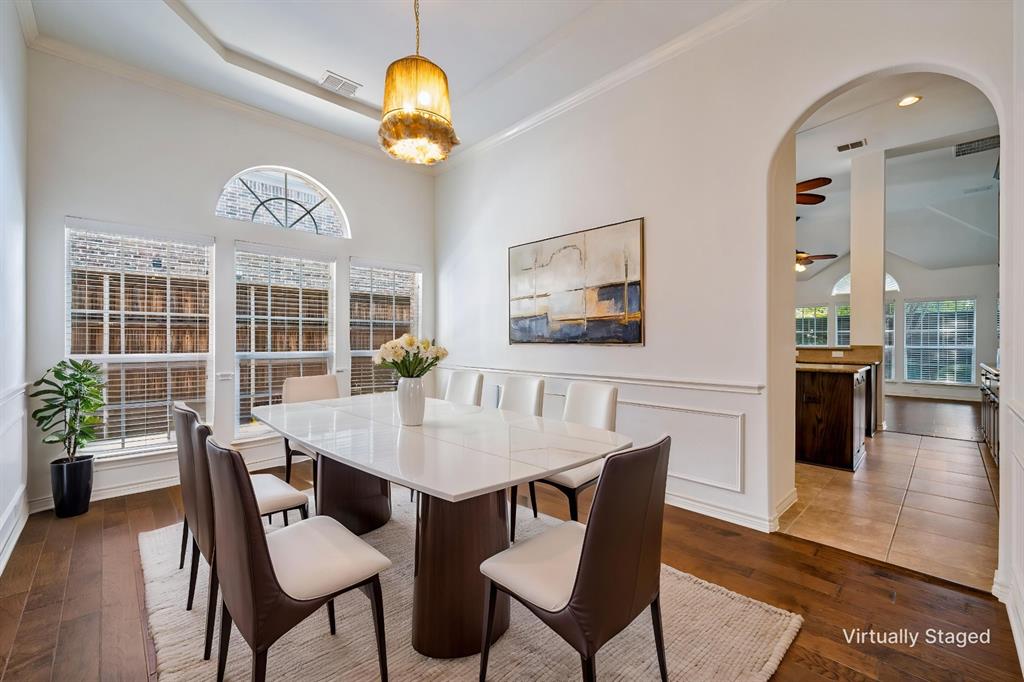
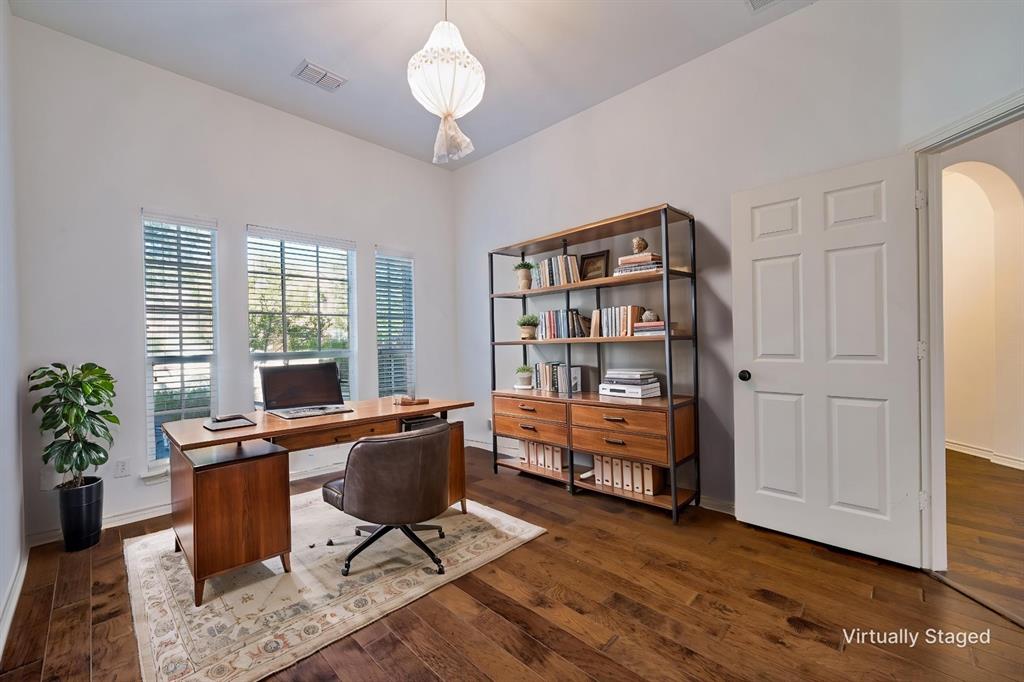
Step into your dream home nestled in the thriving community of Frisco, TX. This oversized ONE STORY home in a 5 Star community has all schools K-12 in walking distance. Meticulously maintained with NO CARPET and rich wood flooring throughout, this 4 bed with 2 HUGE DUAL SPLIT MASTERS, 3 full bath, separate study, dining and second living has tall ceilings, designer lighting, and is MOBILITY FRIENDLY. This home shines not only inside but also outside with its glorious crepe mrytles, flagstone pavers and covered patio, extended retention wall and fencing to provide shade and privacy during the hot summers. A gardener's paradise! Discover a property where every detail is carefully considered, and every space thoughtfully utilized. TURNKEY and EASY TO CLEAN, this Frisco gem is more than just a home; it’s a lifestyle waiting to be embraced. With its perfect blend of indoor luxury and outdoor charm, this residence is a rare find in a sought-after location, perfect for commuting or remote work, shopping and entertainment.

Save
Ask
Tour
Hide
Share
Listing Snapshot
Price 
$650,000
Days On Site 
0 Days
Bedrooms 
4
Inside Area (SqFt) 
3,204 sqft
Total Baths 
3
Full Baths 
3
Partial Baths 
N/A
Lot Size 
0.207 Acres
Year Built 
2007
MLS® Number 
21328198
Status 
Active
Property Tax 
$11,097
HOA/Condo/Coop Fees 
$63.75 monthly
Sq Ft Source 
N/A
Friends & Family
Recent Activity
4 hours agoListing updated with changes from the MLS®
14 hours agoListing first seen on site
General Features
Acres 
0.207
Attached Garage 
Yes
Foundation 
Slab
Garage 
Yes
Garage Spaces 
2
Levels 
One
Parking 
GarageGarage Faces RearAttached
Property Sub Type 
Single Family Residence
Security 
Carbon Monoxide Detector(s)Smoke Detector(s)
Sewer 
Public Sewer
Special Circumstances 
Standard
Style 
Traditional
Water Source 
Public
Interior Features
Appliances 
DisposalElectric OvenGas CooktopMicrowave
Cooling 
Ceiling Fan(s)Central Air
Fireplace 
Yes
Fireplace Features 
Gas Starter
Fireplaces 
1
Flooring 
Ceramic TileWood
Heating 
Central
Interior 
Double VanityGranite CountersHigh Speed Internet
Window Features 
Window Coverings
Bath-Full 
Dimensions - 7 x 8Level - First
Bedroom 
Dimensions - 14 x 12Level - First
Bedroom-2nd Primary 
Dimensions - 18 x 18Level - First
Breakfast Room 
Dimensions - 11 x 12Level - First
Dining Room 
Dimensions - 15 x 11Level - First
Kitchen 
Dimensions - 12 x 14Level - First
Laundry 
Dimensions - 6 x 6Level - First
Living Room 
Dimensions - 21 x 19Level - First
Master Bathroom 
Dimensions - 11 x 10Level - First
Master Bedroom 
Dimensions - 21 x 17Level - First
Office 
Dimensions - 14 x 11Level - First
Save
Ask
Tour
Hide
Share
Exterior Features
Construction Details 
Wood Siding
Exterior 
Rain GuttersLighting
Fencing 
Fenced
Lot Features 
Few TreesInterior LotLandscaped
Patio And Porch 
Awning(s)Covered
Roof 
Composition
Windows/Doors 
Window Coverings
Community Features
Association Dues 
765
Community Features 
Pool
Financing Terms Available 
CashConventional
HOA Fee Frequency 
Annually
School District 
Frisco ISD
Schools
School District
Frisco ISD
Elementary School
Mooneyham
Middle School
Maus
High School
Heritage
Listing courtesy of Yang Song of Coldwell Banker Apex, REALTORS [email protected]


© 2020 North Texas Real Estate Information Systems. All rights reserved. Information is deemed reliable but is not guaranteed accurate by the MLS or NTREIS. The information being provided is for the consumer's personal, non-commercial use, and may not be reproduced, redistributed, or used for any purpose other than to identify prospective properties consumers may be interested in purchasing.
Last checked: 2026-07-11 01:11 PM CDT

Neighborhood & Commute
Source: Walkscore
Save
Ask
Tour
Hide
Share