Save
Ask
Tour
Hide
Share
$630,000
New Listing

1615 ROMA Lane
Allen, TX 75013

For Sale|Single Family Residence|Active
4
Beds
3
Total Baths
2
Full Baths
1
Partial Bath
3,152
SqFt
$200
/SqFt
2001
Built
Subdivision:
Villas At Suncreek
County:
Collin
Upcoming Open Houses
Sun, Jul 12, 2:00 PM - 4:00 PM
1615 ROMA Lane1615 ROMA Lane1615 ROMA Lane1615 ROMA Lane
Save
Ask
Tour
Hide
Share

Mortgage Calculator

Monthly Payment (Est.)

$2,874
Calculator powered by Showcase IDX, a Constellation1 Company. Copyright ©2026 Information is deemed reliable but not guaranteed.

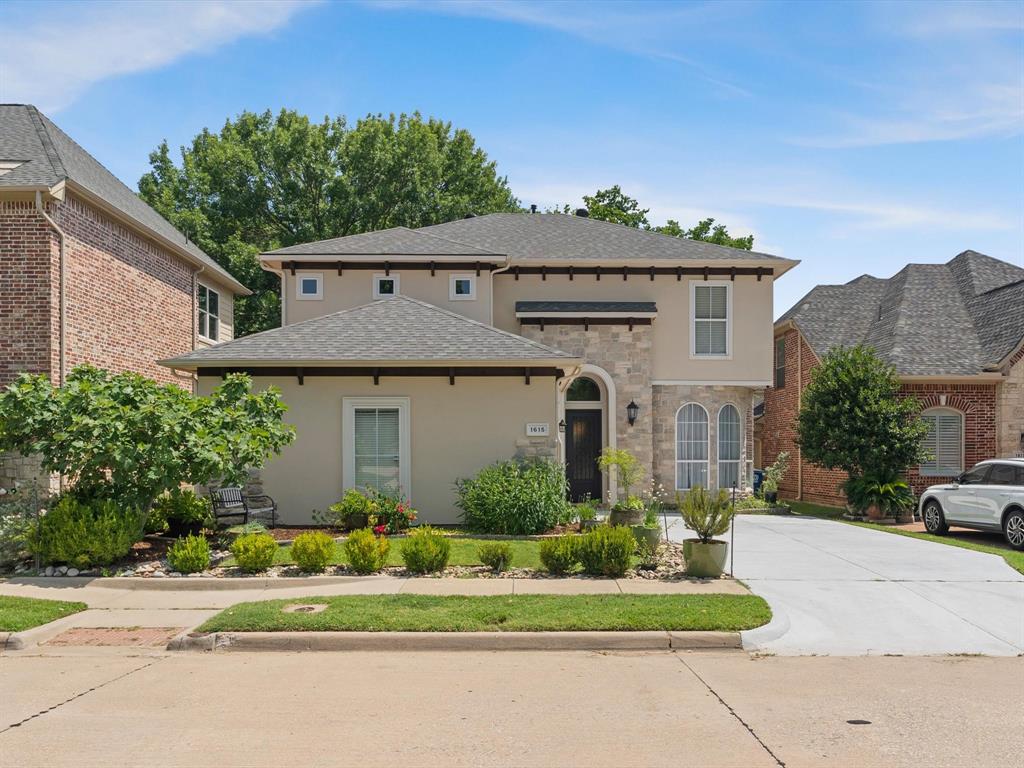
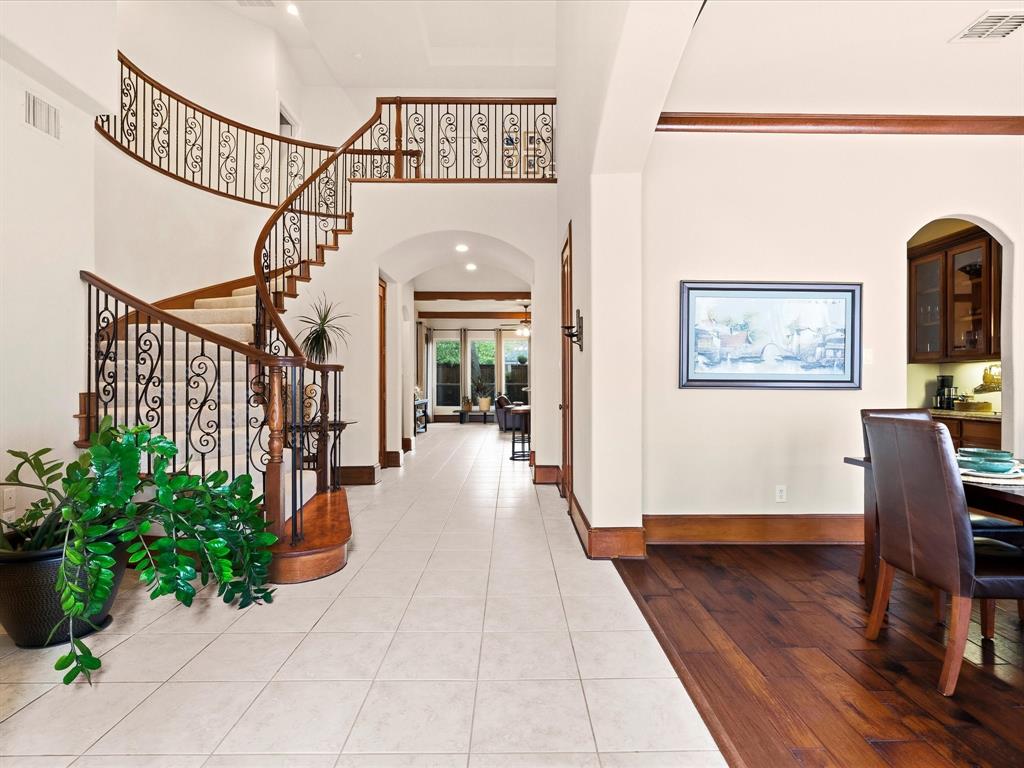
Welcome to this exceptional Mediterranean-inspired custom home, where timeless elegance, quality craftsmanship, and modern comfort come together in one unforgettable residence. Offering over 3,152 sqft of beautifully designed living space, home features an open, light-filled floor plan, refined architectural details, and the freedom and savings of NO HOA! From the moment you step inside, you'll be captivated by soaring ceilings, rich wood beams, abundant natural light, and a warm, inviting Family Room anchored by a stunning fireplace. Designed for both everyday living and effortless entertaining, the spacious Kitchen offers Granite countertops, a large center Island, Stainless Steel appliances, extensive cabinetry, and generous workspace. Primary Suite is a true retreat, featuring a wall of windows and a luxurious en-suite bath highlighted by a charming double-sided fireplace, creating a spa-like atmosphere you'll look forward to every day. Three additional bedrooms provide flexibility for family and guests. Outside, the low-maintenance backyard with a charming wooden deck offers the perfect place to relax without the upkeep. Thoughtfully maintained and extensively updated, this home offers peace of mind with a beautifully remodeled upstairs bathroom (2025), resurfaced driveway (2026), all new windows except front ones (2024), roof replacement (2023), both AC units (2023), and water heaters (2021). Perfectly situated in a private, small neighborhood. You'll enjoy walking distance to an acclaimed Allen ISD Middle school, beautiful parks, shopping, dining, and convenient access to major highways. Combining timeless style, exceptional updates, and an unbeatable location, this remarkable home offers the lifestyle you've been waiting for.

Save
Ask
Tour
Hide
Share
Listing Snapshot
Price 
$630,000
Days On Site 
0 Days
Bedrooms 
4
Inside Area (SqFt) 
3,152 sqft
Total Baths 
3
Full Baths 
2
Partial Baths 
1
Lot Size 
0.12 Acres
Year Built 
2001
MLS® Number 
21328107
Status 
Active
Property Tax 
$9,749
HOA/Condo/Coop Fees 
N/A
Sq Ft Source 
N/A
Friends & Family
Recent Activity
8 hours agoListing updated with changes from the MLS®
19 hours agoListing first seen on site
General Features
Acres 
0.12
Attached Garage 
Yes
Foundation 
Slab
Garage 
Yes
Garage Spaces 
2
Green Energy Efficient 
ThermostatWindows
Levels 
Two
Parking 
DrivewayGarage Door OpenerGarage Faces SideAttached
Property Sub Type 
Single Family Residence
Security 
Carbon Monoxide Detector(s)Fire AlarmPrewiredSecurity SystemSmoke Detector(s)
Special Circumstances 
Standard
Style 
MediterraneanTraditional
Utilities 
Cable AvailableUnderground Utilities
Interior Features
Appliances 
DishwasherDisposalElectric CooktopElectric OvenMicrowaveDouble Oven
Cooling 
Ceiling Fan(s)Central AirElectricZoned
Fireplace 
Yes
Fireplace Features 
Double SidedGas StarterLiving RoomWood BurningGas LogSee Through
Fireplaces 
2
Flooring 
CarpetCeramic TileWood
Heating 
CentralNatural GasZoned
Interior 
Eat-in KitchenGranite CountersKitchen IslandNatural WoodworkOpen FloorplanVaulted Ceiling(s)High Speed InternetWired for Sound
Laundry Features 
Electric Dryer HookupWasher Hookup
Bath-Full 
Dimensions - 11 x 7Level - Second
Bath-Half 
Dimensions - 7 x 2Level - First
Bedroom 
Dimensions - 16 x 10Level - SecondFeatures - Walk-In Closet(s)
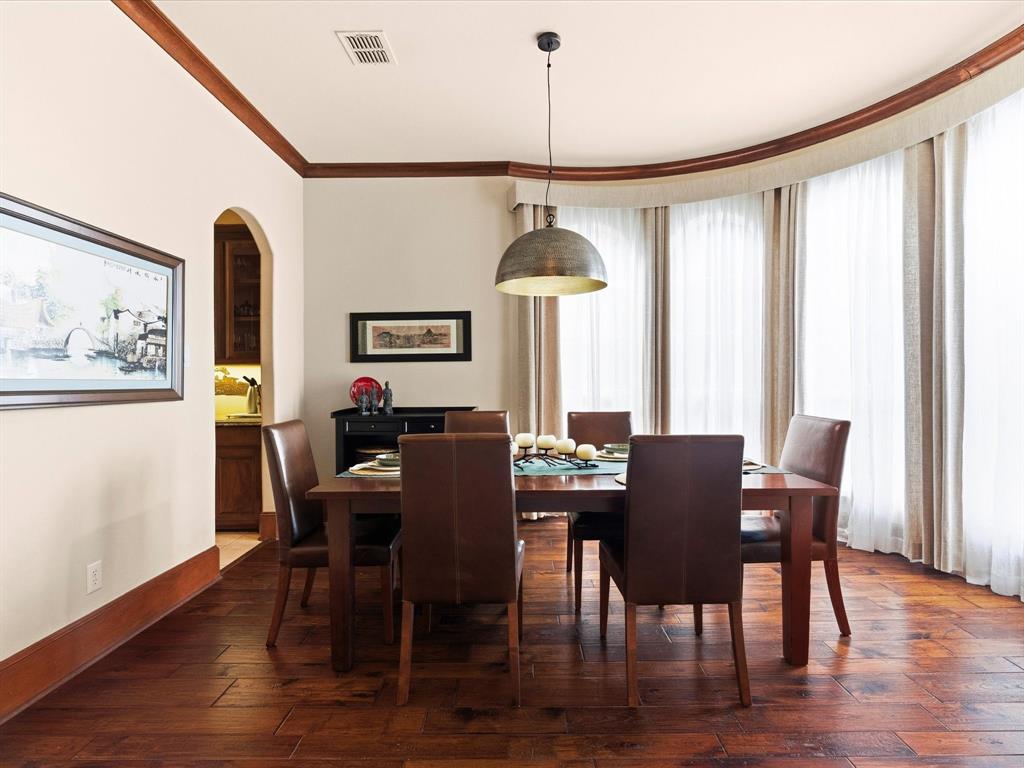
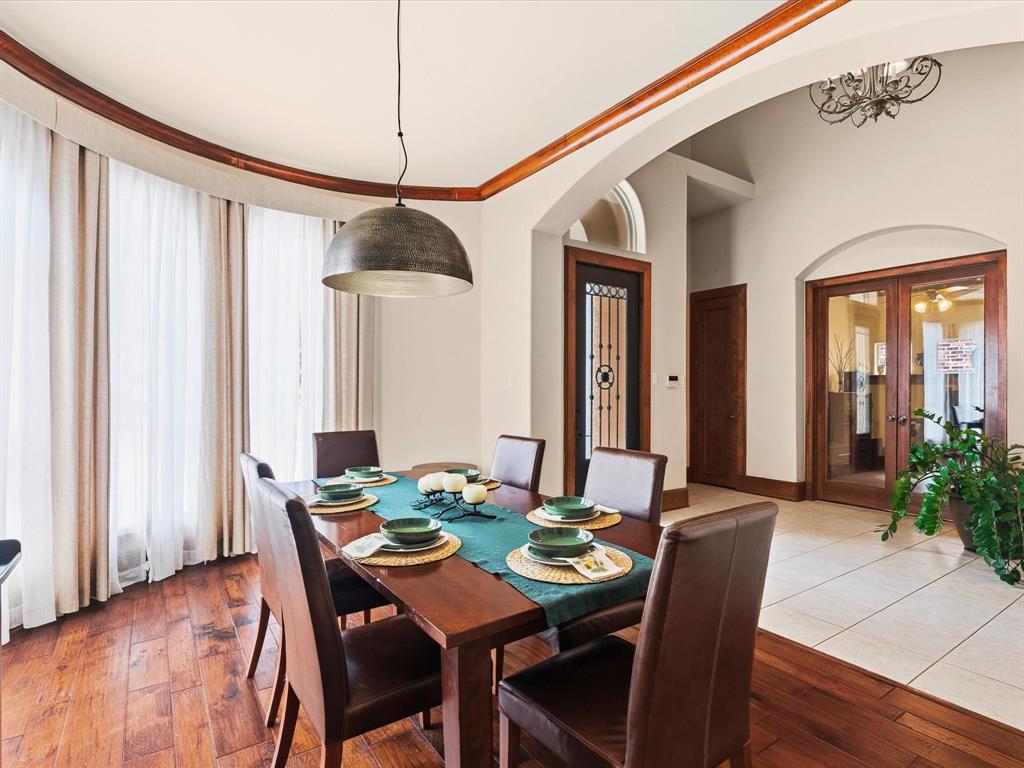
Dining Room 
Dimensions - 14 x 11Level - First
Game Room 
Dimensions - 17 x 12Level - Second
Kitchen 
Dimensions - 12 x 18Level - FirstFeatures - Kitchen Island, Pantry
Living Room 
Dimensions - 17 x 14Level - FirstFeatures - Ceiling Fan(s)
Master Bedroom 
Dimensions - 19 x 15Level - FirstFeatures - Ceiling Fan(s), Walk-In Closet(s)
Office 
Dimensions - 16 x 13Level - FirstFeatures - Ceiling Fan(s)
Utility Room 
Dimensions - 7 x 7Level - First
Save
Ask
Tour
Hide
Share
Exterior Features
Construction Details 
StuccoStone
Exterior 
Rain GuttersLighting
Fencing 
Wood
Lot Features 
Interior LotLandscapedSubdivided
Patio And Porch 
Deck
Roof 
Composition
Community Features
Financing Terms Available 
CashConventionalFHAVA Loan
School District 
Allen ISD
Schools
School District
Allen ISD
Elementary School
Norton
Middle School
Ford
High School
Allen
Listing courtesy of Iga Njagi of Ebby Halliday Realtors [email protected]


© 2020 North Texas Real Estate Information Systems. All rights reserved. Information is deemed reliable but is not guaranteed accurate by the MLS or NTREIS. The information being provided is for the consumer's personal, non-commercial use, and may not be reproduced, redistributed, or used for any purpose other than to identify prospective properties consumers may be interested in purchasing.
Last checked: 2026-07-11 01:06 PM CDT

Neighborhood & Commute
Source: Walkscore
Save
Ask
Tour
Hide
Share