Save
Ask
Tour
Hide
Share
$869,000
New Listing

4211 Walnut Grove Lane
Prosper, TX 75078

For Sale|Single Family Residence|Active
5
Beds
5
Total Baths
4
Full Baths
1
Partial Bath
3,451
SqFt
$252
/SqFt
2021
Built
Subdivision:
Windsong Ranch Ph 6b
County:
Denton
4211 Walnut Grove Lane4211 Walnut Grove Lane4211 Walnut Grove Lane4211 Walnut Grove Lane
Save
Ask
Tour
Hide
Share

Mortgage Calculator

Monthly Payment (Est.)

$3,965
Calculator powered by Showcase IDX, a Constellation1 Company. Copyright ©2026 Information is deemed reliable but not guaranteed.

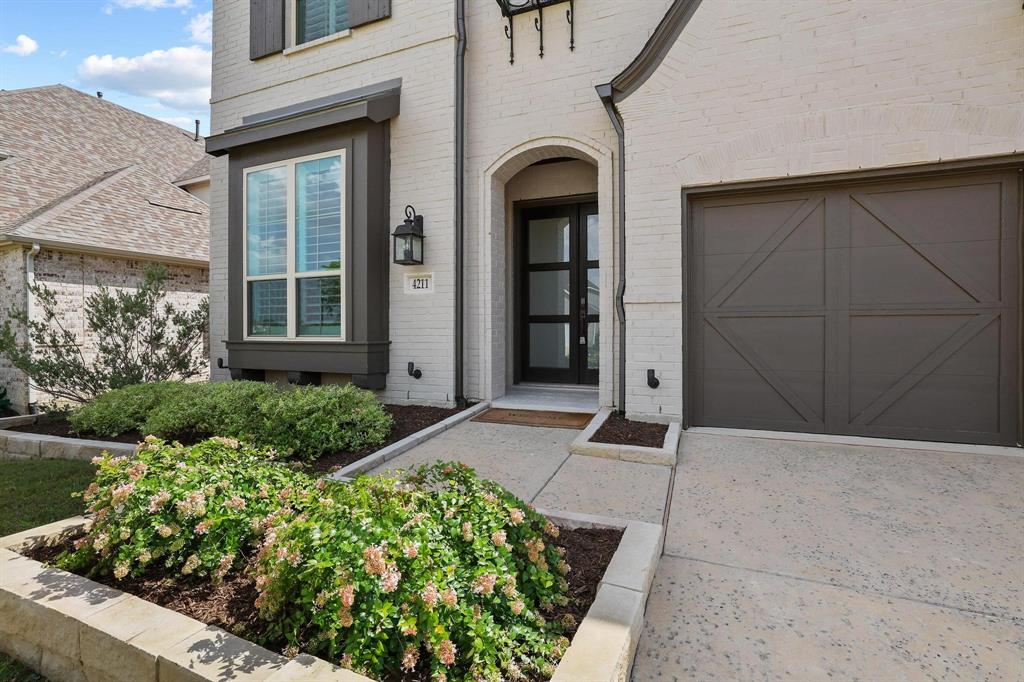
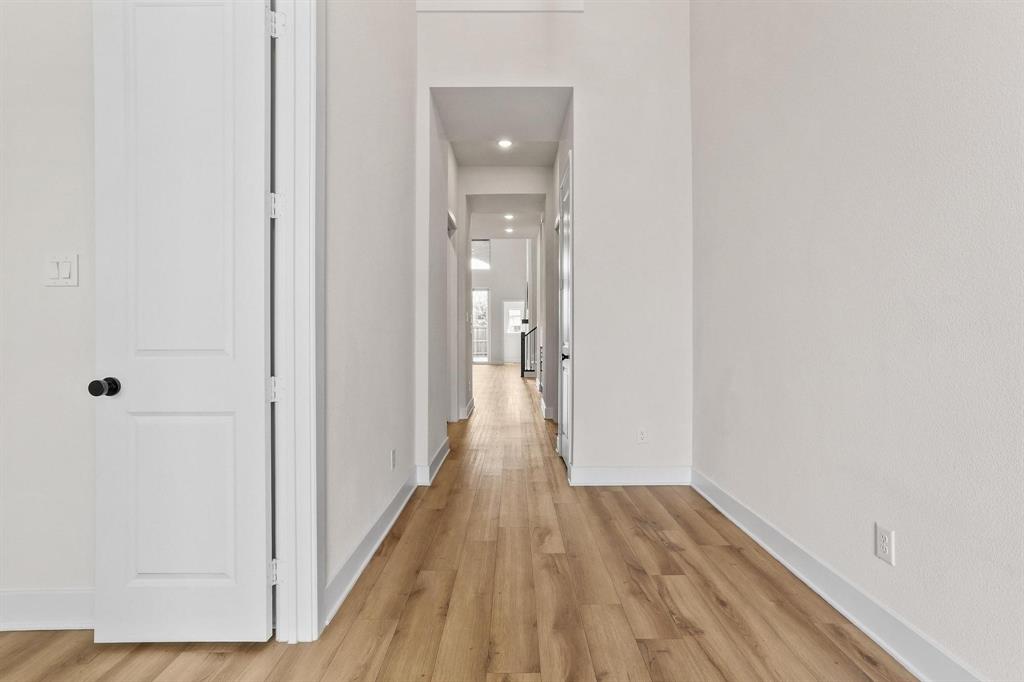
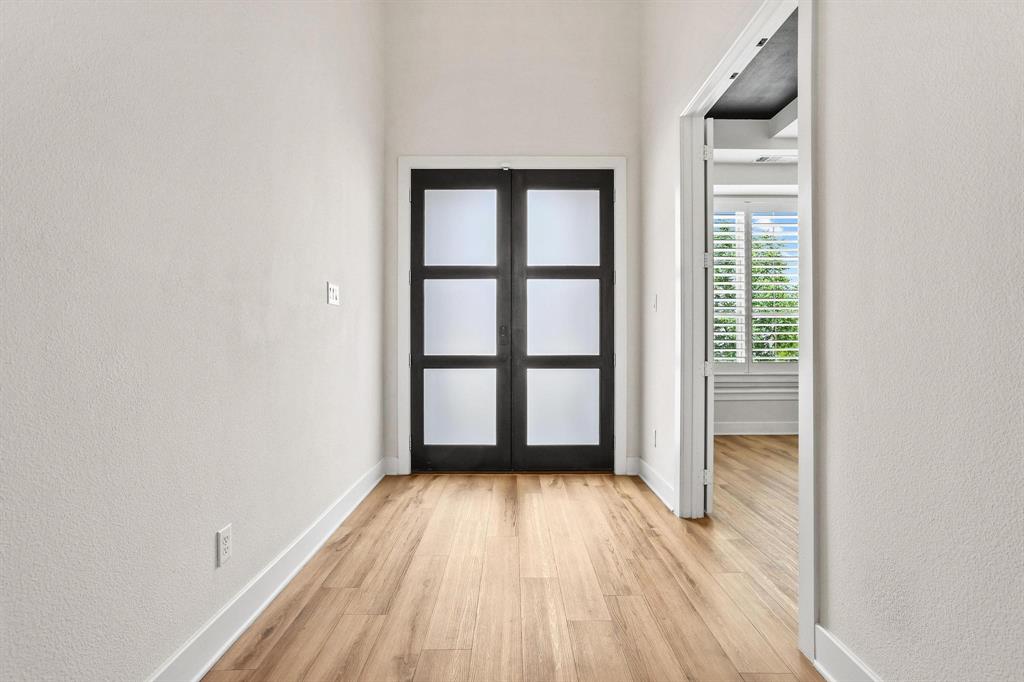
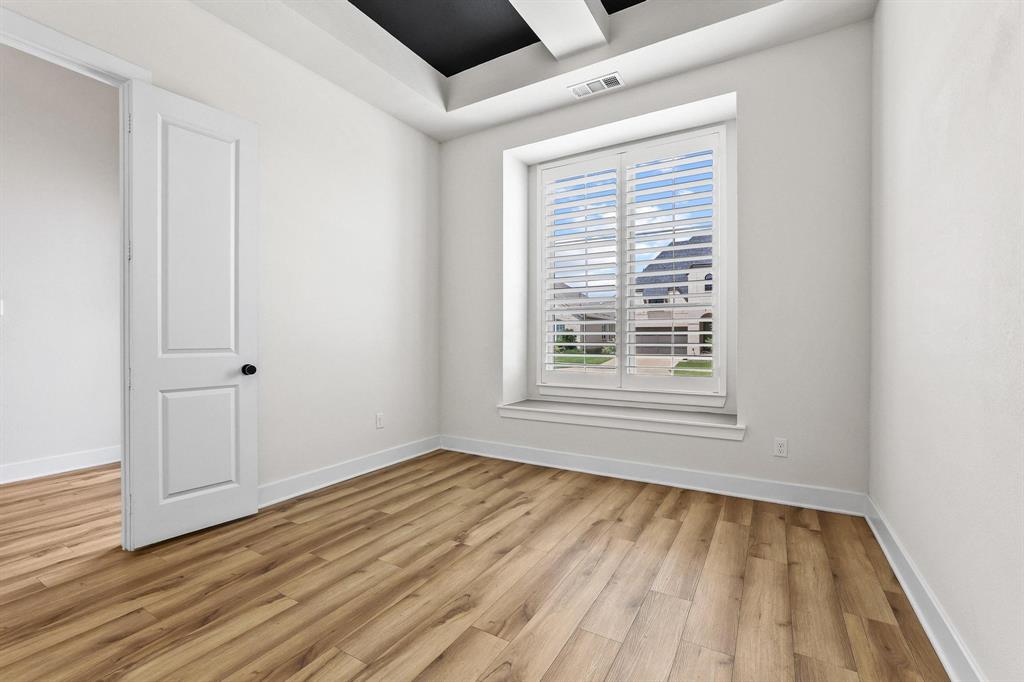
Highland Homes' sought-after 569 plan in Creekside at Windsong Ranch! This 4 bed & 4.5 bath stunner sits on a premium North South lot and includes a media room, downstairs guest suite, and 3-car garage. Engineered white oak floors flow through the main level, leading to an oversized primary suite, a chef's kitchen with extensive custom cabinetry and a large walk-in pantry. Upstairs offers two ensuite bedrooms and a gameroom with built-ins, ideal for entertaining. Custom upgrades throughout include an upstairs beverage fridge, wood shutters, and designer curtains by IBB Designs — the same features buyers loved in the former Highland model on Acacia Parkway. Enjoy a pool-sized backyard and stunning curb appeal, all within walking distance to Mrs. Jerry Bryant Elementary and a short ride to Windsong Ranch's 5-acre crystal clear lagoon, featuring a sandy beach, kayaking, swimming, an on-site cafe, fitness center, and miles of hike-and-bike trails. This is the perfect floor plan and beautifully upgraded. Don't let this one slip by you!

Save
Ask
Tour
Hide
Share
Listing Snapshot
Price 
$869,000
Days On Site 
0 Days
Bedrooms 
5
Inside Area (SqFt) 
3,451 sqft
Total Baths 
5
Full Baths 
4
Partial Baths 
1
Lot Size 
0.164 Acres
Year Built 
2021
MLS® Number 
21327973
Status 
Active
Property Tax 
$15,640
HOA/Condo/Coop Fees 
$241.33 monthly
Sq Ft Source 
N/A
Friends & Family
Recent Activity
5 hours agoListing updated with changes from the MLS®
9 hours agoListing first seen on site
General Features
Acres 
0.164
Attached Garage 
Yes
Foundation 
Slab
Garage Spaces 
3
Levels 
Two
Parking 
DrivewayGarageGarage Faces FrontTandemAttached
Property Sub Type 
Single Family Residence
Security 
Fire Sprinkler SystemPrewired
Sewer 
Public Sewer
Special Circumstances 
Standard
Style 
Traditional
Utilities 
Natural Gas Available
Water Source 
Public
Interior Features
Appliances 
DishwasherDisposalElectric OvenGas CooktopGas Water HeaterMicrowave
Cooling 
Ceiling Fan(s)Central AirElectricENERGY STAR Qualified Equipment
Fireplace 
Yes
Fireplace Features 
GasGlass DoorsHeatilatorLiving RoomGas Log
Fireplaces 
1
Flooring 
CarpetCeramic TileSimulated Wood
Heating 
CentralElectricNatural Gas
Interior 
Cathedral Ceiling(s)ChandelierEat-in KitchenGranite CountersKitchen IslandOpen FloorplanPantryVaulted Ceiling(s)Wired for Sound
Laundry Features 
Electric Dryer HookupIn HallWasher Hookup
Bedroom 
Dimensions - 19 x 14Level - SecondFeatures - Walk-In Closet(s)
Dining Room 
Dimensions - 16 x 10Level - First
Game Room 
Dimensions - 16 x 15Level - Second
Kitchen 
Dimensions - 13 x 14Level - FirstFeatures - Breakfast Bar, Eat-in Kitchen, Kitchen Island, Pantry
Laundry 
Dimensions - 8 x 6Level - First
Living Room 
Dimensions - 16 x 15Level - First
Master Bedroom 
Dimensions - 20 x 14Level - FirstFeatures - Walk-In Closet(s)
Media Room 
Dimensions - 15 x 11Level - First
Office 
Dimensions - 12 x 13Level - First
Save
Ask
Tour
Hide
Share
Exterior Features
Construction Details 
Brick
Fencing 
FencedWood
Lot Features 
Few TreesInterior LotIrregular LotLandscapedSubdivided
Roof 
Composition
Community Features
Association Dues 
724
Community Features 
PoolClubhouseCurbsParkPlaygroundSidewalksTennis Court(s)
Financing Terms Available 
Cash
HOA Fee Frequency 
Quarterly
School District 
Prosper ISD
Schools
School District
Prosper ISD
Elementary School
Mrs. Jerry Bryant
Middle School
Moseley
High School
Richland
Listing courtesy of Amy Harris of Coldwell Banker Apex, REALTORS [email protected]


© 2020 North Texas Real Estate Information Systems. All rights reserved. Information is deemed reliable but is not guaranteed accurate by the MLS or NTREIS. The information being provided is for the consumer's personal, non-commercial use, and may not be reproduced, redistributed, or used for any purpose other than to identify prospective properties consumers may be interested in purchasing.
Last checked: 2026-07-21 04:44 PM CDT

Neighborhood & Commute
Source: Walkscore
Save
Ask
Tour
Hide
Share