Save
Ask
Tour
Hide
Share
$425,000
New Listing

2616 Black Canyon Drive
McKinney, TX 75072

For Sale|Single Family Residence|Active
3
Beds
3
Total Baths
2
Full Baths
1
Partial Bath
2,387
SqFt
$178
/SqFt
2001
Built
Subdivision:
Stone Canyon Ph 2
County:
Collin
Upcoming Open Houses
Sun, Jul 12, 1:00 PM - 3:00 PM
2616 Black Canyon Drive2616 Black Canyon Drive2616 Black Canyon Drive2616 Black Canyon Drive
Save
Ask
Tour
Hide
Share

Mortgage Calculator

Monthly Payment (Est.)

$1,939
Calculator powered by Showcase IDX, a Constellation1 Company. Copyright ©2026 Information is deemed reliable but not guaranteed.

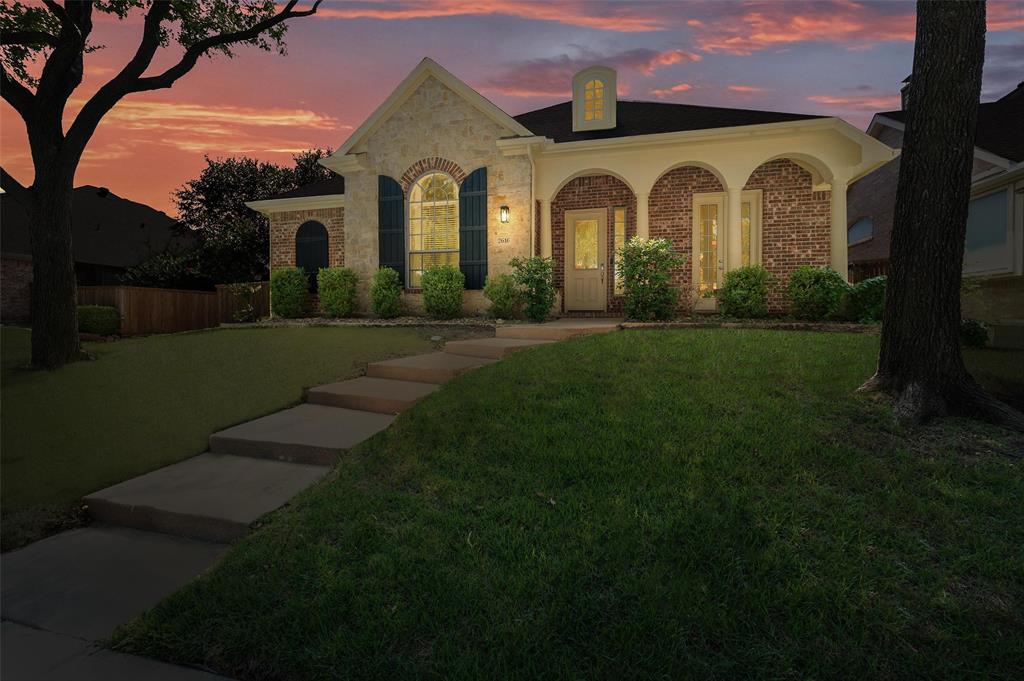
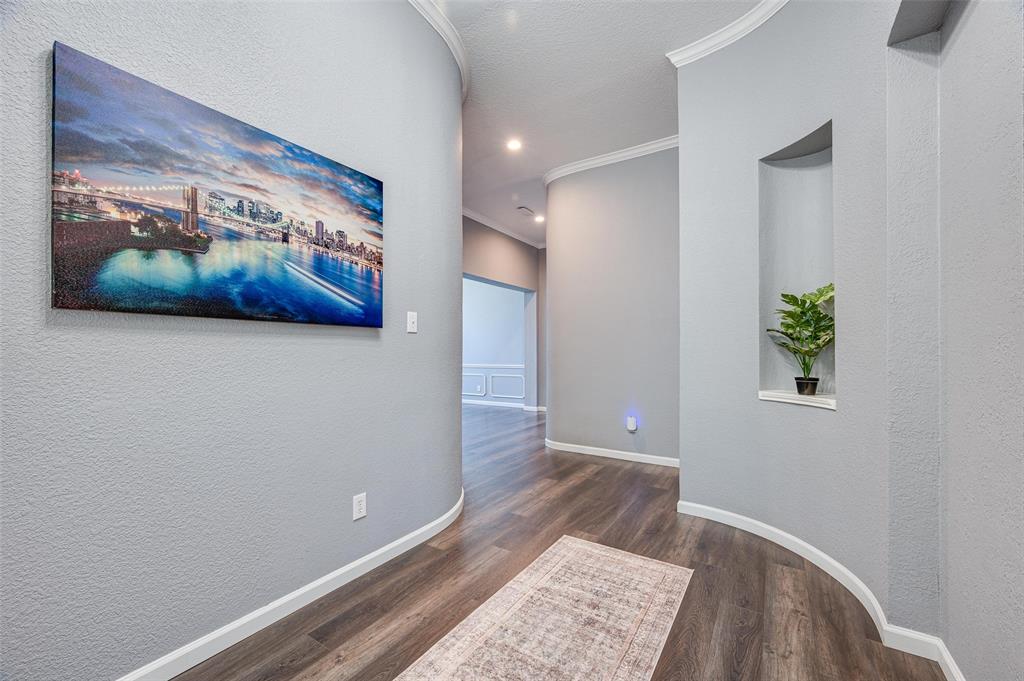
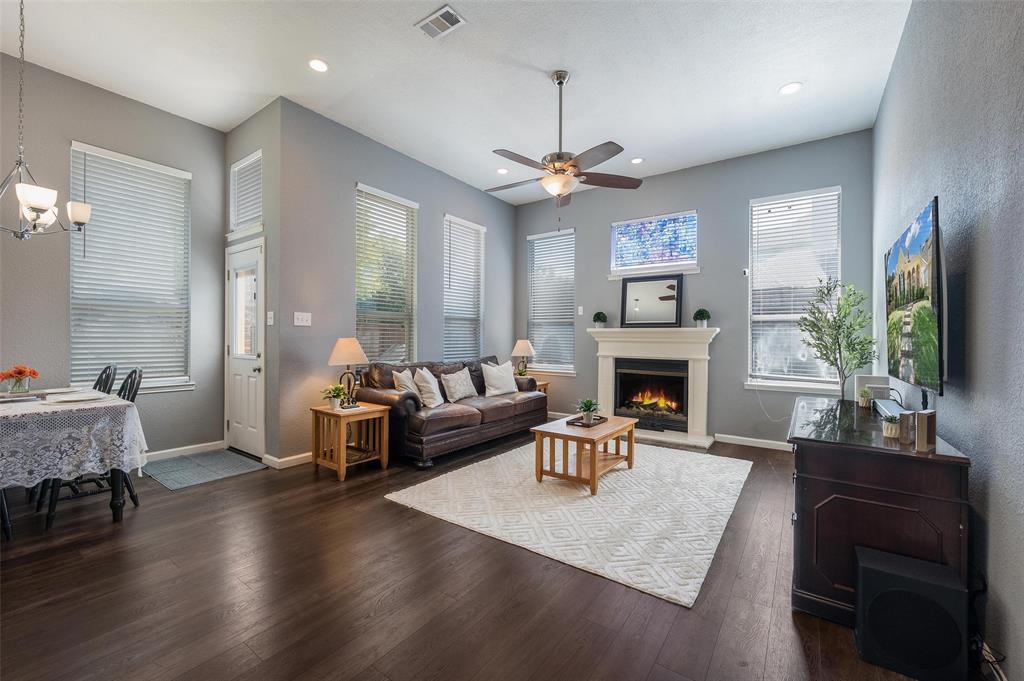
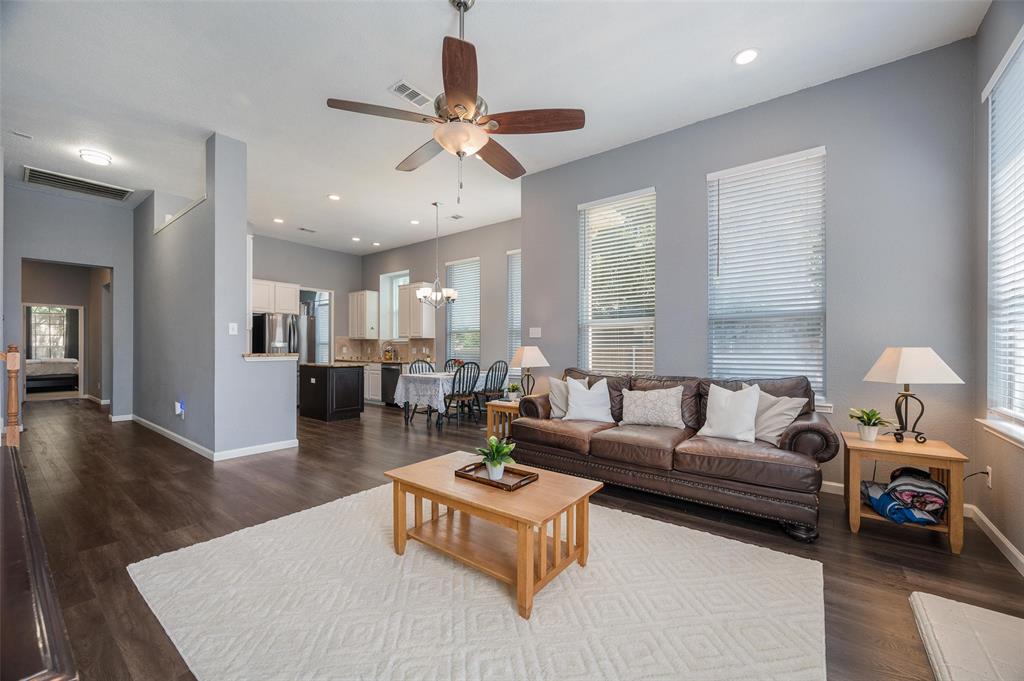
This home has one of the most flexible floor plans you can hope to find in this amazing community of Stonebridge Ranch. There is one living area, two dining areas and an office on the first floor along with all of the bedrooms and two full bathrooms. Upstairs enjoy the bonus room which adds more square footage to this already generously sized mainly one story home. Updates throughout the home mean you can just move right in and enjoy! Enjoy the privacy of the primary bedroom suite being on one side of the house while the other bedrooms are on the other side. Two car garage with room to park in the driveway and street parking as well out front for guests. From this home. you can walk to the elementary and middle school, ball fields, parks, and all of the fabulous community amenities. Stonebridge Ranch offers pools, beach club, splash pads, ropes course, multiple playgrounds, sport courts for basketball, tennis, pickleball, sand volleyball, picnic pavilions, community center and over 500 acres of parks and trails for hiking, biking and including catch and release ponds and scenic lakes. Optionally living in this community you have the ability to join the Clubs at Stonebridge Ranch which includes the Golf Course, World-Class gym, and a selection of dining and social upscale environments including Rosie's, The Rooftop, and Twenty-8 Grill. All of this and within a couple minutes drive to shopping, dining, and grocery stores as well as to several highways and toll road. Make this home yours today!

Save
Ask
Tour
Hide
Share
Listing Snapshot
Price 
$425,000
Days On Site 
0 Days
Bedrooms 
3
Inside Area (SqFt) 
2,387 sqft
Total Baths 
3
Full Baths 
2
Partial Baths 
1
Lot Size 
0.15 Acres
Year Built 
2001
MLS® Number 
21327793
Status 
Active
Property Tax 
$8,328
HOA/Condo/Coop Fees 
$87.75 monthly
Sq Ft Source 
N/A
Friends & Family
Recent Activity
14 hours agoListing updated with changes from the MLS®
20 hours agoListing first seen on site
General Features
Acres 
0.15
Attached Garage 
Yes
Foundation 
Slab
Garage 
Yes
Garage Spaces 
2
Levels 
One and One Half
Parking 
GarageGarage Door OpenerGarage Faces RearLightedAttached
Property Sub Type 
Single Family Residence
Security 
Carbon Monoxide Detector(s)
Sewer 
Public Sewer
Special Circumstances 
Standard
Style 
Traditional
Utilities 
Cable AvailableElectricity AvailableSewer Available
Water Source 
Public
Interior Features
Appliances 
DishwasherDisposalGas RangeGas Water HeaterMicrowaveWarming Drawer
Cooling 
Ceiling Fan(s)Central AirElectric
Fireplace 
Yes
Fireplace Features 
Glass DoorsLiving RoomGas Log
Fireplaces 
1
Flooring 
CarpetTileVinyl
Heating 
CentralFireplace(s)Natural Gas
Interior 
Eat-in Kitchen
Bedroom 
Dimensions - 12 x 11Level - FirstFeatures - Ceiling Fan(s)
Bonus Room 
Dimensions - 19 x 13Level - SecondFeatures - Ceiling Fan(s)
Breakfast Room 
Dimensions - 14 x 6Level - First
Dining Room 
Dimensions - 14 x 12Level - First
Kitchen 
Dimensions - 14 x 12Level - FirstFeatures - Eat-in Kitchen, Kitchen Island, Pantry
Living Room 
Dimensions - 16 x 14Level - FirstFeatures - Ceiling Fan(s)
Master Bedroom 
Dimensions - 18 x 14Level - FirstFeatures - Ceiling Fan(s), Walk-In Closet(s)
Office 
Dimensions - 13 x 12Level - First
Utility Room 
Dimensions - 8 x 6Level - First
Save
Ask
Tour
Hide
Share
Exterior Features
Construction Details 
BrickStone
Fencing 
Wood
Roof 
Composition
Community Features
Association Dues 
1053
Financing Terms Available 
CashConventionalFHAVA Loan
HOA Fee Frequency 
Annually
School District 
McKinney ISD
Schools
School District
McKinney ISD
Elementary School
Bennett
Middle School
Evans
High School
Mckinney Boyd
Listing courtesy of Rachel Rosenfeld of Ebby Halliday, REALTORS [email protected]


© 2020 North Texas Real Estate Information Systems. All rights reserved. Information is deemed reliable but is not guaranteed accurate by the MLS or NTREIS. The information being provided is for the consumer's personal, non-commercial use, and may not be reproduced, redistributed, or used for any purpose other than to identify prospective properties consumers may be interested in purchasing.
Last checked: 2026-07-12 01:27 PM CDT

Neighborhood & Commute
Source: Walkscore
Save
Ask
Tour
Hide
Share