Save
Ask
Tour
Hide
Share
$1,325,000
1 Day On Site

7005 Wellington Point Road
McKinney, TX 75072

For Sale|Single Family Residence|Active
5
Beds
5
Total Baths
5
Full Baths
4,593
SqFt
$288
/SqFt
1993
Built
Subdivision:
Wellington Point Ph I
County:
Collin
7005 Wellington Point Road7005 Wellington Point Road7005 Wellington Point Road7005 Wellington Point Road
Save
Ask
Tour
Hide
Share

Mortgage Calculator

Monthly Payment (Est.)

$6,045
Calculator powered by Showcase IDX, a Constellation1 Company. Copyright ©2026 Information is deemed reliable but not guaranteed.

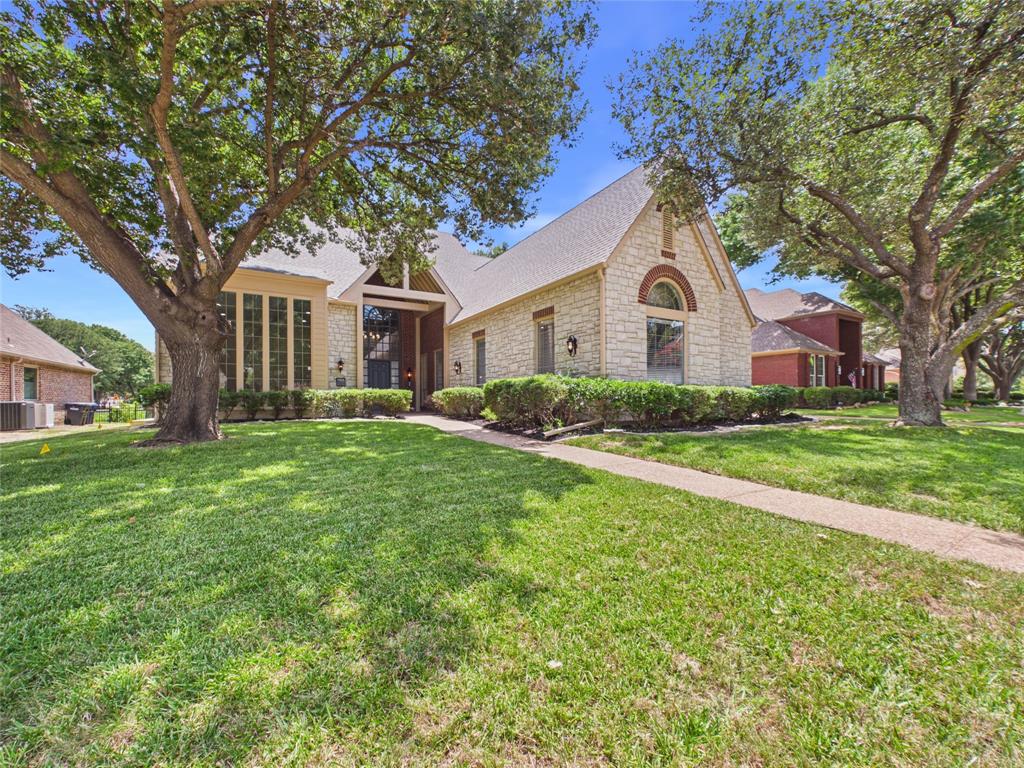
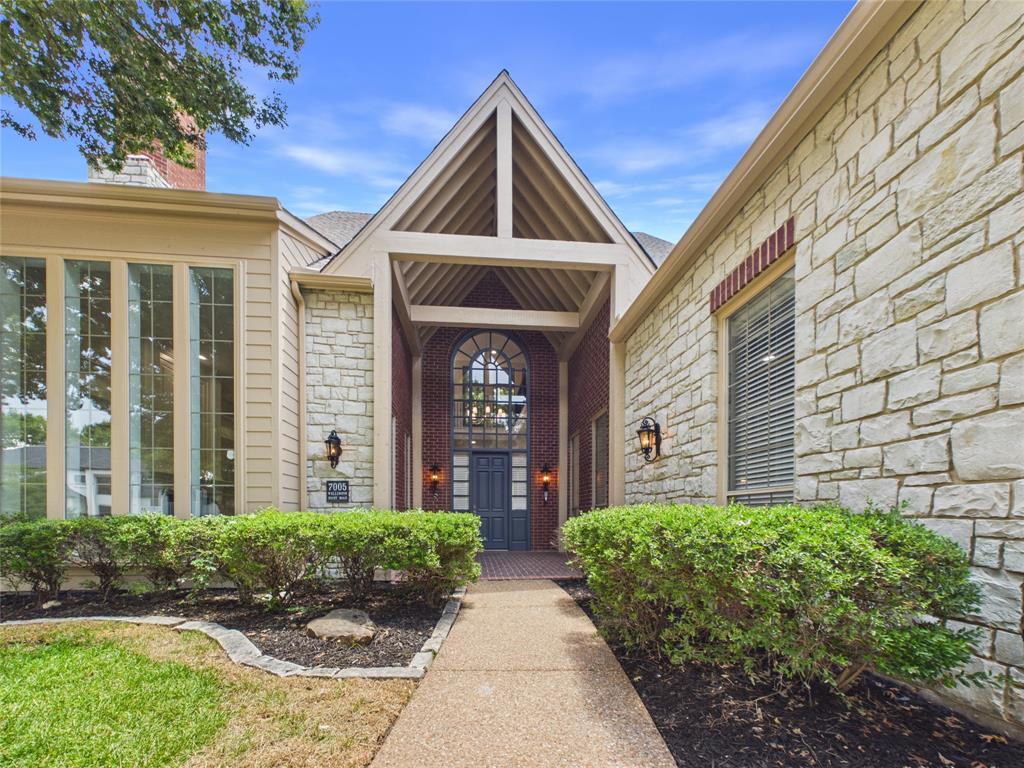
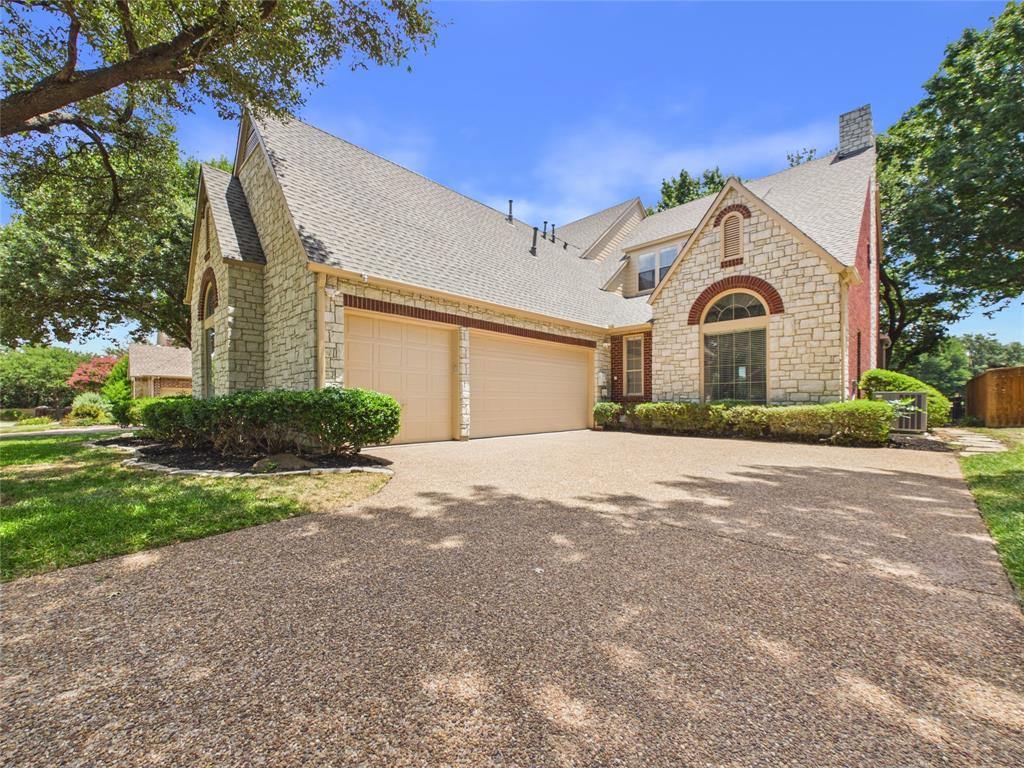
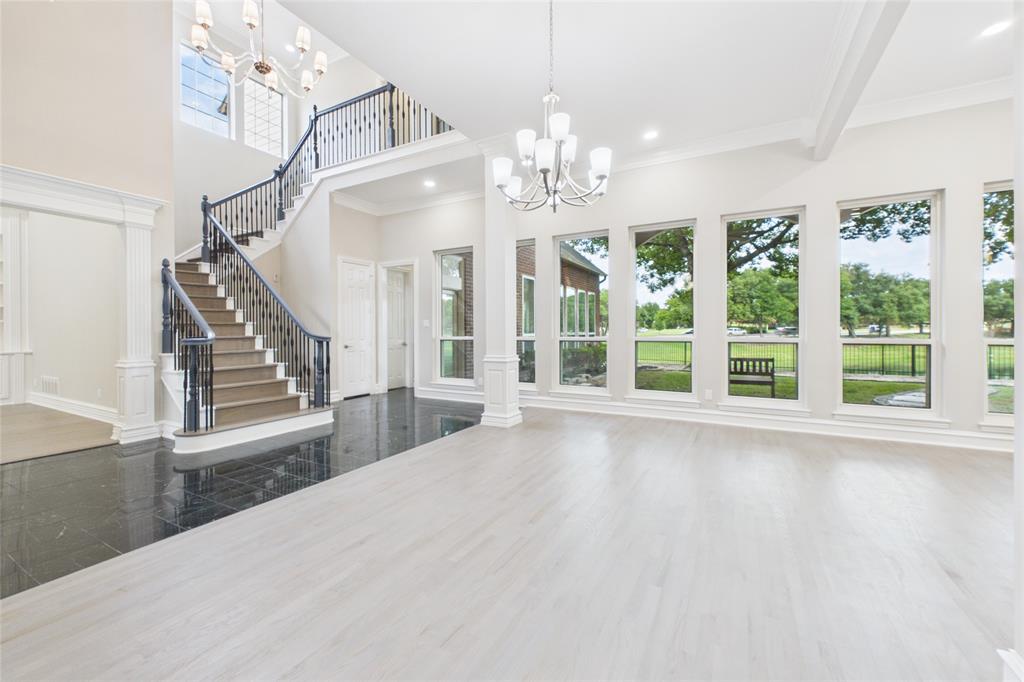
Set on a private, pond-view lot with mature shade trees, this two-story brick estate delivers space, light, and quality finishes throughout. Step through the front door into a dramatic two-story foyer with soaring ceilings and a curved staircase with natural wood steps leading to the upper loft. A wall of oversized windows floods the space with light and frames views of the backyard. The main level offers an open floor plan, ideal for everyday living and entertaining. The main living area features a stone fireplace with built-in cabinetry, wide-plank wood floors, and flows into the kitchen. A wet bar with a wine and beverage fridge sits just off the main living area, while a second, more formal living space offers its own stone fireplace flanked by custom built-in bookshelves. The kitchen is a showpiece, with olive-green cabinetry, stacked white uppers, quartz countertops, a marble inspired backsplash, stainless double wall ovens, a built-in refrigerator, microwave, and gas cooktop. The main floor primary suite is generously sized, with a spa-style en-suite bath, dual vanities, a separate soaking tub and shower, and a large walk-in closet. A laundry room, additional full bath, and secondary bedroom complete the first floor. Upstairs offers three additional bedrooms, each with a private or nearby bath, a spacious open loft ideal for a media room or office, and ample closet storage. Outside, the covered patio spans the width of the home with an arched breezeway and second story balcony, overlooking a peaceful pond and manicured backyard, with stone walkways adding a polished finish. This home sits within award winning Stonebridge Ranch, offering trails, parks, ponds, tennis and pickleball courts, community pools, access to Stonebridge Country Club, and the shops and dining of Adriatica Village — close to major employers, the PGA headquarters, McKinney National Airport, and downtown McKinney. Schedule your showing today!

Save
Ask
Tour
Hide
Share
Listing Snapshot
Price 
$1,325,000
Days On Site 
1 Day
Bedrooms 
5
Inside Area (SqFt) 
4,593 sqft
Total Baths 
5
Full Baths 
5
Partial Baths 
N/A
Lot Size 
0.28 Acres
Year Built 
1993
MLS® Number 
21327736
Status 
Active
Property Tax 
$16,196
HOA/Condo/Coop Fees 
$83.58 monthly
Sq Ft Source 
N/A
Friends & Family
Recent Activity
22 hours agoListing updated with changes from the MLS®
yesterdayListing first seen on site
General Features
Acres 
0.28
Attached Garage 
Yes
Foundation 
Slab
Garage 
Yes
Garage Spaces 
3
Levels 
Two
Parking 
DrivewayGarageGarage Door OpenerGarage Faces SideAttached
Property Sub Type 
Single Family Residence
Security 
Smoke Detector(s)
Sewer 
Public Sewer
Special Circumstances 
Standard
Style 
Traditional
Utilities 
Cable Available
Water Source 
Public
Interior Features
Appliances 
RefrigeratorTrash CompactorBuilt-In RefrigeratorDishwasherDisposalGas CooktopGas OvenGas RangeMicrowaveDouble Oven
Cooling 
Ceiling Fan(s)Central AirElectric
Fireplace 
Yes
Fireplace Features 
GasLiving RoomOtherGas Log
Fireplaces 
2
Flooring 
TileWood
Heating 
CentralElectricFireplace(s)
Interior 
Built-in FeaturesDouble VanityEat-in KitchenOpen FloorplanPantryWalk-In Closet(s)Wet BarHigh Speed InternetIn-Law Floorplan
Window Features 
Bay Window(s)
Bath-Full 
Dimensions - 6 x 3Level - First
Bedroom 
Dimensions - 12 x 12Level - SecondFeatures - Ceiling Fan(s), Walk-In Closet(s)
Dining Room 
Dimensions - 0 x 0Level - First
Family Room 
Dimensions - 17 x 22Level - FirstFeatures - Ceiling Fan(s)
Game Room 
Dimensions - 14 x 19Level - SecondFeatures - Ceiling Fan(s)
Kitchen 
Dimensions - 0 x 0Level - FirstFeatures - Eat-in Kitchen, Pantry
Laundry 
Dimensions - 15 x 6Level - First
Living Room 
Dimensions - 18 x 8Level - FirstFeatures - Ceiling Fan(s)
Master Bathroom 
Dimensions - 16 x 12Level - First
Master Bedroom 
Dimensions - 20 x 19Level - FirstFeatures - Ceiling Fan(s), Walk-In Closet(s)
Save
Ask
Tour
Hide
Share
Exterior Features
Construction Details 
Brick
Exterior 
Rain Gutters
Lot Features 
Few TreesWaterfront
Patio And Porch 
CoveredPatioRear Porch
Roof 
Composition
View 
Water
Waterview 
Water
Windows/Doors 
Bay Window(s)
Community Features
Association Dues 
1003
Community Features 
PoolFishingParkPlaygroundSidewalks
Financing Terms Available 
CashConventionalVA Loan
HOA Fee Frequency 
Annually
School District 
McKinney ISD
Schools
School District
McKinney ISD
Elementary School
Bennett
Middle School
Dowell
High School
Mckinney Boyd
Listing courtesy of Aline Gomez of LIV Realty, LLC [email protected]


© 2020 North Texas Real Estate Information Systems. All rights reserved. Information is deemed reliable but is not guaranteed accurate by the MLS or NTREIS. The information being provided is for the consumer's personal, non-commercial use, and may not be reproduced, redistributed, or used for any purpose other than to identify prospective properties consumers may be interested in purchasing.
Last checked: 2026-07-15 06:19 PM CDT

Neighborhood & Commute
Source: Walkscore
Save
Ask
Tour
Hide
Share