Save
Ask
Tour
Hide
Share
$445,000
1 Day On Site

6201 Monticello Drive
Frisco, TX 75035

For Sale|Single Family Residence|Active
4
Beds
2
Total Baths
2
Full Baths
1,952
SqFt
$228
/SqFt
1994
Built
Subdivision:
Plantation Resort Ph 2a The
County:
Collin
6201 Monticello Drive6201 Monticello Drive6201 Monticello Drive6201 Monticello Drive
Save
Ask
Tour
Hide
Share

Mortgage Calculator

Monthly Payment (Est.)

$2,030
Calculator powered by Showcase IDX, a Constellation1 Company. Copyright ©2026 Information is deemed reliable but not guaranteed.

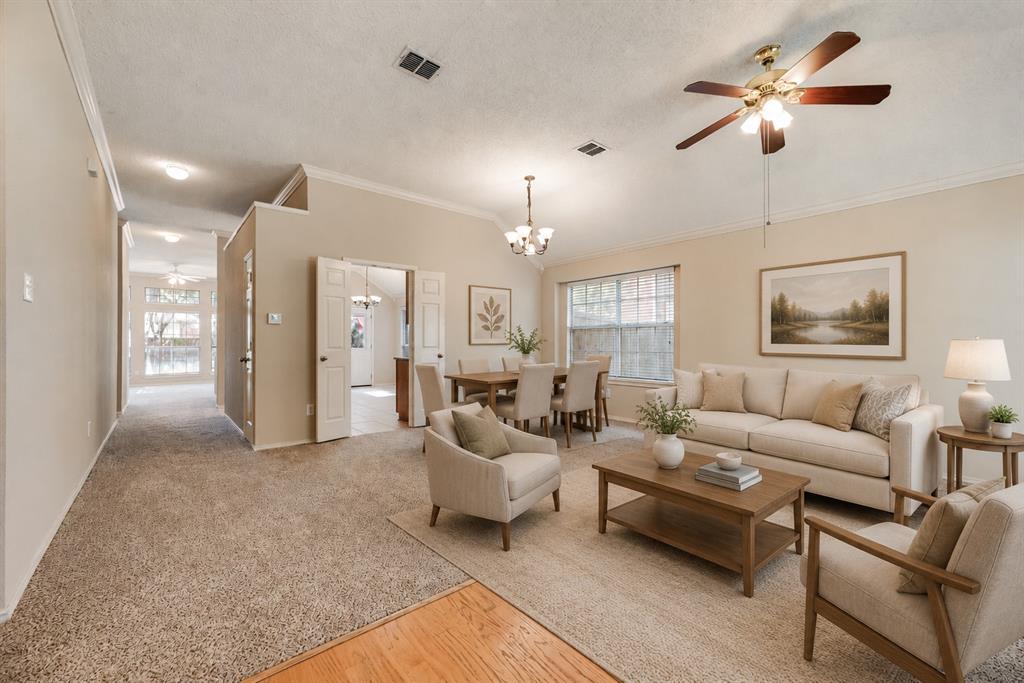
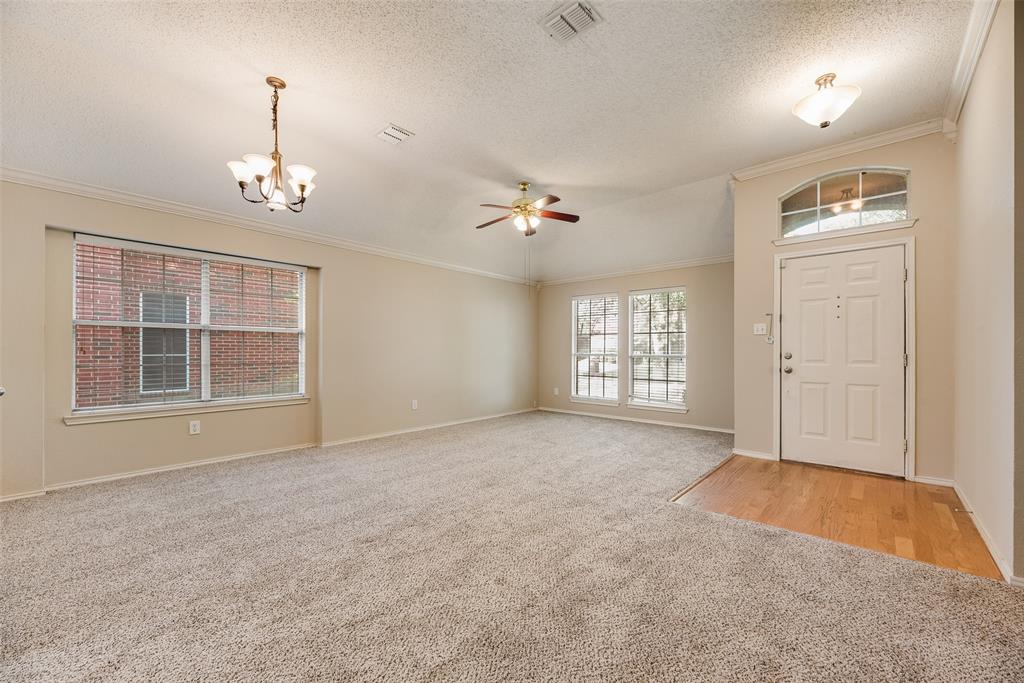
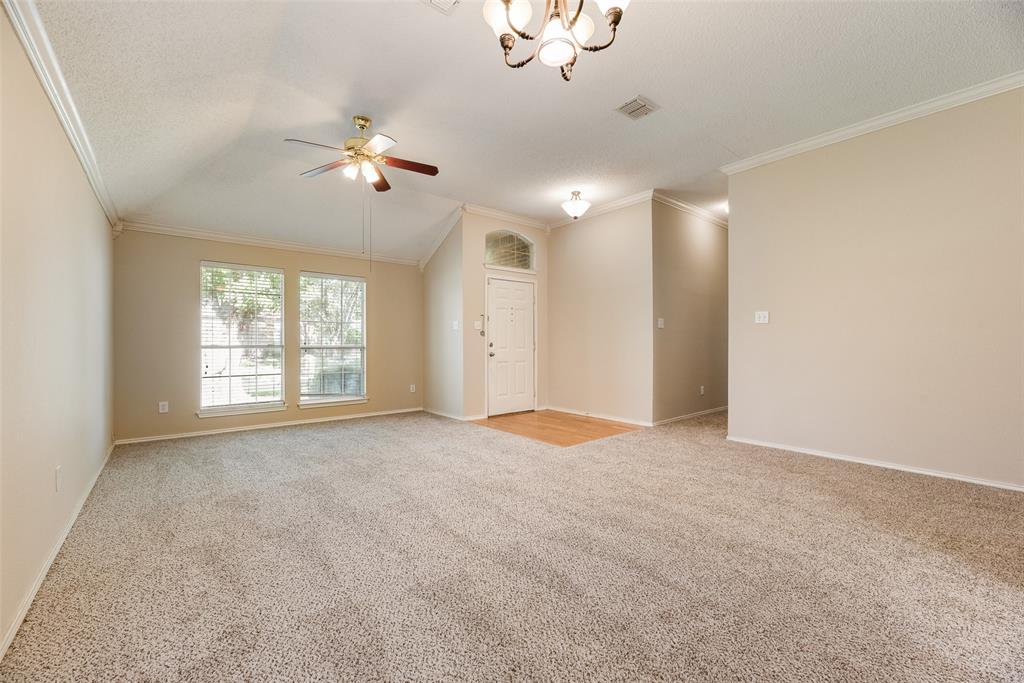
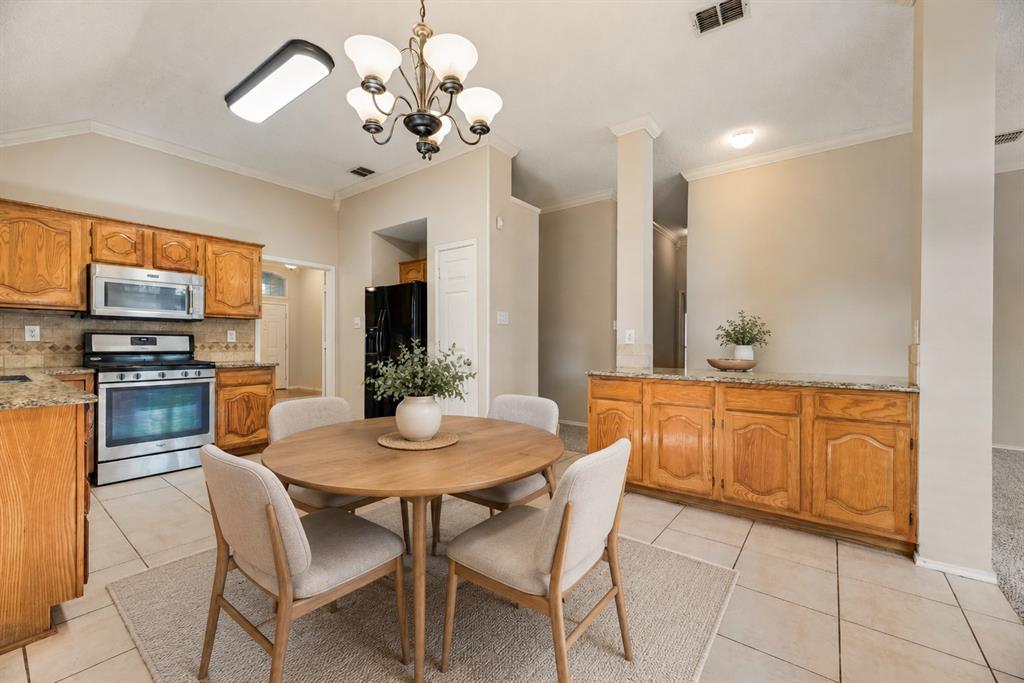
Welcome to 6201 Monticello Dr in Frisco’s Plantation Resort community, a single-story 4-bedroom, 2-bath home with 1,952 sq ft and a rear-entry 2-car garage in Frisco ISD. The functional layout offers stacked formals, a bright family room with a brick gas-log fireplace, and a granite kitchen with gas range, eat-in area, serving bar, and abundant cabinet and counter space. The private primary suite features a jetted tub, separate shower, dual sinks, and walk-in closet, while split secondary bedrooms provide flexible space for guests, office, or hobbies. Enjoy an open back patio, fenced backyard, mature trees, sidewalks, and PR2 community amenities including pool, covered toddler pool, playground, and tennis courts. Conveniently located near SH 121, Dallas North Tollway, shopping, dining, parks, and Plantation Golf Course. Offered with room for buyer personalization. Buyer to verify all information, schools, HOA, amenities, and condition.

Save
Ask
Tour
Hide
Share
Listing Snapshot
Price 
$445,000
Days On Site 
1 Day
Bedrooms 
4
Inside Area (SqFt) 
1,952 sqft
Total Baths 
2
Full Baths 
2
Partial Baths 
N/A
Lot Size 
0.15 Acres
Year Built 
1994
MLS® Number 
21327485
Status 
Active
Property Tax 
$7,863
HOA/Condo/Coop Fees 
$198 Semi-Annually
Sq Ft Source 
N/A
Friends & Family
Recent Activity
18 hours agoListing updated with changes from the MLS®
yesterdayListing first seen on site
General Features
Acres 
0.15
Attached Garage 
Yes
Garage 
Yes
Garage Spaces 
2
Levels 
One
Parking 
Additional ParkingAlley AccessDrivewayGarageGarage Door OpenerGarage Faces RearAttached
Property Sub Type 
Single Family Residence
Security 
Smoke Detector(s)
Sewer 
Public Sewer
Special Circumstances 
Standard
Style 
Traditional
Utilities 
Cable AvailableNatural Gas Available
Water Source 
Public
Interior Features
Appliances 
DishwasherDisposalGas CooktopGas RangeGas Water HeaterMicrowaveRefrigerator
Cooling 
Attic FanCeiling Fan(s)Central AirElectric
Fireplace 
Yes
Fireplace Features 
GasLiving RoomGas Log
Fireplaces 
1
Flooring 
CarpetCeramic Tile
Heating 
Fireplace(s)Natural Gas
Interior 
ChandelierDouble VanityEat-in KitchenGranite CountersOpen FloorplanWalk-In Closet(s)High Speed Internet
Laundry Features 
Electric Dryer Hookup
Bedroom 
Dimensions - 11 x 10Level - FirstFeatures - Ceiling Fan(s)
Dining Room 
Dimensions - 13 x 8Level - First
Kitchen 
Dimensions - 17 x 11Level - FirstFeatures - Eat-in Kitchen
Living Room 
Dimensions - 16 x 14Level - FirstFeatures - Ceiling Fan(s)
Master Bedroom 
Dimensions - 15 x 14Level - FirstFeatures - Ceiling Fan(s), Walk-In Closet(s)
Utility Room 
Dimensions - 6 x 5Level - First
Save
Ask
Tour
Hide
Share
Exterior Features
Roof 
CompositionShingle
Community Features
Association Dues 
198
Financing Terms Available 
CashConventionalFHAVA Loan
HOA Fee Frequency 
Semi-Annually
School District 
Frisco ISD
Schools
School District
Frisco ISD
Elementary School
Curtsinger
Middle School
Wester
High School
Centennial
Listing courtesy of Hiroki Irino of StepStone Realty LLC [email protected]


© 2020 North Texas Real Estate Information Systems. All rights reserved. Information is deemed reliable but is not guaranteed accurate by the MLS or NTREIS. The information being provided is for the consumer's personal, non-commercial use, and may not be reproduced, redistributed, or used for any purpose other than to identify prospective properties consumers may be interested in purchasing.
Last checked: 2026-07-12 01:20 PM CDT

Neighborhood & Commute
Source: Walkscore
Save
Ask
Tour
Hide
Share