Save
Ask
Tour
Hide
Share
$475,000
New Listing

5501 Manitou Drive
Prosper, TX 75078

For Sale|Single Family Residence|Active
4
Beds
2
Total Baths
2
Full Baths
2,279
SqFt
$208
/SqFt
2008
Built
Subdivision:
Glen Brooke Estates Ph 1
County:
Denton
Upcoming Open Houses
Sat, Jul 18, 12:00 PM - 2:00 PM
Sun, Jul 19, 2:00 PM - 4:00 PM
5501 Manitou Drive5501 Manitou Drive5501 Manitou Drive5501 Manitou Drive
Save
Ask
Tour
Hide
Share

Mortgage Calculator

Monthly Payment (Est.)

$2,167
Calculator powered by Showcase IDX, a Constellation1 Company. Copyright ©2026 Information is deemed reliable but not guaranteed.

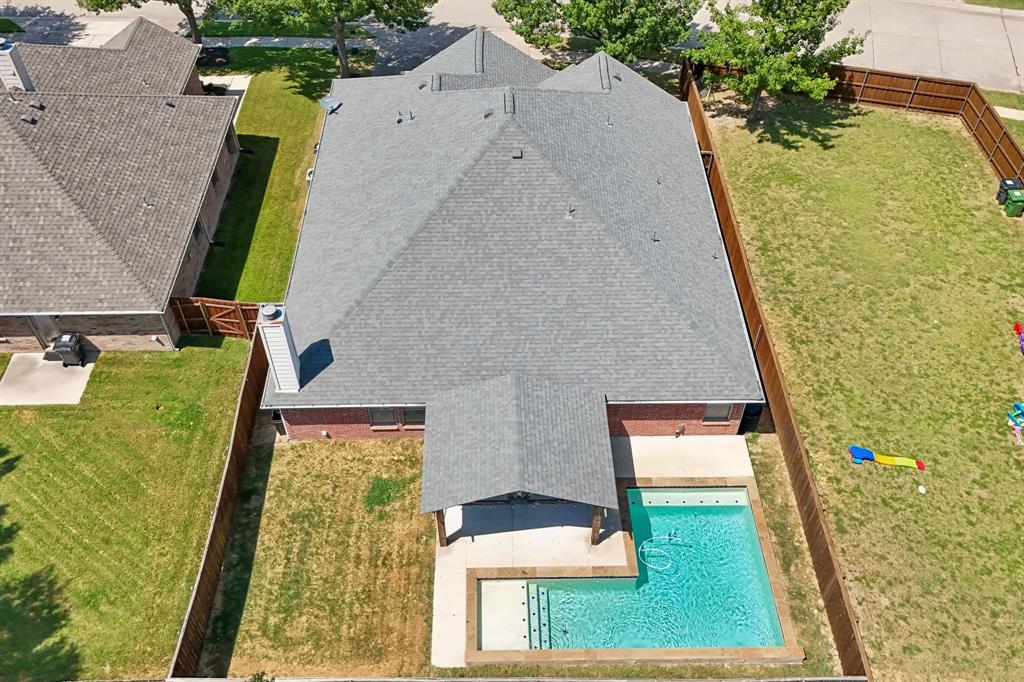
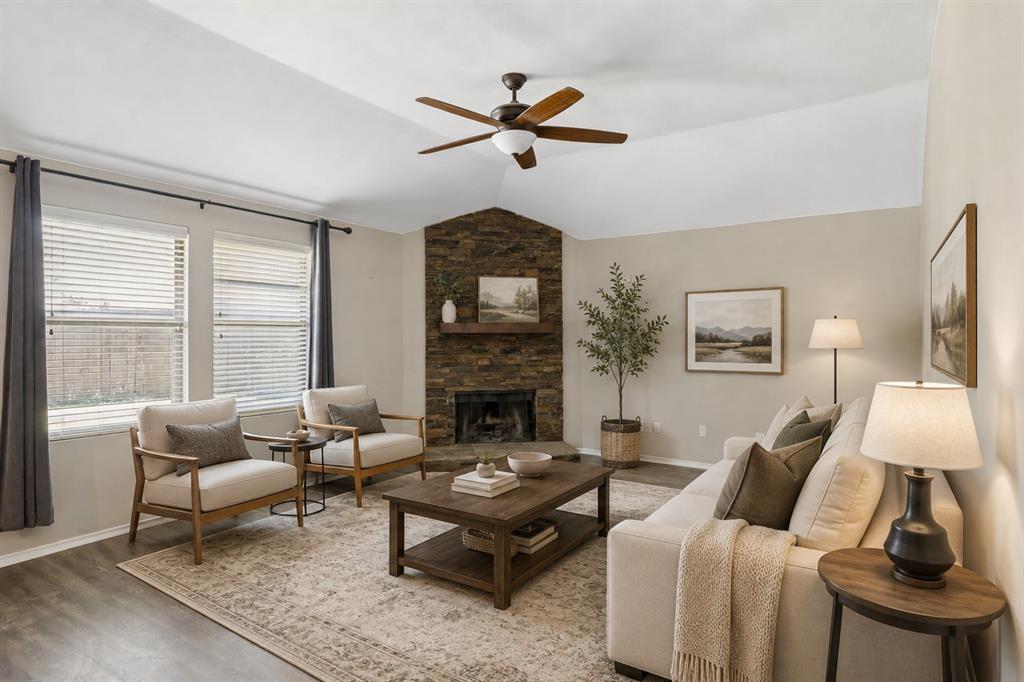
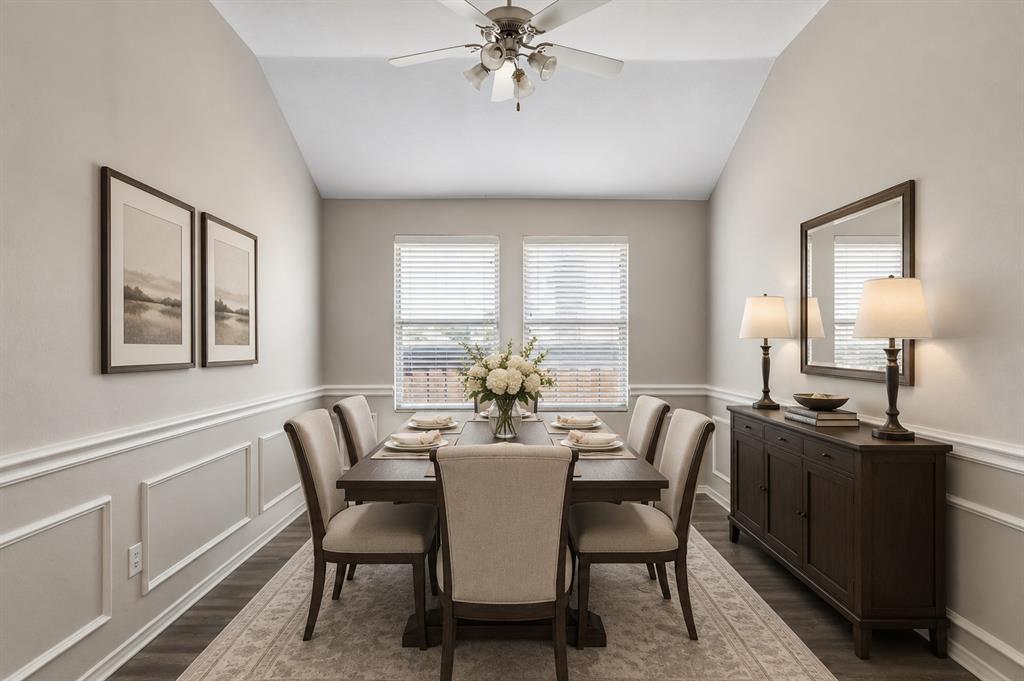
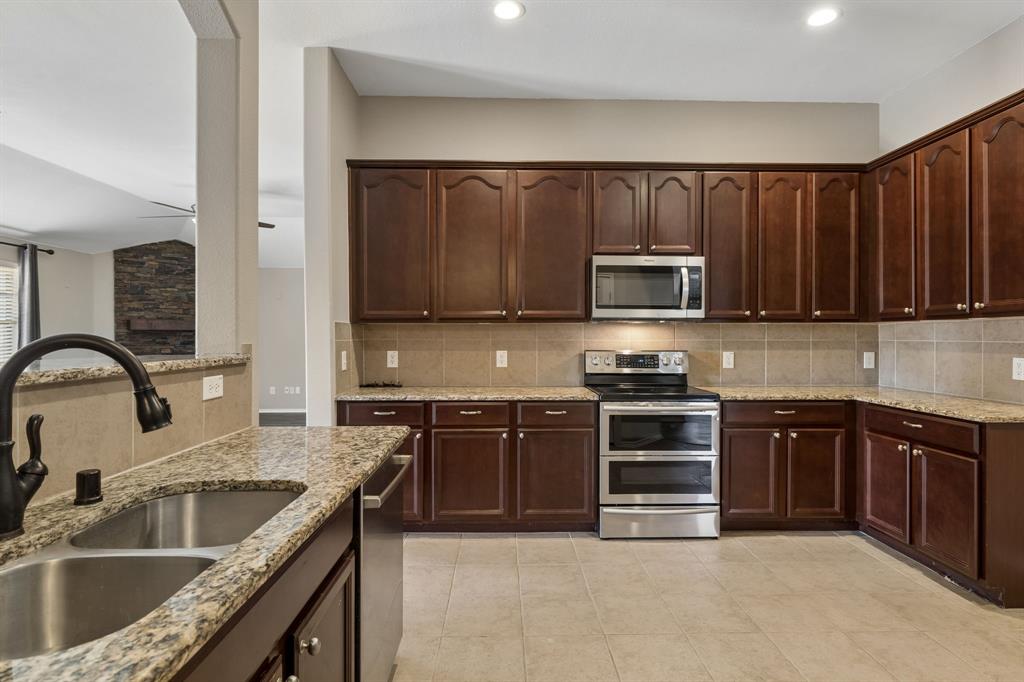
Thoughtfully designed for effortless living, this beautifully appointed single-story home blends timeless style with modern comfort in Prosper's desirable Glenbrooke Estates. Soaring ceilings, graceful arched doorways, and an open floor plan create a light-filled setting that feels both spacious and inviting. At the center of the home, the gourmet kitchen brings everyone together with granite countertops, 42-inch custom cabinetry, stainless steel appliances, and a generous breakfast bar overlooking the living area. Whether hosting friends or enjoying a quiet evening at home, the corner stone fireplace creates a warm and welcoming focal point. The primary suite is designed as a private retreat, complete with dual oversized walk-in closets and a spa-inspired bath featuring a rainmaker shower with multiple showerheads. Outside, the backyard offers an ideal escape with a cedar-covered patio and a beautifully designed pool that invites year-round enjoyment. French drains provide added functionality and thoughtful attention to long-term care. Located in Glenbrooke Estates, residents enjoy neighborhood amenities including a community pool, playground, park, walking trails, and open green space. Convenient access to the Dallas North Tollway and U.S. Highway 380 places PGA Frisco, Legacy West, The Star, Grandscape, shopping, dining, and major employment centers just minutes away. Prosper continues to be one of North Texas' most sought-after communities, offering a convenient location and an exceptional lifestyle with easy access to everything the area has to offer. Come experience the comfort, convenience, and quality this home has to offer. Schedule your private tour today.

Save
Ask
Tour
Hide
Share
Listing Snapshot
Price 
$475,000
Days On Site 
0 Days
Bedrooms 
4
Inside Area (SqFt) 
2,279 sqft
Total Baths 
2
Full Baths 
2
Partial Baths 
N/A
Lot Size 
0.156 Acres
Year Built 
2008
MLS® Number 
21327431
Status 
Active
Property Tax 
$7,861
HOA/Condo/Coop Fees 
$33.33 monthly
Sq Ft Source 
N/A
Friends & Family
Recent Activity
5 hours agoListing updated with changes from the MLS®
5 hours agoListing first seen on site
General Features
Acres 
0.156
Attached Garage 
Yes
Foundation 
Slab
Garage 
Yes
Garage Spaces 
3
Levels 
One
Parking 
DrivewayGarageGarage Door OpenerGarage Faces FrontOversizedSide By SideAttached
Property Sub Type 
Single Family Residence
Security 
Smoke Detector(s)
Sewer 
Public Sewer
Special Circumstances 
Standard
Style 
Traditional
Utilities 
Cable AvailableElectricity AvailableSewer AvailableUnderground Utilities
Water Source 
Public
Interior Features
Appliances 
DishwasherDisposalElectric CooktopElectric OvenGas Water HeaterMicrowaveDouble Oven
Cooling 
Ceiling Fan(s)Central AirElectric
Fireplace 
Yes
Fireplace Features 
Wood Burning
Fireplaces 
1
Flooring 
CarpetCeramic TileVinyl
Heating 
CentralElectric
Interior 
ChandelierEat-in KitchenGranite CountersOpen FloorplanHigh Speed InternetWired for Sound
Window Features 
Window Coverings
Save
Ask
Tour
Hide
Share
Exterior Features
Construction Details 
Brick
Exterior 
Rain GuttersLightingPrivate Yard
Fencing 
Wood
Lot Features 
Few TreesInterior LotLandscapedSubdivided
Other Structures 
Gazebo
Patio And Porch 
CoveredPatio
Pool Features 
GuniteHeatedIn Ground
Roof 
Composition
Windows/Doors 
Window Coverings
Community Features
Association Dues 
400
Community Features 
PoolPlayground
Financing Terms Available 
CashConventionalFHAVA Loan
HOA Fee Frequency 
Annually
School District 
Denton ISD
Schools
School District
Denton ISD
Elementary School
Savannah
Middle School
Navo
High School
Ray Braswell
Listing courtesy of Daniel Harker of Keller Williams Realty DPR [email protected]


© 2020 North Texas Real Estate Information Systems. All rights reserved. Information is deemed reliable but is not guaranteed accurate by the MLS or NTREIS. The information being provided is for the consumer's personal, non-commercial use, and may not be reproduced, redistributed, or used for any purpose other than to identify prospective properties consumers may be interested in purchasing.
Last checked: 2026-07-15 03:59 PM CDT

Neighborhood & Commute
Source: Walkscore
Save
Ask
Tour
Hide
Share