Save
Ask
Tour
Hide
Share
$749,900
New Listing

604 Barkley Drive
McKinney, TX 75071

For Sale|Single Family Residence|Active
4
Beds
4
Total Baths
3
Full Baths
1
Partial Bath
3,611
SqFt
$208
/SqFt
2003
Built
Subdivision:
Wyndsor Grove
County:
Collin
604 Barkley Drive604 Barkley Drive604 Barkley Drive604 Barkley Drive
Save
Ask
Tour
Hide
Share

Mortgage Calculator

Monthly Payment (Est.)

$3,421
Calculator powered by Showcase IDX, a Constellation1 Company. Copyright ©2026 Information is deemed reliable but not guaranteed.

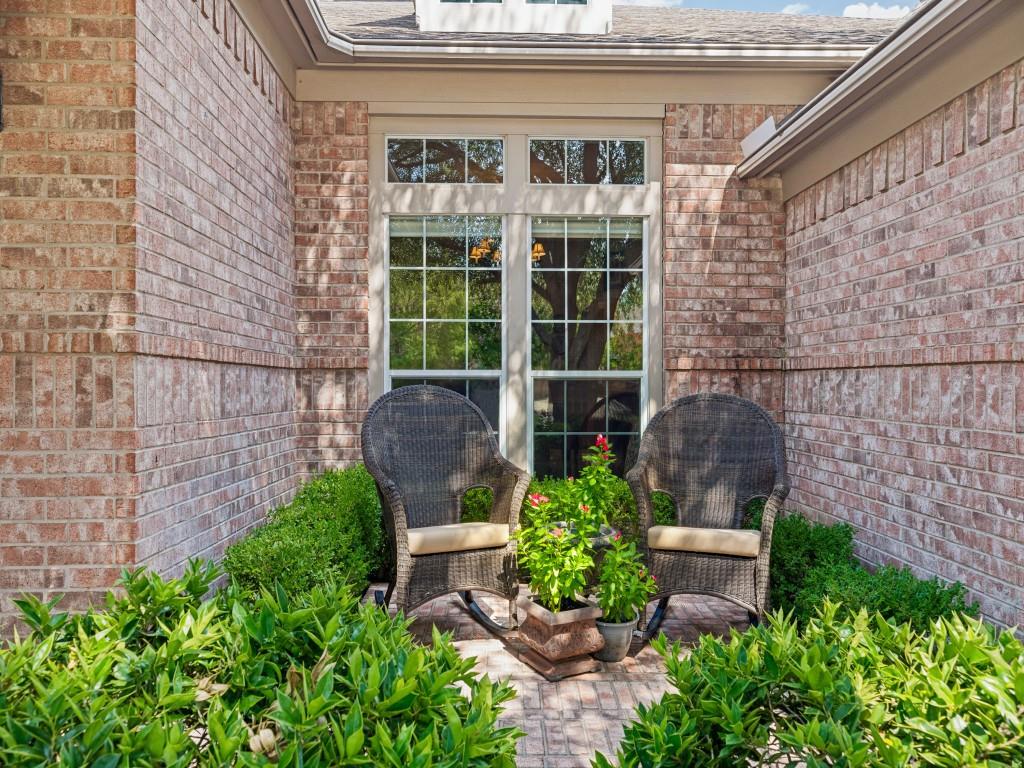
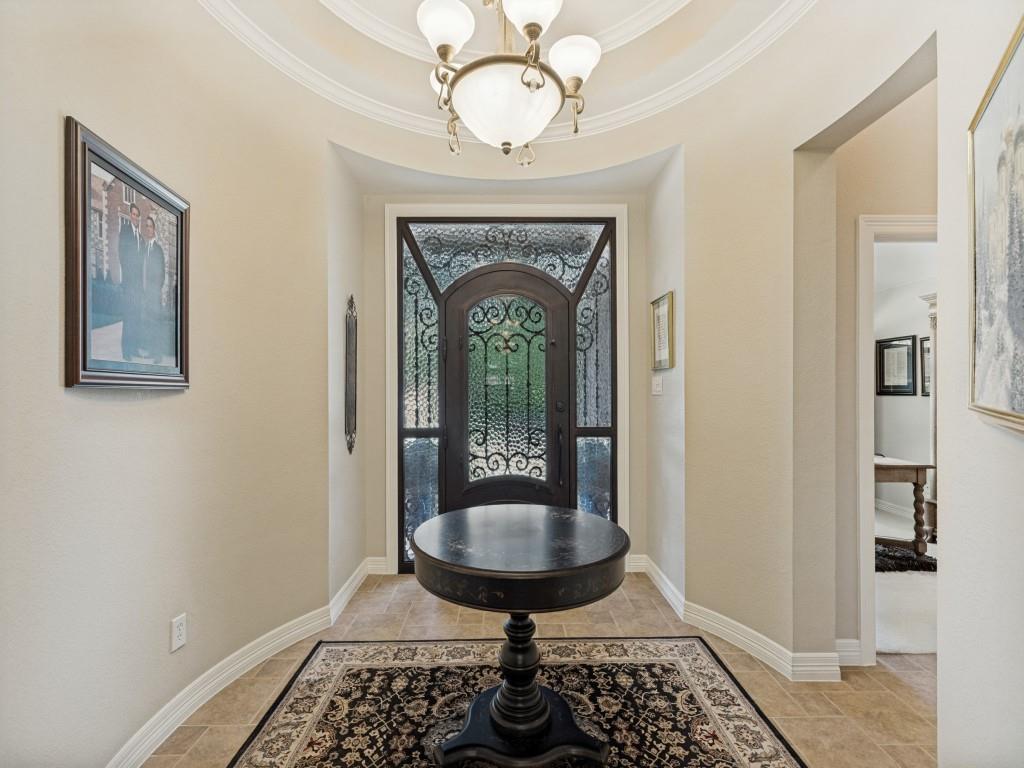
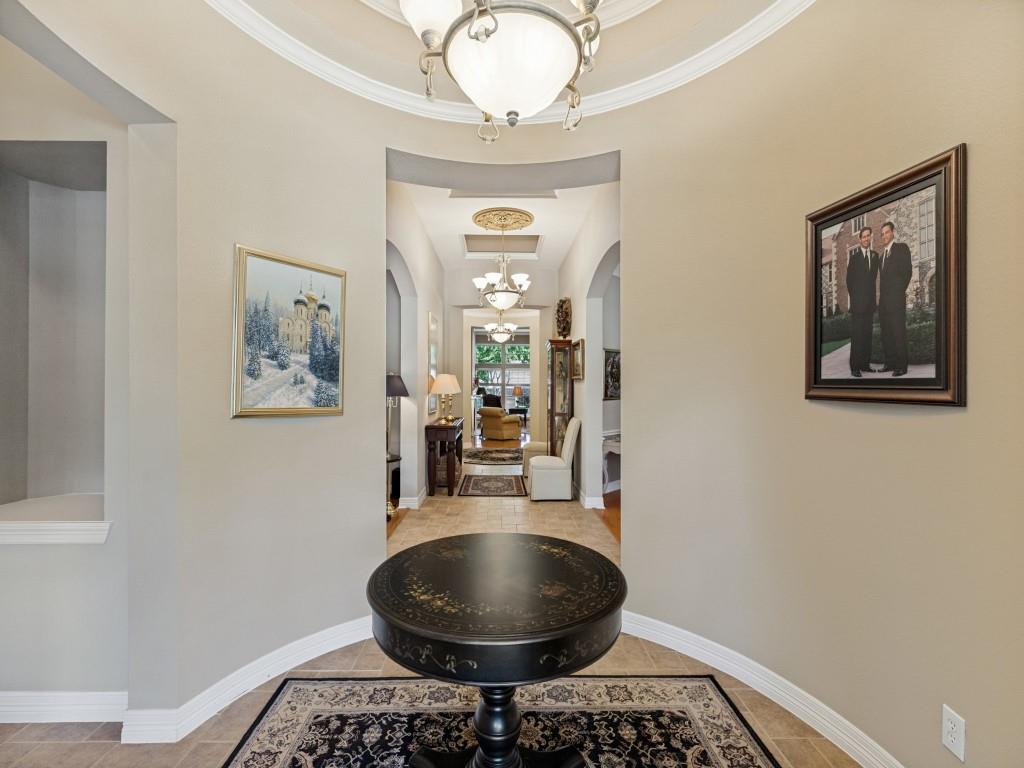
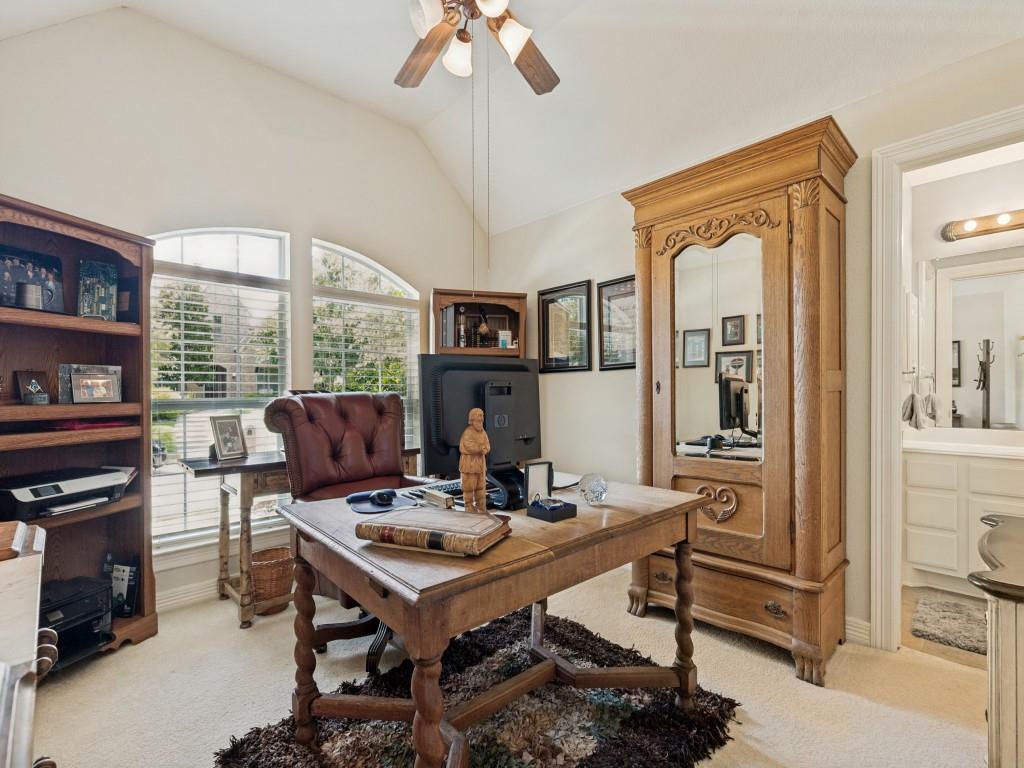
Luxury Living Meets Resort Style Amenities in Stonebridge Ranch. Step into this exquisite single story Perry Home, thoughtfully designed for seamless living and effortless entertaining. Featuring an open concept floor plan, 3611 square feet, this 4 bedroom, 3.5 bath residence includes formal dining with a butler’s pantry, and a rare 3 car garage and study. At the heart of the home, the chef’s kitchen boasts premium JennAir appliances, a massive center island, and generous counter space, with white cabinets. The private primary suite serves as a serene retreat, complete with a cozy sitting area, primary closet with built ins and storage, private backyard views, dual vanities, Corian counters, and a spacious walk-in closet with custom built ins. A split secondary bedroom with its own ensuite bath offers ideal privacy for guests or multi generational living. The oversized utility room with extra storage adds ultimate convenience with space for a second refrigerator and extra storage. Step outside to your private backyard oasis lushly landscaped sanctuary anchored by an extended flagstone patio perfect for relaxing or hosting. Enjoy peace of mind with recent high-ticket upgrades, including a new HVAC system and gas water heater (both still under warranty). Located just minutes from Hwy 121, the Tollway, and Hub121, you’ll also enjoy premier Stonebridge Ranch amenities, including the Beach Club, tennis courts, resort pools, walking trails, and fishing lakes. Professional Pictures Coming August 4th

Save
Ask
Tour
Hide
Share
Listing Snapshot
Price 
$749,900
Days On Site 
0 Days
Bedrooms 
4
Inside Area (SqFt) 
3,611 sqft
Total Baths 
4
Full Baths 
3
Partial Baths 
1
Lot Size 
0.24 Acres
Year Built 
2003
MLS® Number 
21327096
Status 
Active
Property Tax 
$11,663
HOA/Condo/Coop Fees 
$87.75 monthly
Sq Ft Source 
N/A
Friends & Family
Recent Activity
5 hours agoListing updated with changes from the MLS®
15 hours agoListing first seen on site
General Features
Acres 
0.24
Attached Garage 
Yes
Foundation 
Slab
Garage 
Yes
Garage Spaces 
3
Levels 
One
Parking 
GarageGarage Faces FrontOversizedTandemAttached
Property Sub Type 
Single Family Residence
Security 
Carbon Monoxide Detector(s)
Sewer 
Public Sewer
Special Circumstances 
Standard
Style 
Traditional
Utilities 
Cable AvailableUnderground Utilities
Water Source 
Public
Interior Features
Appliances 
Built-In Gas RangeDishwasherDisposalElectric OvenGas CooktopGas Water HeaterConvection OvenVented Exhaust Fan
Cooling 
Ceiling Fan(s)Central Air
Fireplace 
Yes
Fireplace Features 
DecorativeGas StarterLiving Room
Fireplaces 
1
Flooring 
CarpetCeramic TileWood
Heating 
Exhaust FanElectric
Interior 
Eat-in KitchenKitchen IslandNatural WoodworkOpen FloorplanPantryVaulted Ceiling(s)Walk-In Closet(s)High Speed Internet
Laundry Features 
Electric Dryer HookupWasher Hookup
Window Features 
Window Coverings
Save
Ask
Tour
Hide
Share
Exterior Features
Construction Details 
Brick
Exterior 
CourtyardRain Gutters
Fencing 
Wood
Lot Features 
Interior LotLandscapedMany Trees
Patio And Porch 
Front PorchPatioRear Porch
Roof 
Composition
Waterfront Features 
Lake Privileges
Windows/Doors 
Window Coverings
Community Features
Association Dues 
1053
Community Features 
PoolCurbsFishingLakeParkPlaygroundSidewalks
Financing Terms Available 
CashConventionalVA Loan
HOA Fee Frequency 
Annually
School District 
McKinney ISD
Schools
School District
McKinney ISD
Elementary School
Wilmeth
Middle School
Dr Jack Cockrill
High School
McKinney North
Listing courtesy of Marilyn Iness of Coldwell Banker Apex, REALTORS [email protected]


© 2020 North Texas Real Estate Information Systems. All rights reserved. Information is deemed reliable but is not guaranteed accurate by the MLS or NTREIS. The information being provided is for the consumer's personal, non-commercial use, and may not be reproduced, redistributed, or used for any purpose other than to identify prospective properties consumers may be interested in purchasing.
Last checked: 2026-08-11 06:08 AM CDT

Neighborhood & Commute
Source: Walkscore
Save
Ask
Tour
Hide
Share