Save
Ask
Tour
Hide
Share
$549,990
17 Days On Site

3101 Casa Blanca Street
Celina, TX 75009

For Sale|Single Family Residence|Active
4
Beds
3
Total Baths
3
Full Baths
2,781
SqFt
$198
/SqFt
2026
Built
Subdivision:
Mustang Lakes
County:
Collin
Upcoming Open Houses
Mon, Jul 27, 12:30 PM - 5:00 PM
Tue, Jul 28, 10:00 AM - 6:00 PM
Wed, Jul 29, 10:00 AM - 6:00 PM
Thu, Jul 30, 10:00 AM - 6:00 PM
Fri, Jul 31, 10:00 AM - 6:00 PM
Sat, Aug 1, 10:00 AM - 6:00 PM
Sun, Aug 2, 12:30 PM - 5:00 PM
3101 Casa Blanca Street3101 Casa Blanca Street3101 Casa Blanca Street3101 Casa Blanca Street
Save
Ask
Tour
Hide
Share

Mortgage Calculator

Monthly Payment (Est.)

$2,509
Calculator powered by Showcase IDX, a Constellation1 Company. Copyright ©2026 Information is deemed reliable but not guaranteed.

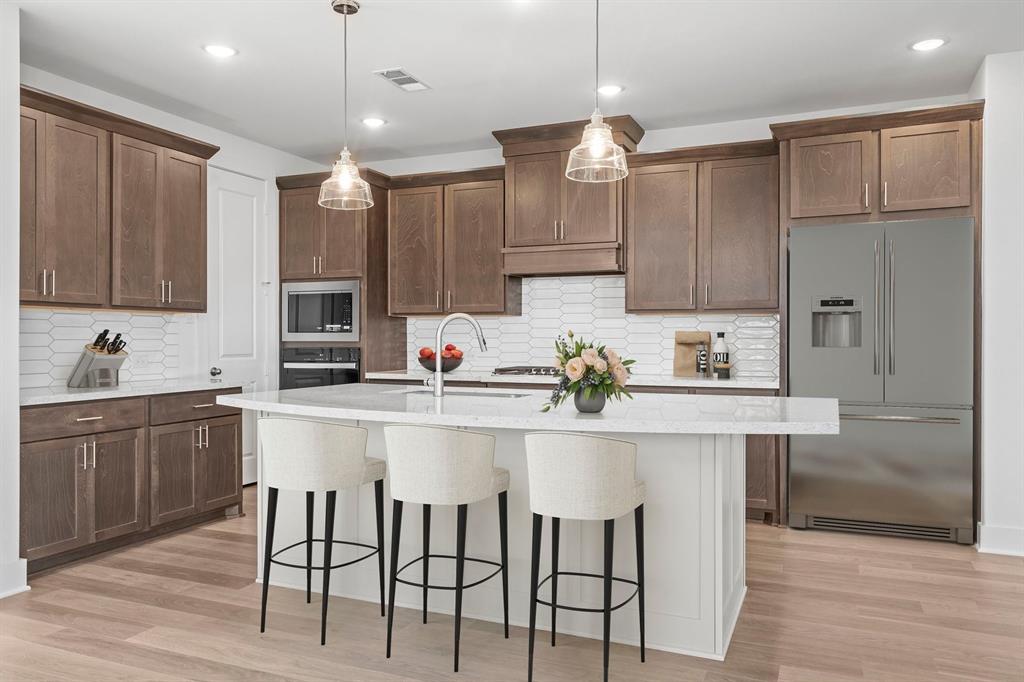
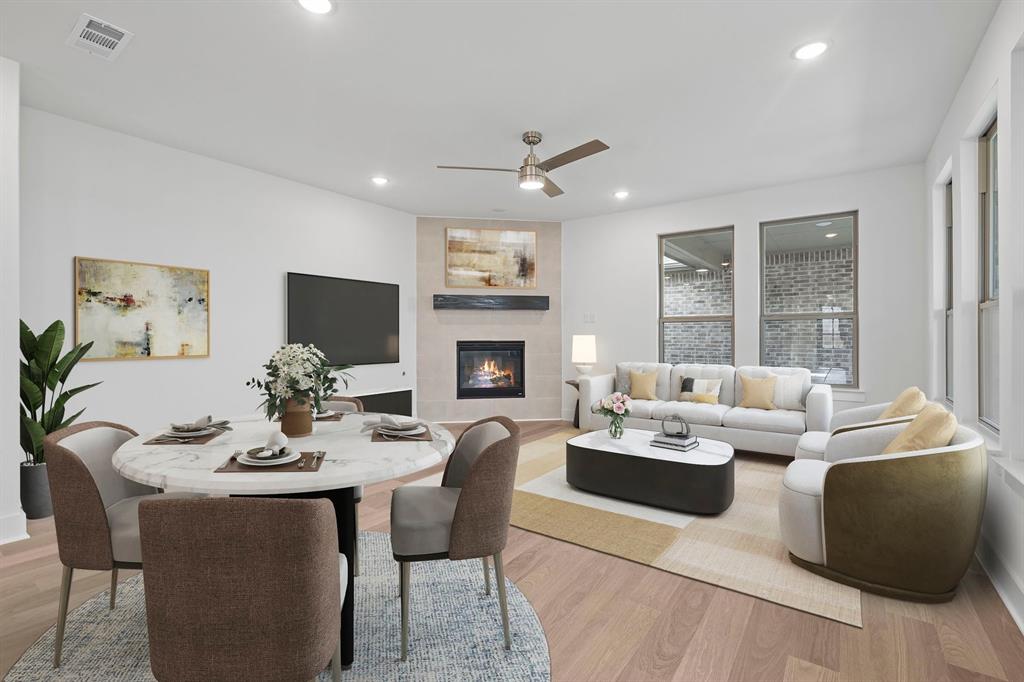
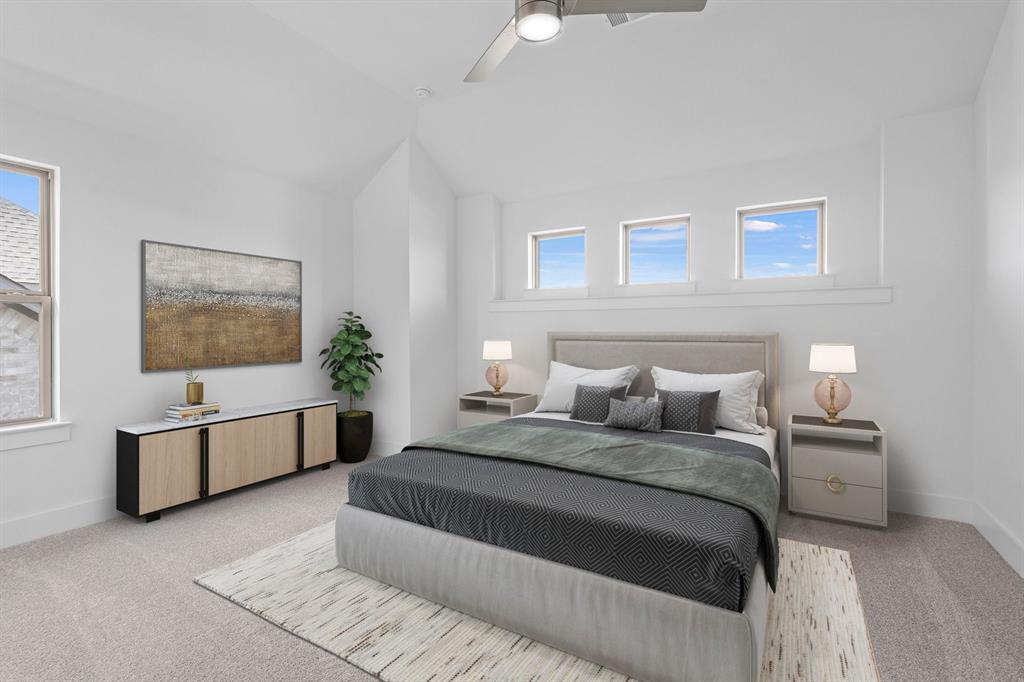
MLS# 21326329 - Built by Coventry Homes - Ready Now! ~ Welcome to your dream home! At the heart of the home is a spacious chef’s kitchen featuring a large island that serves as the perfect gathering place for family and friends. Whether you’re hosting an elegant dinner in the formal dining area or enjoying casual conversations in the adjoining great room, this layout is designed for effortless entertaining. Step outside to the expansive covered patio—an outdoor oasis ideal for entertaining guests or simply unwinding after a long day. With generously sized bedrooms and a versatile game room, there’s plenty of space for everyone to relax, work, or play. When it’s time to retreat, the secluded primary suite offers a private sanctuary complete with an oversized shower and a spacious walk - in closet designed for comfort and convenience. Enjoy peaceful mornings with coffee or breathtaking sunsets from your own private upstairs balcony. This exceptional home truly has it all—style, space, and comfort. Schedule your showing today!

Save
Ask
Tour
Hide
Share
Listing Snapshot
Price 
$549,990
Days On Site 
17 Days
Bedrooms 
4
Inside Area (SqFt) 
2,781 sqft
Total Baths 
3
Full Baths 
3
Partial Baths 
N/A
Lot Size 
0.1056 Acres
Year Built 
2026
MLS® Number 
21326329
Status 
Active
Property Tax 
N/A
HOA/Condo/Coop Fees 
$150 monthly
Sq Ft Source 
N/A
Friends & Family
Recent Activity
15 hours agoListing updated with changes from the MLS®
3 weeks agoListing first seen on site
General Features
Acres 
0.1056
Attached Garage 
Yes
Foundation 
Slab
Garage 
Yes
Garage Spaces 
2
Green Energy Efficient 
Construction
Levels 
Two
Parking 
Attached
Property Condition 
New Construction
Property Sub Type 
Single Family Residence
Security 
Prewired
Sewer 
Public Sewer
Style 
Traditional
Water Source 
Public
Interior Features
Appliances 
DishwasherDisposal
Cooling 
Central Air
Flooring 
CarpetCeramic TileWood
Heating 
CentralNatural Gas
Interior 
Double VanityEat-in KitchenKitchen IslandOpen FloorplanPantryVaulted Ceiling(s)Walk-In Closet(s)Wired for DataHigh Speed InternetSmart Home
Laundry Features 
Electric Dryer Hookup
Bedroom 
Dimensions - 12 x 11Level - Second
Dining Room 
Dimensions - 13 x 9Level - First
Game Room 
Dimensions - 14 x 14Level - Second
Kitchen 
Dimensions - 16 x 12Level - First
Living Room 
Dimensions - 17 x 17Level - First
Master Bedroom 
Dimensions - 16 x 13Level - Second
Office 
Dimensions - 12 x 11Level - First
Utility Room 
Dimensions - 6 x 9Level - First
Save
Ask
Tour
Hide
Share
Exterior Features
Construction Details 
Brick
Lot Features 
Subdivided
Patio And Porch 
Covered
Roof 
Composition
Community Features
Association Dues 
150
Community Features 
ClubhouseParkPlayground
HOA Fee Frequency 
Monthly
School District 
Prosper ISD
Schools
School District
Prosper ISD
Elementary School
Sam Johnson
Middle School
Lorene Rogers
High School
Walnut Grove
Listing courtesy of Ben Caballero of HomesUSA.com [email protected]


© 2020 North Texas Real Estate Information Systems. All rights reserved. Information is deemed reliable but is not guaranteed accurate by the MLS or NTREIS. The information being provided is for the consumer's personal, non-commercial use, and may not be reproduced, redistributed, or used for any purpose other than to identify prospective properties consumers may be interested in purchasing.
Last checked: 2026-07-27 01:20 PM CDT

Neighborhood & Commute
Source: Walkscore
Save
Ask
Tour
Hide
Share