Save
Ask
Tour
Hide
Share
$497,000
New Listing

4713 Whitehall Court
McKinney, TX 75070

For Sale|Single Family Residence|Active
3
Beds
2
Total Baths
2
Full Baths
2,071
SqFt
$240
/SqFt
2015
Built
Subdivision:
Windsor Park Add
County:
Collin
Upcoming Open Houses
Sun, Jul 12, 2:00 PM - 4:00 PM
4713 Whitehall Court4713 Whitehall Court4713 Whitehall Court4713 Whitehall Court
Save
Ask
Tour
Hide
Share

Mortgage Calculator

Monthly Payment (Est.)

$2,268
Calculator powered by Showcase IDX, a Constellation1 Company. Copyright ©2026 Information is deemed reliable but not guaranteed.

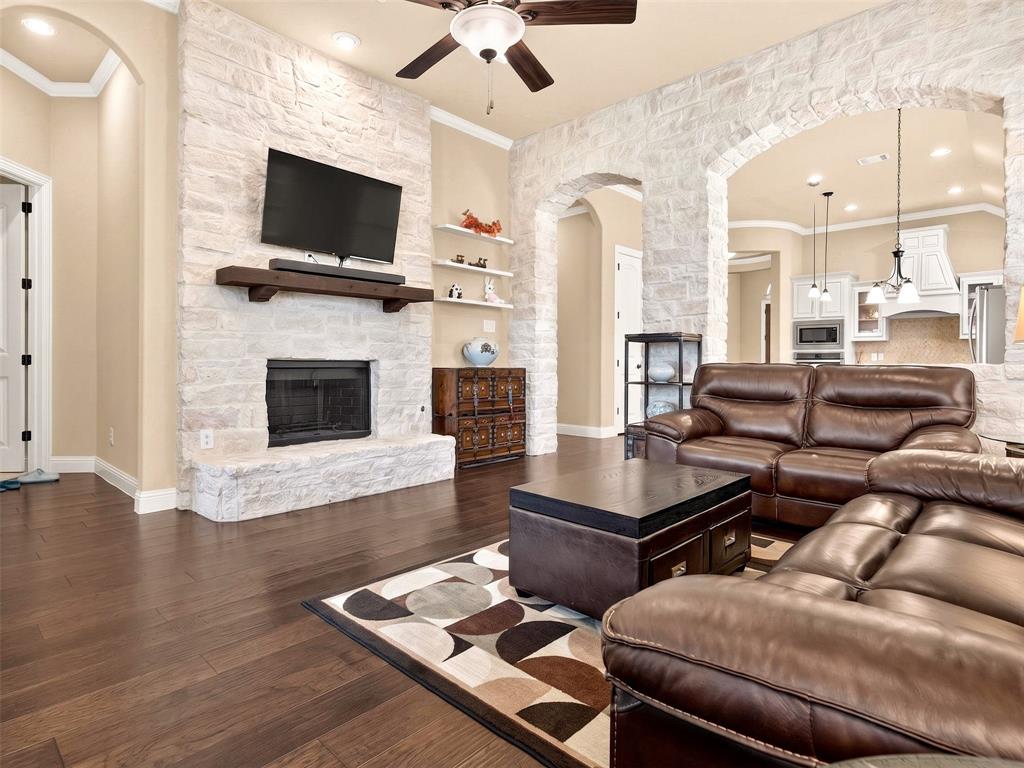
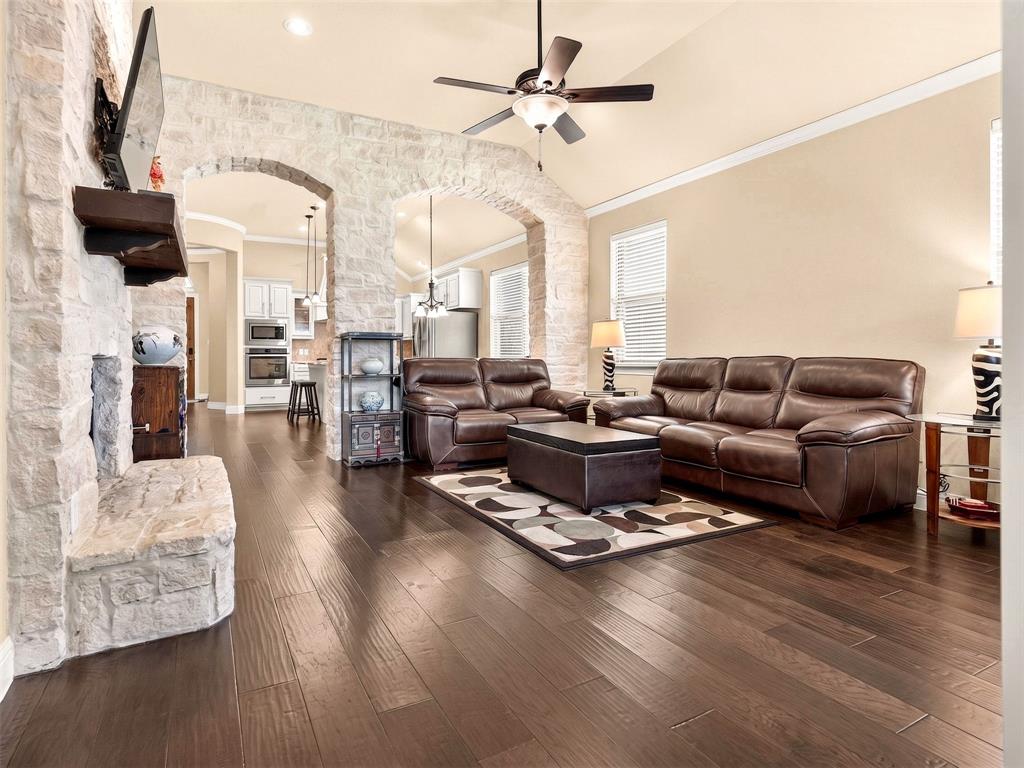
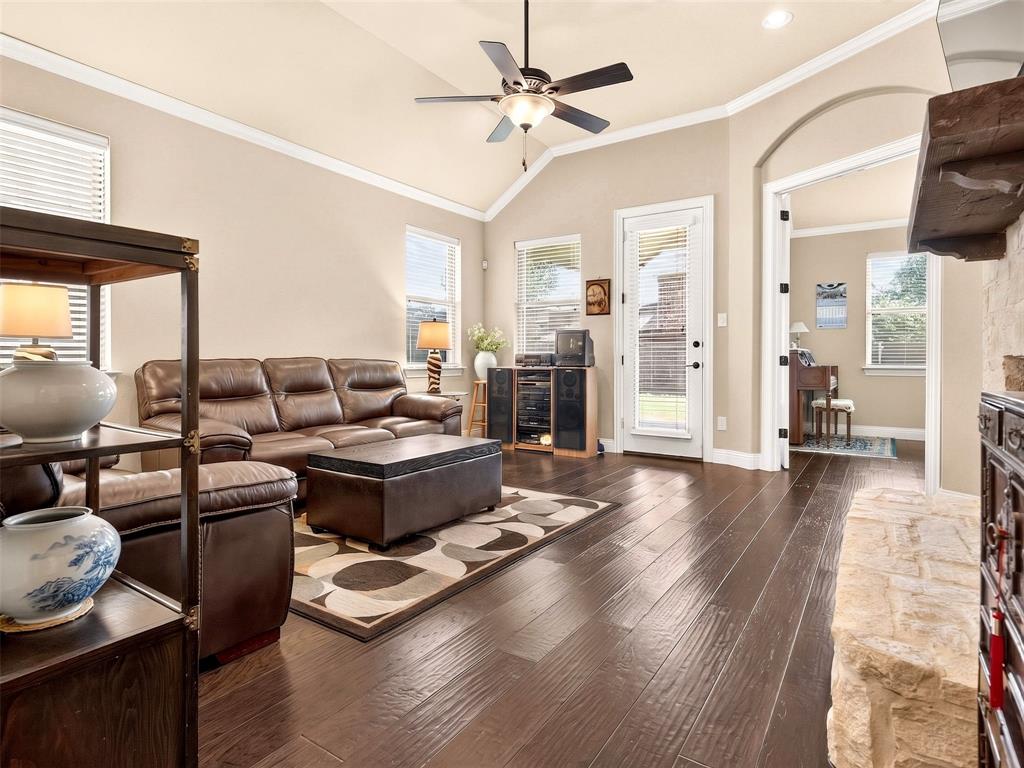
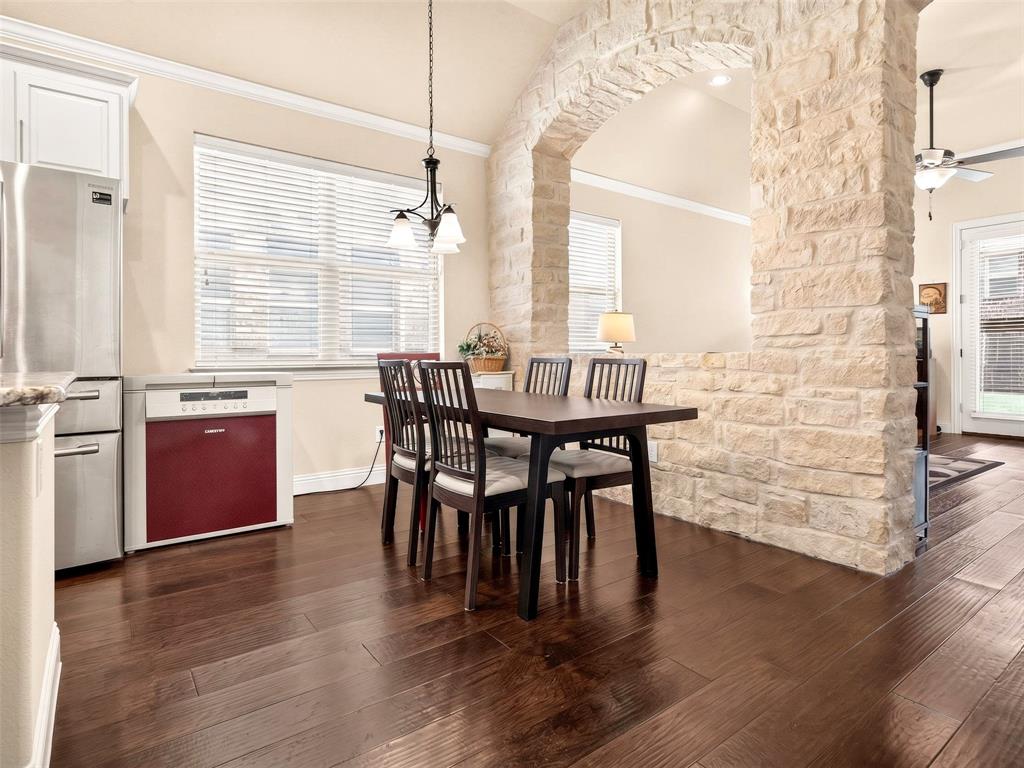
Welcome to 4713 Whitehall Ct., where pride of ownership truly shines! This meticulously maintained one-story home feels remarkably close to new, offering a level of care and cleanliness that is rarely found. From the moment you walk in, you'll notice the immaculate condition and attention to detail throughout. Built with numerous builder upgrades, this home features hardwood flooring throughout the main living areas, crown molding, 10-foot ceilings, 8-foot doors, upgraded granite countertops, custom cabinetry, floor-to-ceiling built-ins in the study, a beautiful stone fireplace, an extended covered patio, and many more thoughtful upgrades. The location is just as impressive. Conveniently situated minutes from both US-75 and Hwy 121, you'll enjoy quick access to Costco, H-E-B, Trader Joe's, Walmart, countless restaurants, shopping, and entertainment—everything you need is just around the corner. Finding a single-story home in this condition, in such a desirable location, is becoming increasingly rare. If you've been waiting for a home that truly stands out from the competition, this is the one. Don't miss this exceptional opportunity—schedule your private showing today!

Save
Ask
Tour
Hide
Share
Listing Snapshot
Price 
$497,000
Days On Site 
0 Days
Bedrooms 
3
Inside Area (SqFt) 
2,071 sqft
Total Baths 
2
Full Baths 
2
Partial Baths 
N/A
Lot Size 
0.152 Acres
Year Built 
2015
MLS® Number 
21325926
Status 
Active
Property Tax 
$8,687
HOA/Condo/Coop Fees 
$50.67 monthly
Sq Ft Source 
N/A
Friends & Family
Recent Activity
4 hours agoListing updated with changes from the MLS®
13 hours agoListing first seen on site
General Features
Acres 
0.152
Attached Garage 
Yes
Foundation 
Slab
Garage 
Yes
Garage Spaces 
2
Levels 
One
Parking 
CoveredGarageGarage Door OpenerAttached
Property Sub Type 
Single Family Residence
Security 
Carbon Monoxide Detector(s)Fire AlarmSmoke Detector(s)
Sewer 
Public Sewer
Special Circumstances 
Standard
Style 
Traditional
Utilities 
Underground Utilities
Water Source 
Public
Interior Features
Appliances 
DishwasherDisposalElectric OvenGas CooktopGas Water HeaterMicrowave
Cooling 
Ceiling Fan(s)Central AirElectric
Fireplace 
Yes
Fireplace Features 
Gas Starter
Fireplaces 
1
Flooring 
CarpetCeramic TileWood
Heating 
CentralNatural Gas
Interior 
Granite CountersKitchen IslandPantryWalk-In Closet(s)High Speed Internet
Laundry Features 
Electric Dryer HookupWasher Hookup
Window Features 
Bay Window(s)Window Coverings
Bedroom 
Dimensions - 12 x 10Level - First
Breakfast Room 
Dimensions - 15 x 8Level - First
Dining Room 
Dimensions - 13 x 11Level - First
Kitchen 
Dimensions - 15 x 14Level - FirstFeatures - Eat-in Kitchen, Kitchen Island, Pantry
Living Room 
Dimensions - 17 x 15Level - First
Master Bedroom 
Dimensions - 16 x 16Level - FirstFeatures - Walk-In Closet(s)
Office 
Dimensions - 13 x 12Level - First
Save
Ask
Tour
Hide
Share
Exterior Features
Construction Details 
BrickStone
Exterior 
Rain Gutters
Fencing 
Back YardFencedWood
Lot Features 
Interior LotLandscaped
Patio And Porch 
Covered
Roof 
Composition
Windows/Doors 
Bay Window(s)Window Coverings
Community Features
Association Dues 
608
Financing Terms Available 
CashConventionalFHAVA Loan
HOA Fee Frequency 
Annually
School District 
McKinney ISD
Schools
School District
McKinney ISD
Elementary School
Jesse Mcgowen
Middle School
Evans
High School
Mckinney
Listing courtesy of Michelle Yoon of Realty Bank Group [email protected]


© 2020 North Texas Real Estate Information Systems. All rights reserved. Information is deemed reliable but is not guaranteed accurate by the MLS or NTREIS. The information being provided is for the consumer's personal, non-commercial use, and may not be reproduced, redistributed, or used for any purpose other than to identify prospective properties consumers may be interested in purchasing.
Last checked: 2026-07-11 01:00 PM CDT

Neighborhood & Commute
Source: Walkscore
Save
Ask
Tour
Hide
Share