Save
Ask
Tour
Hide
Share
$950,000
New Listing

14740 Rollover Pass Lane
Frisco, TX 75035

For Sale|Single Family Residence|Active
5
Beds
4
Total Baths
4
Full Baths
4,046
SqFt
$235
/SqFt
2017
Built
Subdivision:
Villages Of Stonelake Estates Ph Iva
County:
Collin
Upcoming Open Houses
Sat, Jul 11, 2:00 PM - 4:00 PM
14740 Rollover Pass Lane14740 Rollover Pass Lane14740 Rollover Pass Lane14740 Rollover Pass Lane
Save
Ask
Tour
Hide
Share

Mortgage Calculator

Monthly Payment (Est.)

$4,334
Calculator powered by Showcase IDX, a Constellation1 Company. Copyright ©2026 Information is deemed reliable but not guaranteed.

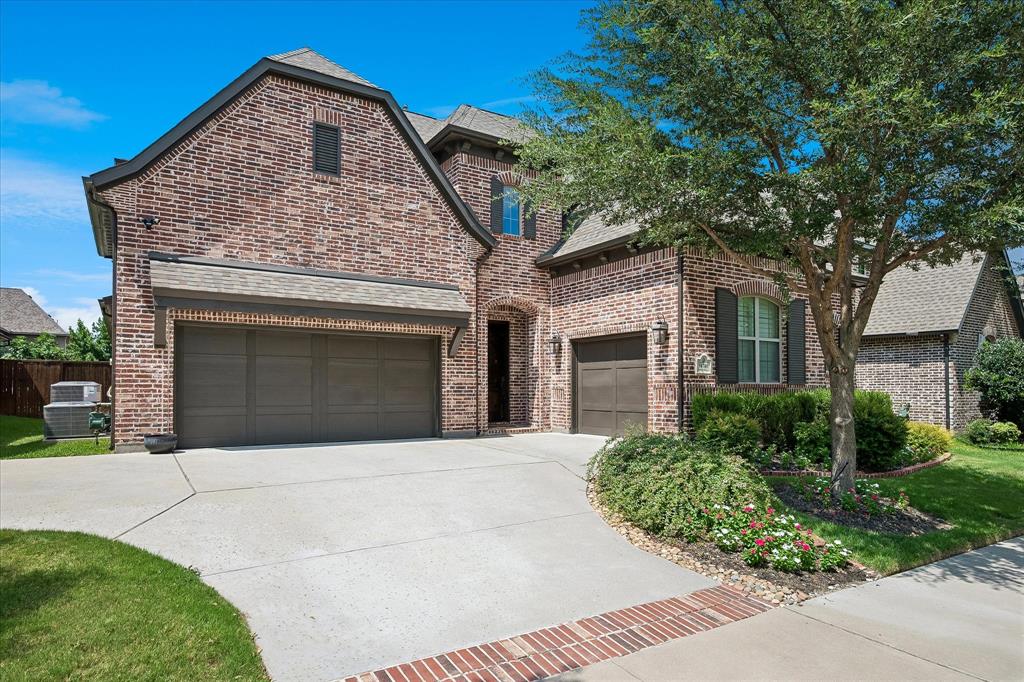
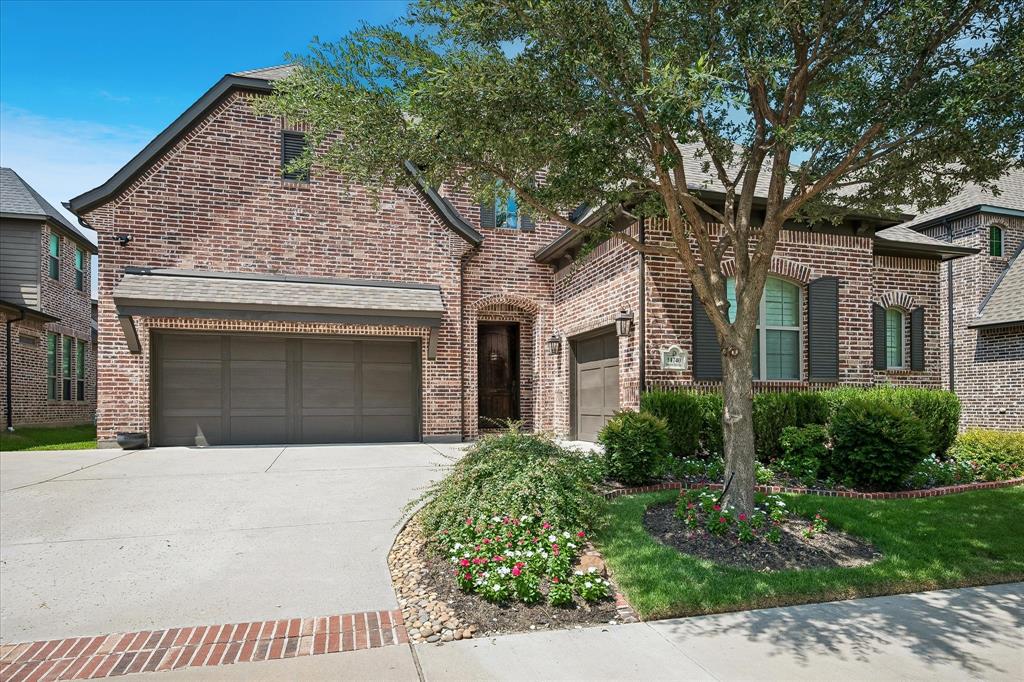
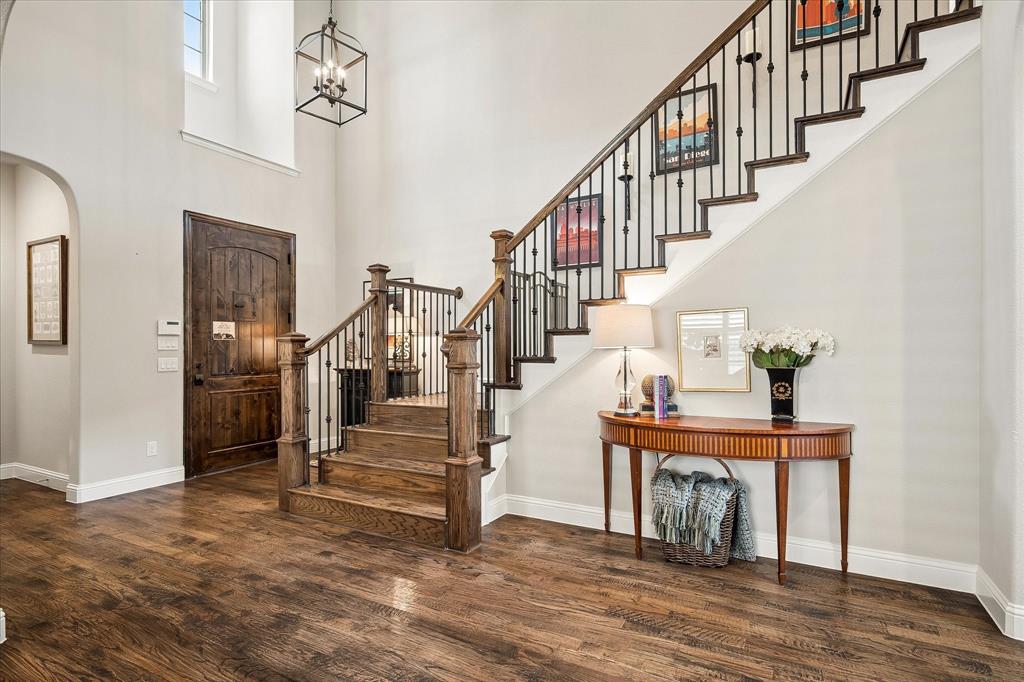
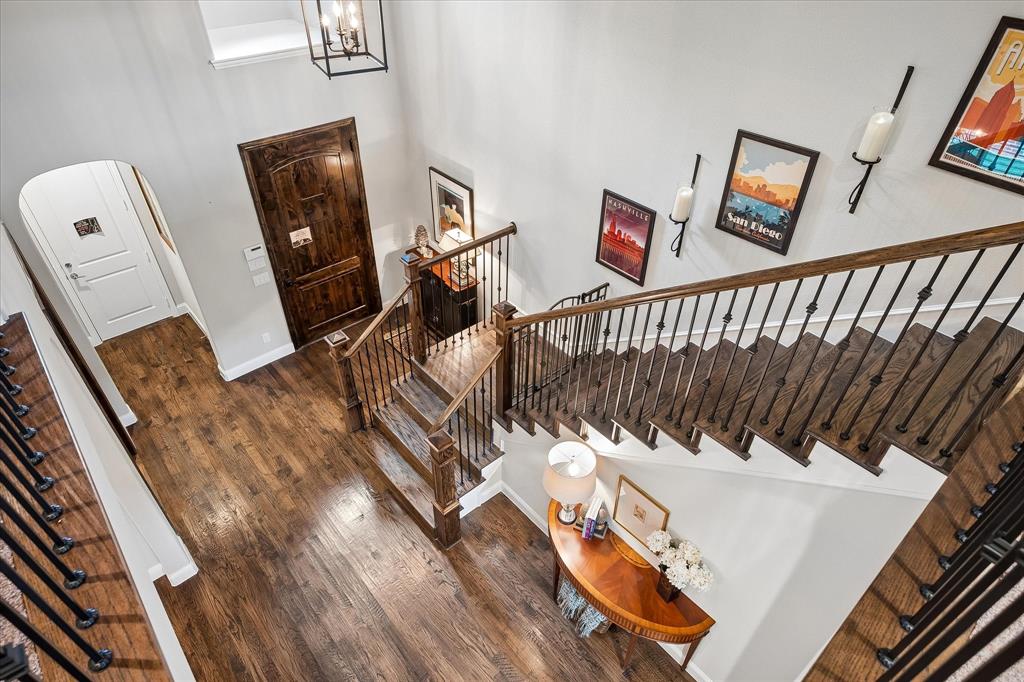
Exceptional south-facing Shaddock custom home in Frisco’s prestigious Villages of Stonelake Estates community. This 5-bedroom, 4-bath home offers timeless design, elegant finishes, and multi generation living space. Soaring ceiling in Foyer and Family room opens to a bright, flowing floor plan designed for both everyday living and elevated entertaining. The main level offers a primary suite, guest suite, formal dining and dedicated study with built-in shelving and storage. The dramatic two-story family room has beautiful stone fireplace, a focal point of the home. The room is filled with natural light from floor to ceiling's windows. The hand-scraped nail-down hardwood floors throughout the main floor and plantation shutters on every window, including garage, add warmth and sophistication throughout the home. The open-concept kitchen, dining, and living areas connect seamlessly, creating the heart of the home. The chef’s kitchen features an oversized island, six-burner cooktop, rows of cabinets, walk-in pantry, butlers pantry with dry bar, making it equally suited for quiet family dinners or large gatherings. Upstairs, three spacious bedrooms with walk-in closets, large game room and media room, offering comfortable space for entertainment, relaxation, and everyday living. The outdoor setting is equally impressive, with mature trees, professional landscaping, an extended covered patio, and a space play, entertain, garden, or design a future pool retreat. Villages of Stonelake Estates offers a clubhouse, community pool, parks, green spaces, and an active neighborhood lifestyle. Conveniently located near shopping, dining, major highways, corporate campuses, and top Frisco amenities, this home delivers the perfect blend of luxury, location, community, and lifestyle. Zoned to Frisco ISD schools: Ashley Elementary, Nelson Middle School, and Independence High School.

Save
Ask
Tour
Hide
Share
Listing Snapshot
Price 
$950,000
Days On Site 
0 Days
Bedrooms 
5
Inside Area (SqFt) 
4,046 sqft
Total Baths 
4
Full Baths 
4
Partial Baths 
N/A
Lot Size 
0.187 Acres
Year Built 
2017
MLS® Number 
21325433
Status 
Active
Property Tax 
$14,286
HOA/Condo/Coop Fees 
$50.83 monthly
Sq Ft Source 
N/A
Friends & Family
Recent Activity
4 hours agoListing updated with changes from the MLS®
15 hours agoListing first seen on site
General Features
Acres 
0.187
Attached Garage 
Yes
Foundation 
Slab
Garage 
Yes
Garage Spaces 
3
Green Energy Efficient 
Thermostat
Levels 
Two
Parking 
DrivewayGarage Door OpenerGarage Faces FrontAttached
Property Sub Type 
Single Family Residence
Security 
PrewiredSmoke Detector(s)
Sewer 
Public Sewer
Special Circumstances 
Standard
Style 
Traditional
Utilities 
Cable Available
Water Source 
Public
Interior Features
Appliances 
DishwasherDisposalGas CooktopMicrowaveConvection Oven
Cooling 
Ceiling Fan(s)Central Air
Fireplace 
Yes
Fireplace Features 
Family Room
Fireplaces 
1
Flooring 
CarpetCeramic TileHardwood
Heating 
CentralNatural Gas
Interior 
Double VanityDry BarGranite CountersKitchen IslandOpen FloorplanPantryVaulted Ceiling(s)Walk-In Closet(s)Wired for DataHigh Speed InternetSmart HomeWired for Sound
Window Features 
Bay Window(s)Shutters
Bath-Full 
Dimensions - 9 x 5Level - First
Bedroom 
Dimensions - 12 x 13Level - FirstFeatures - Ceiling Fan(s), Walk-In Closet(s)
Breakfast Room 
Dimensions - 1 x 1Level - First
Dining Room 
Dimensions - 1 x 1Level - First
Game Room 
Dimensions - 14 x 18Level - SecondFeatures - Ceiling Fan(s)
Kitchen 
Dimensions - 19 x 12Level - FirstFeatures - Kitchen Island, Pantry
Living Room 
Dimensions - 11 x 15Level - FirstFeatures - Ceiling Fan(s)
Master Bathroom 
Dimensions - 1 x 1Level - First
Master Bedroom 
Dimensions - 16 x 14Level - FirstFeatures - Ceiling Fan(s), Walk-In Closet(s)
Media Room 
Dimensions - 16 x 13Level - Second
Save
Ask
Tour
Hide
Share
Exterior Features
Construction Details 
Wood SidingBrickStone
Exterior 
Rain GuttersLighting
Fencing 
Wood
Lot Features 
Interior LotSubdivided
Patio And Porch 
CoveredPatio
Roof 
Composition
Windows/Doors 
Bay Window(s)Shutters
Community Features
Association Dues 
610
Community Features 
PoolClubhouseParkPlayground
Financing Terms Available 
1031 ExchangeCashConventionalFHAVA Loan
HOA Fee Frequency 
Annually
School District 
Frisco ISD
Schools
School District
Frisco ISD
Elementary School
Ashley
Middle School
Nelson
High School
Independence
Listing courtesy of Rupal Jain of Keller Williams Frisco Stars [email protected]


© 2020 North Texas Real Estate Information Systems. All rights reserved. Information is deemed reliable but is not guaranteed accurate by the MLS or NTREIS. The information being provided is for the consumer's personal, non-commercial use, and may not be reproduced, redistributed, or used for any purpose other than to identify prospective properties consumers may be interested in purchasing.
Last checked: 2026-07-09 12:29 PM CDT

Neighborhood & Commute
Source: Walkscore
Save
Ask
Tour
Hide
Share