Save
Ask
Tour
Hide
Share
$999,900
18 Days On Site

2817 Harkaway Court
Celina, TX 75009

For Sale|Single Family Residence|Active
5
Beds
6
Total Baths
5
Full Baths
1
Partial Bath
4,221
SqFt
$237
/SqFt
2026
Built
Subdivision:
Mustang Lakes
County:
Collin
2817 Harkaway Court2817 Harkaway Court2817 Harkaway Court2817 Harkaway Court
Save
Ask
Tour
Hide
Share

Mortgage Calculator

Monthly Payment (Est.)

$4,562
Calculator powered by Showcase IDX, a Constellation1 Company. Copyright ©2026 Information is deemed reliable but not guaranteed.

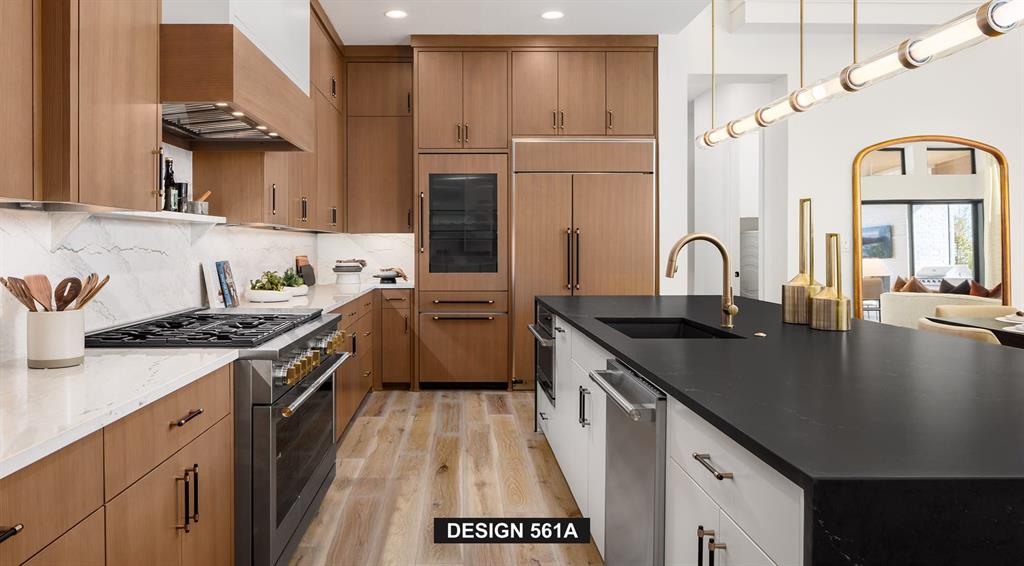
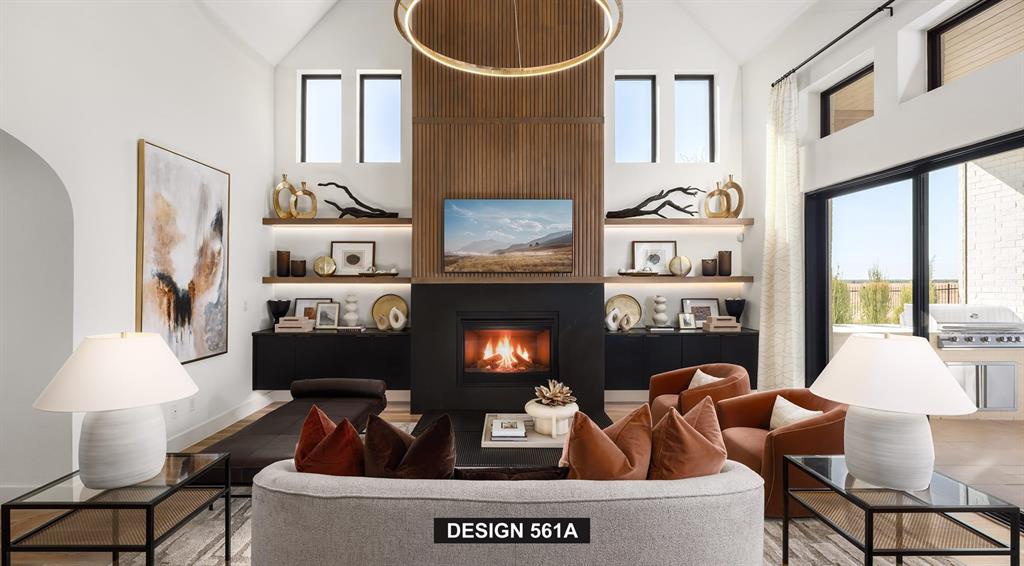
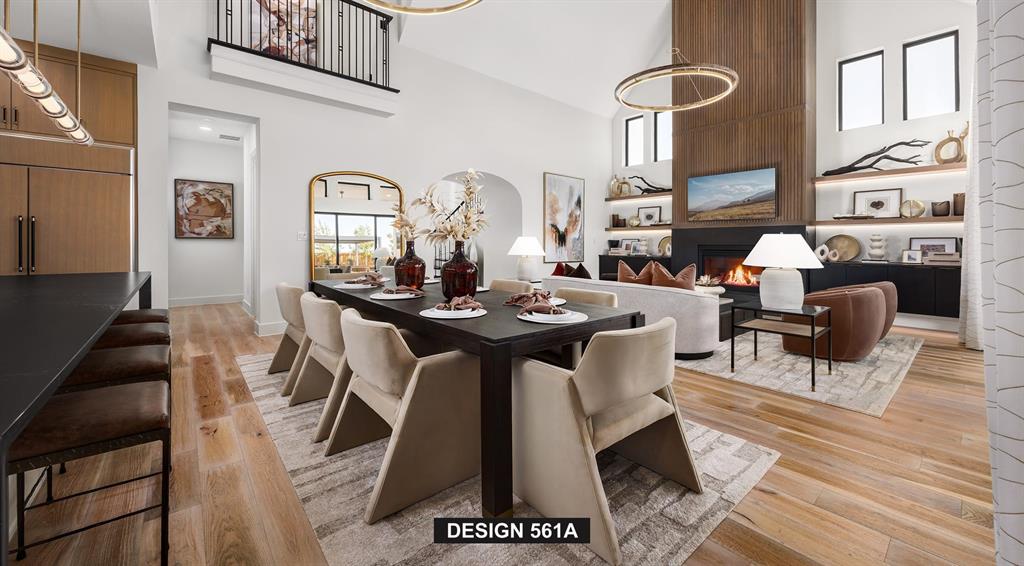
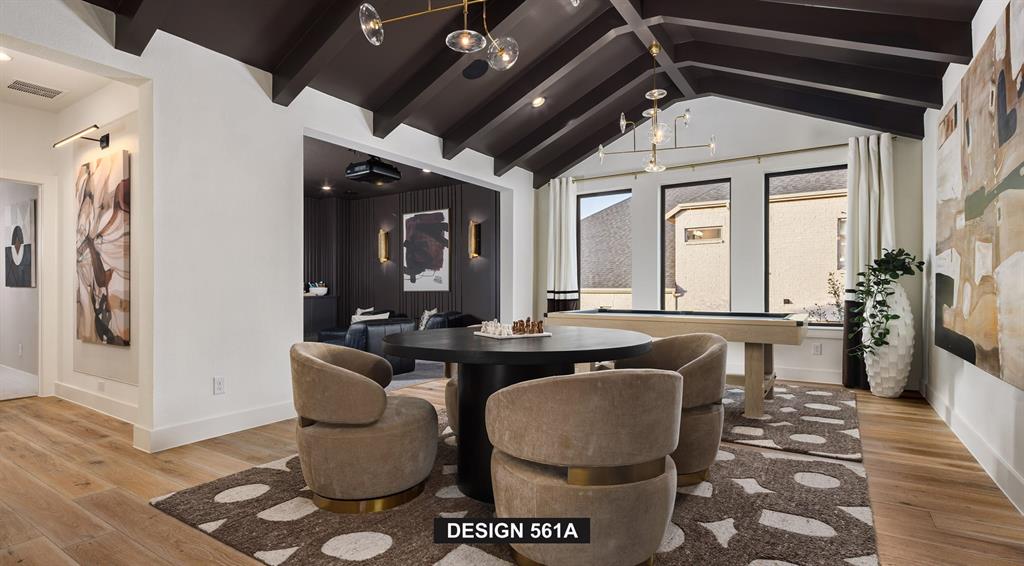
Two-story entry highlights a 20-foot ceiling and hardwood floors that flow throughout the first level and select spaces upstairs. A home office with French doors is set at the entry. The two-story family room features a wood mantel fireplace and a wall of windows that extends into the open dining area. Kitchen features a 6-burner gas rangetop, a generous island with built-in seating space, and a large walk-in pantry. Primary suite highlights a wall of windows. Primary bath features a double door entry, dual vanities, a freestanding tub, a separate glass-enclosed shower, and two walk-in closets. A guest suite with a private bath is just off the front entry. Upstairs hosts a large game room, a media room with an additional storage space, a secondary bedroom, a full bath, and two guest suites with private full baths. Covered backyard patio. Three-car garage.

Save
Ask
Tour
Hide
Share
Listing Snapshot
Price 
$999,900
Days On Site 
18 Days
Bedrooms 
5
Inside Area (SqFt) 
4,221 sqft
Total Baths 
6
Full Baths 
5
Partial Baths 
1
Lot Size 
0.1917 Acres
Year Built 
2026
MLS® Number 
21325400
Status 
Active
Property Tax 
N/A
HOA/Condo/Coop Fees 
$169 monthly
Sq Ft Source 
N/A
Friends & Family
Recent Activity
3 days agoListing updated with changes from the MLS®
3 days agoPrice changed to $999,900
3 weeks agoListing first seen on site
General Features
Acres 
0.1917
Attached Garage 
Yes
Foundation 
Slab
Garage 
Yes
Garage Spaces 
3
Green Energy Efficient 
AppliancesHVACInsulationThermostatWater HeaterWindows
Levels 
Two
Parking 
DrivewayGarageGarage Door OpenerTandemAttached
Property Condition 
New Construction
Property Sub Type 
Single Family Residence
Security 
Carbon Monoxide Detector(s)Fire AlarmSecurity System OwnedSmoke Detector(s)
Sewer 
Public Sewer
Style 
Traditional
Utilities 
Cable AvailableUnderground Utilities
Water Source 
Public
Interior Features
Appliances 
DishwasherDisposalElectric OvenElectric Water HeaterGas CooktopMicrowaveDouble OvenTankless Water Heater
Cooling 
Zoned
Fireplace 
Yes
Fireplace Features 
Family Room
Fireplaces 
1
Flooring 
CarpetTileWood
Heating 
Zoned
Interior 
Vaulted Ceiling(s)High Speed InternetSmart HomeWired for Sound
Bedroom 
Dimensions - 11 x 14Level - First
Dining Room 
Dimensions - 11 x 20Level - First
Game Room 
Dimensions - 20 x 14Level - Second
Living Room 
Dimensions - 17 x 20Level - First
Master Bedroom 
Dimensions - 14 x 17Level - First
Media Room 
Dimensions - 15 x 14Level - Second
Office 
Dimensions - 11 x 13Level - First
Save
Ask
Tour
Hide
Share
Exterior Features
Construction Details 
Brick
Exterior 
Rain Gutters
Fencing 
Back YardPrivacyWood
Lot Features 
Few TreesSubdivided
Patio And Porch 
CoveredPatio
Roof 
Composition
Community Features
Association Dues 
169
Financing Terms Available 
CashConventionalFHAVA Loan
HOA Fee Frequency 
Monthly
School District 
Celina ISD
Schools
School District
Celina ISD
Elementary School
Margie Moore Vasquez
Middle School
Jerry & Linda Moore
High School
Celina
Listing courtesy of Lee Jones of Perry Homes Realty LLC [email protected]


© 2020 North Texas Real Estate Information Systems. All rights reserved. Information is deemed reliable but is not guaranteed accurate by the MLS or NTREIS. The information being provided is for the consumer's personal, non-commercial use, and may not be reproduced, redistributed, or used for any purpose other than to identify prospective properties consumers may be interested in purchasing.
Last checked: 2026-07-27 01:20 PM CDT

Neighborhood & Commute
Source: Walkscore
Save
Ask
Tour
Hide
Share