

4009 Wavertree RoadFrisco, TX 75036
Mortgage Calculator
Monthly Payment (Est.)
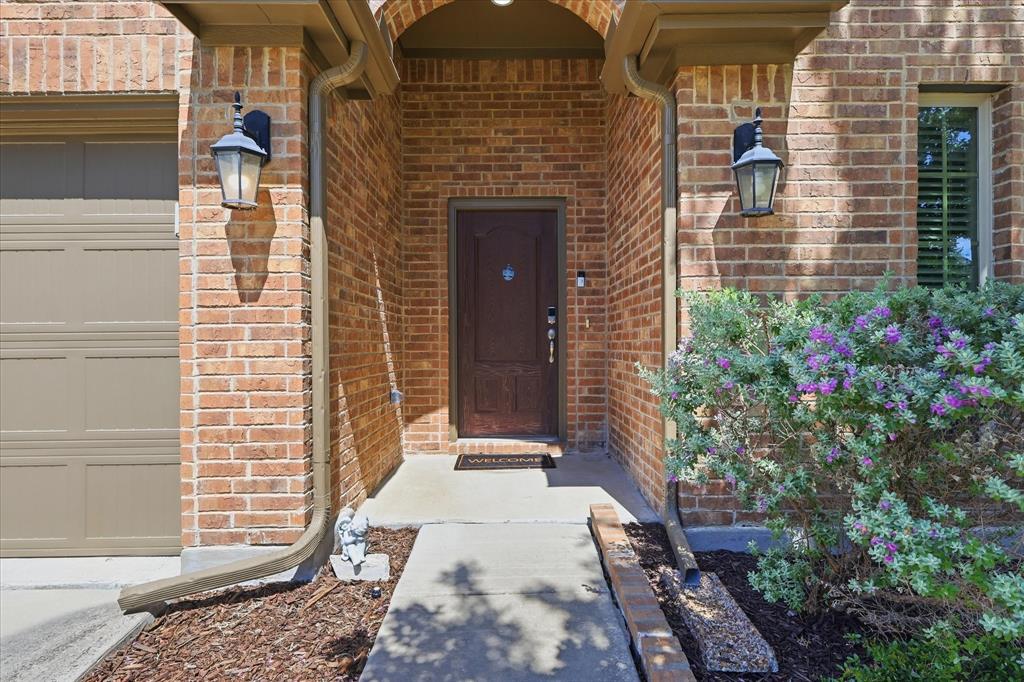
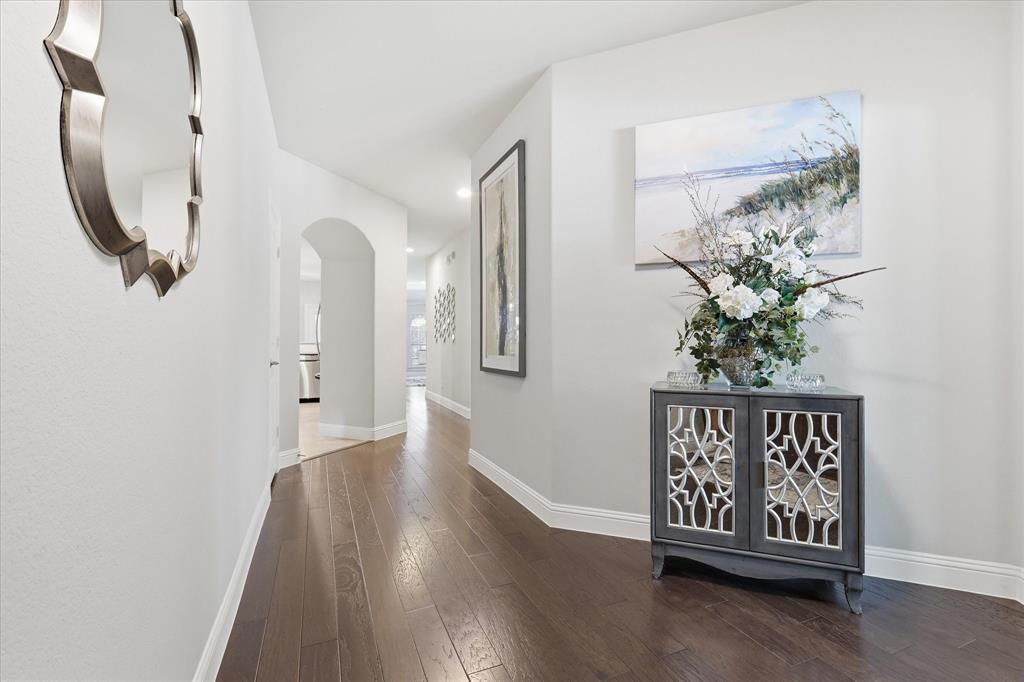
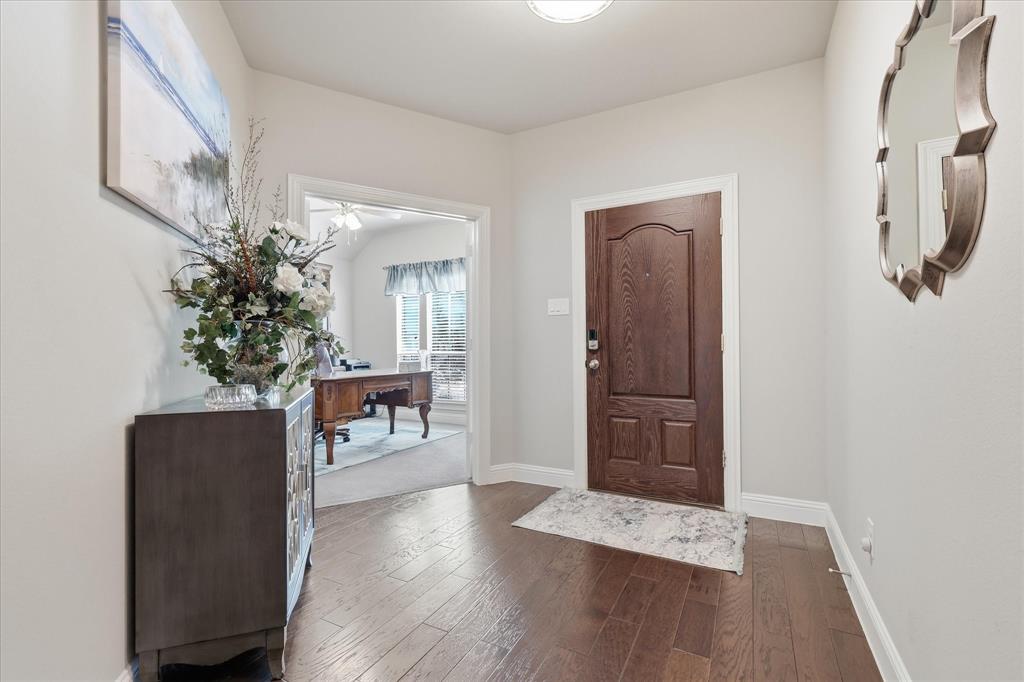
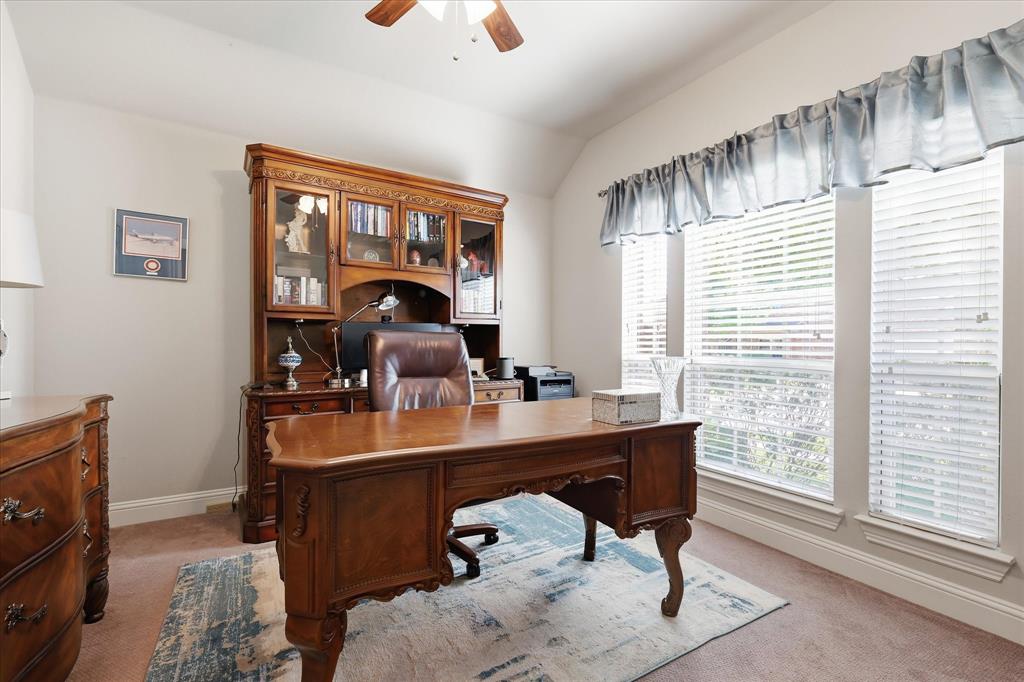
$1,939Beautifully appointed single-story home in the highly sought-after Rivendale by the Lake community, where thoughtful upgrades, timeless finishes, and an exceptional location come together. Rich hardwood flooring, soaring ceilings, and abundant natural light welcome you into the open-concept design. Just off the entry, a private study with French doors offers the perfect home office or flex space. The spacious family room features a cozy gas fireplace and flows seamlessly into the gourmet kitchen, complete with granite countertops, an oversized island, stainless steel appliances, updated convection oven with gas cooktop, abundant cabinetry, walk-in pantry, and breakfast nook. A custom wine bar with granite countertop, built-in wine refrigerator, and storage makes entertaining effortless. The private primary suite offers a spa-inspired bath with large vanity, soaking tub, separate shower, and oversized walk-in closet. Two secondary bedrooms are split from the primary for added privacy and share an upgraded guest bath with glass shower doors. Enjoy outdoor living on the covered patio overlooking the beautifully landscaped backyard with a mature shade tree and extended concrete patio for grilling and entertaining. Additional upgrades include ceiling fans throughout, updated dishwasher, landscape edging, and designer lighting. Residents enjoy a community pool, playground, basketball courts, parks, and walking trails. Ideally located just minutes from top-rated schools, shopping, dining, the PGA District, Fields West, Universal Kids Resort, and major highways. Road improvements scheduled for completion in August will provide even greater convenience. Move-in ready and waiting to welcome you home!
| 3 hours ago | Listing updated with changes from the MLS® | |
| 3 hours ago | Listing first seen on site |

© 2020 North Texas Real Estate Information Systems. All rights reserved. Information is deemed reliable but is not guaranteed accurate by the MLS or NTREIS. The information being provided is for the consumer's personal, non-commercial use, and may not be reproduced, redistributed, or used for any purpose other than to identify prospective properties consumers may be interested in purchasing.
Last checked: 2026-07-10 01:26 PM CDT