Save
Ask
Tour
Hide
Share
$610,000
New Listing

1995 Verde Court
Allen, TX 75013

For Sale|Single Family Residence|Active
4
Beds
3
Total Baths
2
Full Baths
1
Partial Bath
2,538
SqFt
$240
/SqFt
2012
Built
Subdivision:
Waterford Parks Ph 6b & 7
County:
Collin
1995 Verde Court1995 Verde Court1995 Verde Court1995 Verde Court
Save
Ask
Tour
Hide
Share

Mortgage Calculator

Monthly Payment (Est.)

$2,783
Calculator powered by Showcase IDX, a Constellation1 Company. Copyright ©2026 Information is deemed reliable but not guaranteed.

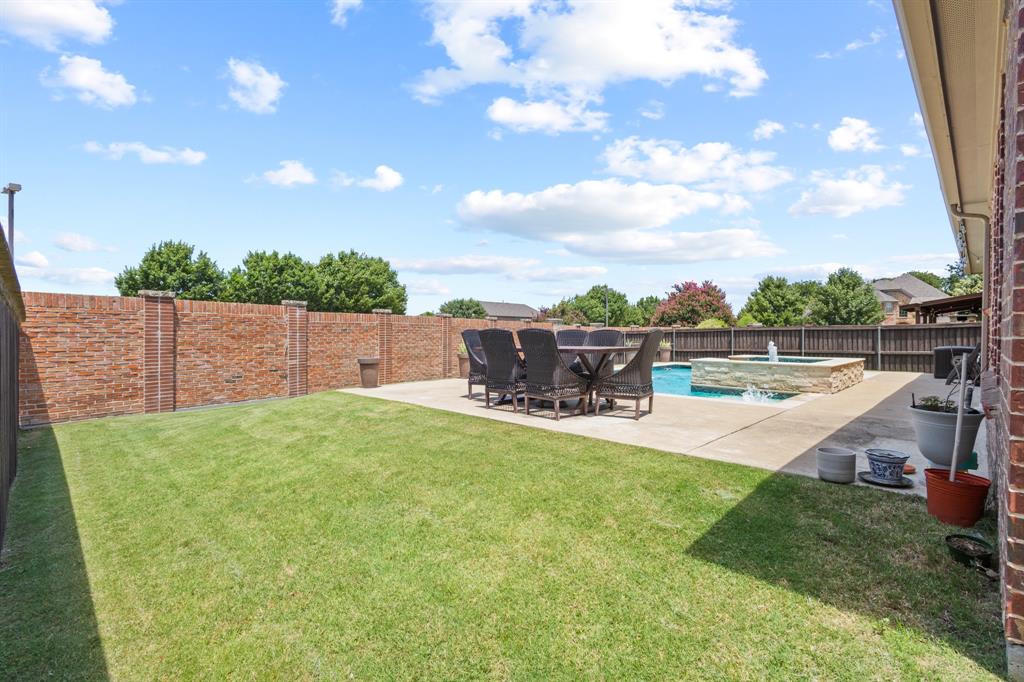
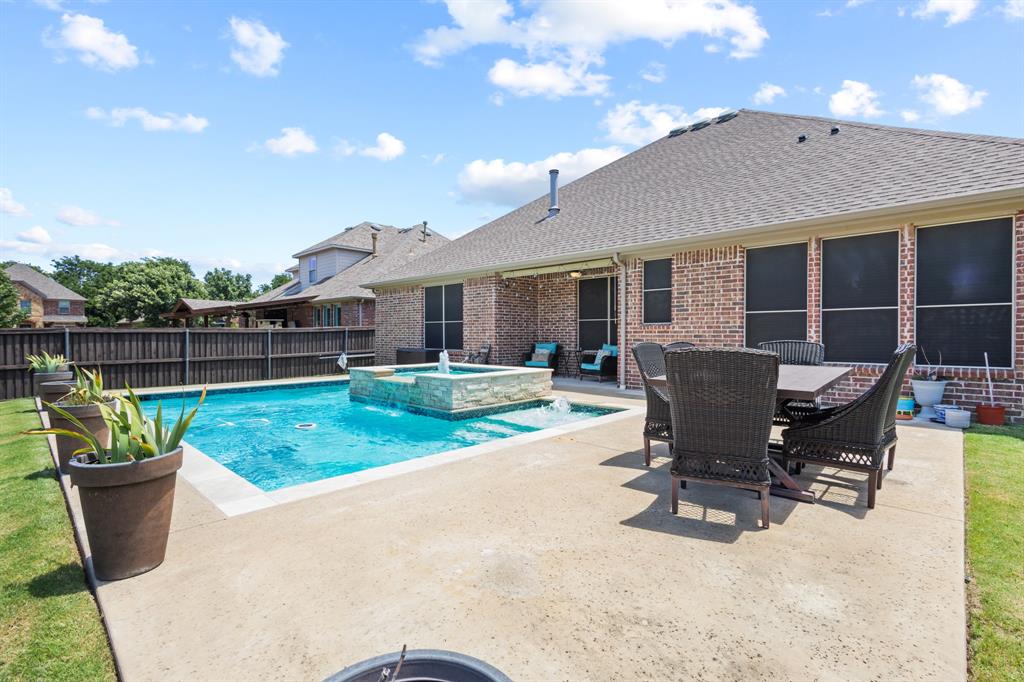
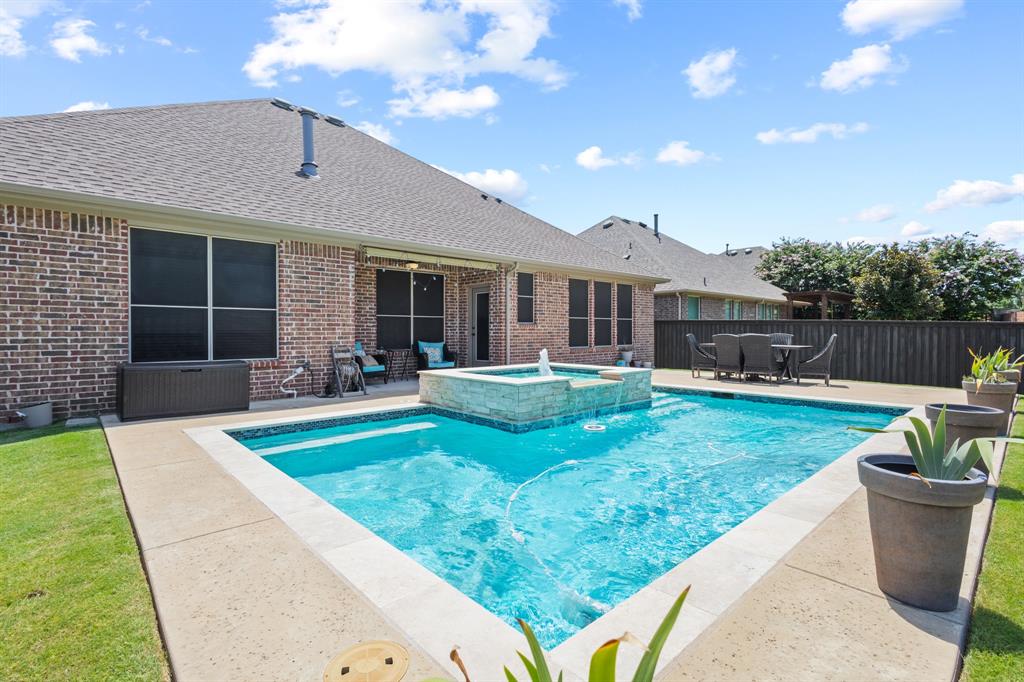
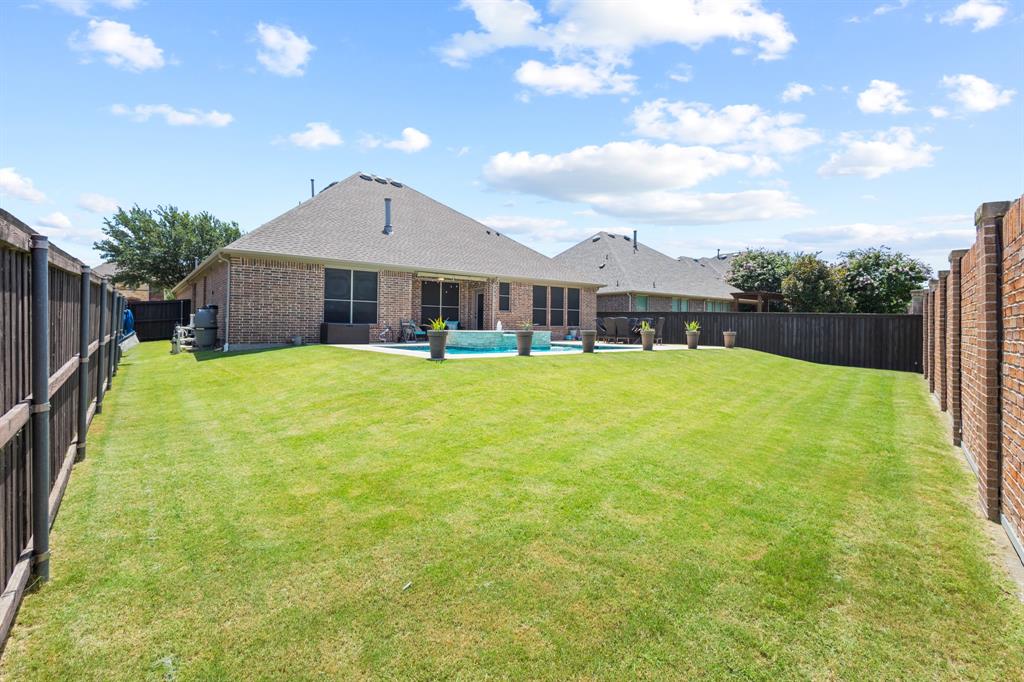
This single-story home in the Waterford Parks community pairs everyday comfort with the kind of backyard setup that turns ordinary evenings into something worth savoring. Four bedrooms, three bathrooms, and a heated pool with spa and hot tub create a package that checks boxes most properties cannot touch. Recent updates deliver immediate move-in confidence. Fresh interior paint brightens most of the home, new carpet softens the bedrooms underfoot, a new water heater keeps hot showers flowing without complaint, and updated sinks add a polished finishing touch throughout. These practical upgrades let you skip the renovation headaches and settle straight into enjoying your space. Inside, the layout keeps everything on one level, connecting shared living areas with natural ease. The kitchen occupies a central position where meals take shape and conversations carry across the room. Functional counter space and connected flow make hosting feel intuitive rather than forced. The primary bedroom provides welcome separation from busier zones, anchored by a private bathroom that adds genuine retreat value. Three additional bedrooms accommodate guests, a dedicated workspace, or family members who appreciate their own territory. Step outside to a covered patio and fenced backyard where the heated pool, spa, and hot tub turn relaxation into a year-round affair. Waterford Parks residents enjoy a clubhouse, community swimming pool, walking trails, parks, and a splash pad, all conveniently located near shopping, dining, and major routes. Contact the listing agent today to arrange your private tour.

Save
Ask
Tour
Hide
Share
Listing Snapshot
Price 
$610,000
Days On Site 
0 Days
Bedrooms 
4
Inside Area (SqFt) 
2,538 sqft
Total Baths 
3
Full Baths 
2
Partial Baths 
1
Lot Size 
0.214 Acres
Year Built 
2012
MLS® Number 
21324904
Status 
Active
Property Tax 
$11,114
HOA/Condo/Coop Fees 
$345 Semi-Annually
Sq Ft Source 
N/A
Friends & Family
Recent Activity
22 minutes agoListing updated with changes from the MLS®
5 hours agoListing first seen on site
General Features
Acres 
0.214
Attached Garage 
Yes
Foundation 
Slab
Garage 
Yes
Garage Spaces 
2
Levels 
One
Parking 
ConcreteDrivewayGarageGarage Door OpenerAttached
Property Sub Type 
Single Family Residence
Security 
Carbon Monoxide Detector(s)Fire Alarm
Sewer 
Public Sewer
Special Circumstances 
Standard
Utilities 
Electricity Connected
Water Source 
Public
Interior Features
Appliances 
DishwasherDisposalDryerElectric OvenGas CooktopMicrowaveVented Exhaust FanWasher
Cooling 
Ceiling Fan(s)Central Air
Fireplace 
Yes
Fireplace Features 
Living RoomStoneWood Burning
Fireplaces 
1
Heating 
Exhaust FanCentral
Interior 
ChandelierDouble VanityGranite CountersKitchen IslandOpen FloorplanPantryWalk-In Closet(s)Wired for DataHigh Speed Internet
Laundry Features 
Electric Dryer HookupWasher Hookup
Bath-Full 
Dimensions - 0 x 0Level - First
Bath-Half 
Dimensions - 0 x 0Level - First
Bedroom 
Dimensions - 0 x 0Level - First
Living Room 
Dimensions - 0 x 0Level - First
Master Bathroom 
Dimensions - 0 x 0Level - First
Master Bedroom 
Dimensions - 15 x 15Level - First
Save
Ask
Tour
Hide
Share
Exterior Features
Exterior 
Awning(s)
Fencing 
MasonryPrivacyWood
Lot Features 
Cul-De-SacFew TreesLandscapedLevelSubdivided
Patio And Porch 
Patio
Pool Features 
FencedGuniteHeatedIn GroundOutdoor PoolPool SweepPool/Spa ComboPrivateWaterfall
Private Pool 
Yes
Roof 
Shingle
Community Features
Association Dues 
345
Community Features 
PoolClubhouseCurbs
Financing Terms Available 
CashConventionalFHAVA Loan
HOA Fee Frequency 
Semi-Annually
School District 
Allen ISD
Schools
School District
Allen ISD
Elementary School
Cheatham
Middle School
Ereckson
High School
Allen
Listing courtesy of Isabella Levin of Compass RE Texas, LLC. [email protected]


© 2020 North Texas Real Estate Information Systems. All rights reserved. Information is deemed reliable but is not guaranteed accurate by the MLS or NTREIS. The information being provided is for the consumer's personal, non-commercial use, and may not be reproduced, redistributed, or used for any purpose other than to identify prospective properties consumers may be interested in purchasing.
Last checked: 2026-07-09 12:24 PM CDT

Neighborhood & Commute
Source: Walkscore
Save
Ask
Tour
Hide
Share