Save
Ask
Tour
Hide
Share
$725,000
New Listing

8426 Shady Shore Drive
Frisco, TX 75036

For Sale|Single Family Residence|Active
4
Beds
3
Total Baths
2
Full Baths
1
Partial Bath
3,161
SqFt
$229
/SqFt
2001
Built
Subdivision:
Westfalls Village Ph 2
County:
Denton
8426 Shady Shore Drive8426 Shady Shore Drive8426 Shady Shore Drive8426 Shady Shore Drive
Save
Ask
Tour
Hide
Share

Mortgage Calculator

Monthly Payment (Est.)

$3,308
Calculator powered by Showcase IDX, a Constellation1 Company. Copyright ©2026 Information is deemed reliable but not guaranteed.

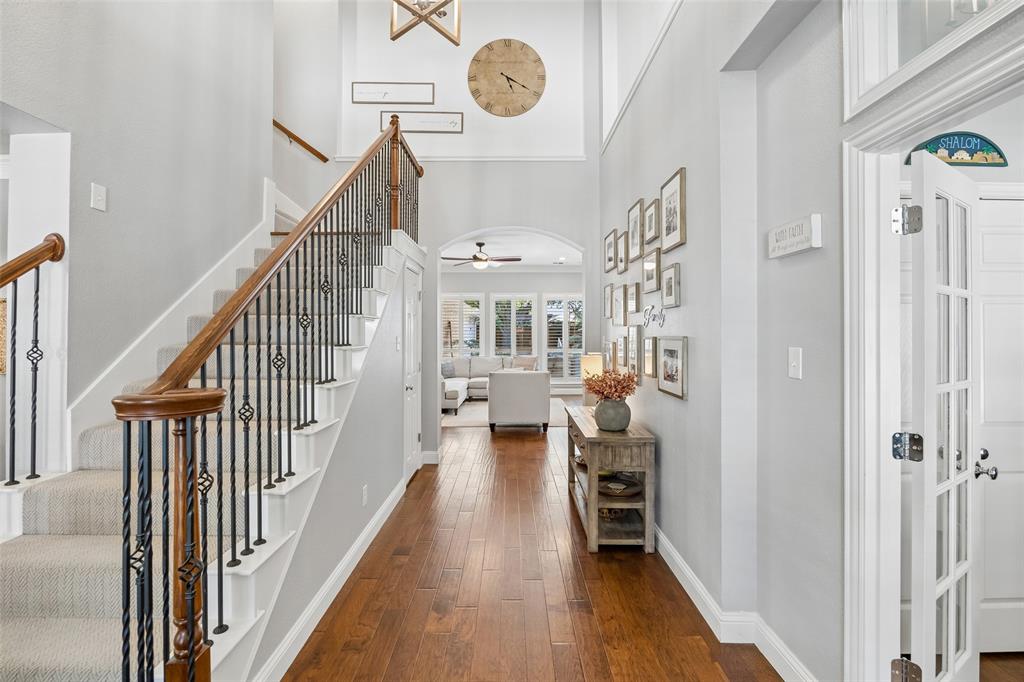
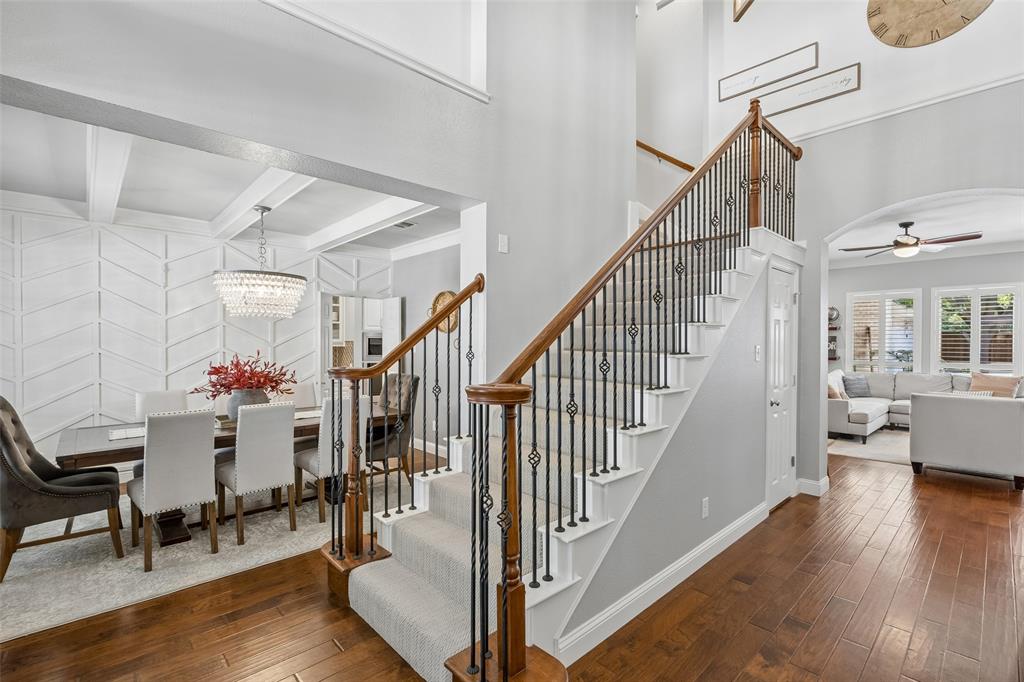
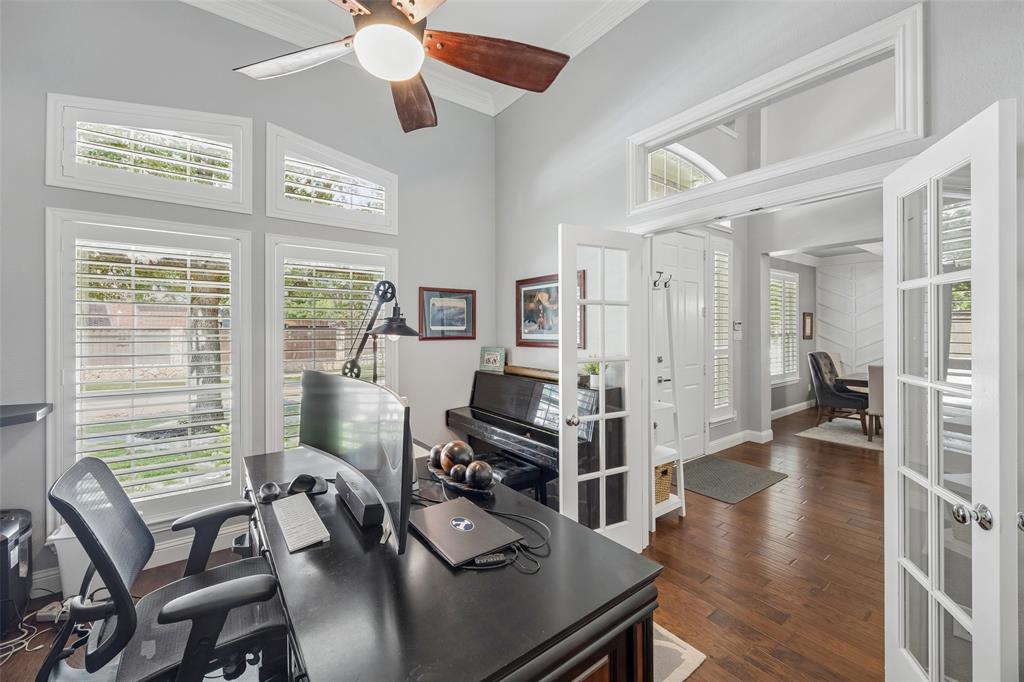
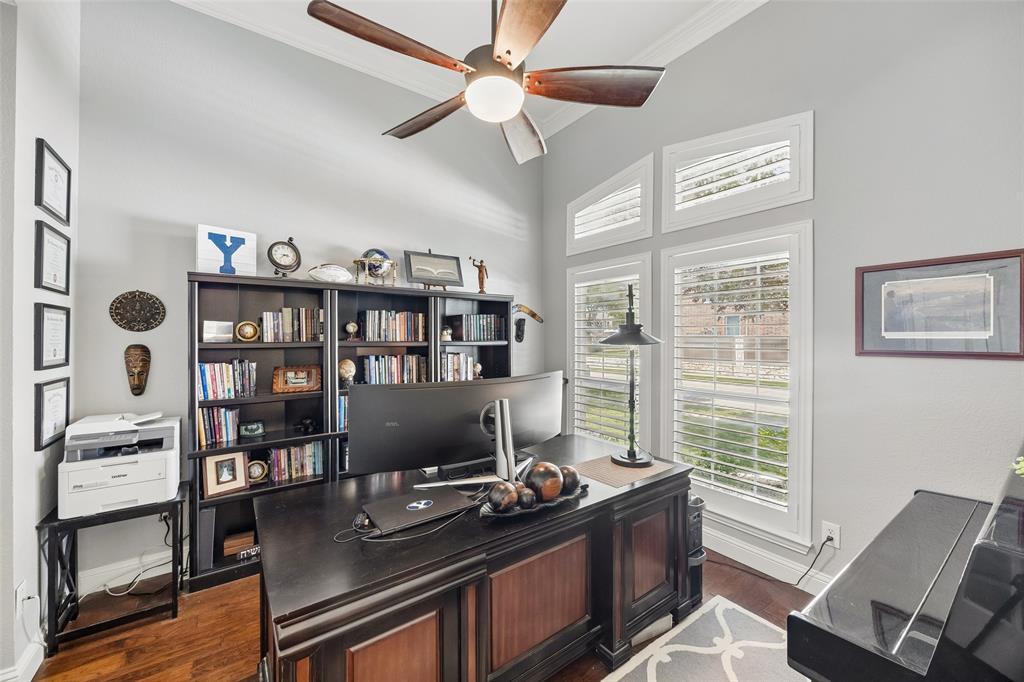
Nestled in the beautiful, quiet, and established Westfalls Village community, this stunning home is the perfect blend of modern style and timeless elegance. Completely remodeled in 2018, the interior showcases on-trend finishes, including rich wood flooring, fresh paint, updated lighting, custom accent walls, decorative beams, built-in window seats with storage drawers, ceiling speakers, and a dedicated media room. The open-concept floor plan is filled with abundant natural light, creating an inviting atmosphere for both everyday living and entertaining. The beautifully updated kitchen and bathrooms feature designer finishes, while the luxurious primary suite offers a spa-inspired bath with a large walk-in shower featuring multiple body sprays and a custom-designed walk-in closet added in 2023. Step outside to your own private backyard oasis, professionally landscaped in 2021 with lush greenery, artificial turf for year-round beauty and boasts plenty of space to relax or entertain. Additional updates include a new AC unit, a recently updated shower, and a durable Class 4 impact-resistant roof for added peace of mind. Meticulously maintained and truly move-in ready. Incredible locaton close to DNT with easy access to the STAR, PGA, Universal Kids, Cottonwood Creek Trail and zoned for Reedy High School. Don't miss your opportunity to own this remarkable Westfalls Village gem—schedule your private showing today!

Save
Ask
Tour
Hide
Share
Listing Snapshot
Price 
$725,000
Days On Site 
0 Days
Bedrooms 
4
Inside Area (SqFt) 
3,161 sqft
Total Baths 
3
Full Baths 
2
Partial Baths 
1
Lot Size 
0.181 Acres
Year Built 
2001
MLS® Number 
21324490
Status 
Active
Property Tax 
$9,573
HOA/Condo/Coop Fees 
$62.5 monthly
Sq Ft Source 
N/A
Friends & Family
Recent Activity
3 hours agoListing updated with changes from the MLS®
3 hours agoListing first seen on site
General Features
Acres 
0.181
Attached Garage 
Yes
Foundation 
Slab
Garage 
Yes
Garage Spaces 
2
Levels 
Two
Parking 
DrivewayElectric Vehicle Charging Station(s)GarageGarage Door OpenerGarage Faces RearOtherOversizedPrivateSecuredWorkshop in GarageAttached
Property Sub Type 
Single Family Residence
Security 
Carbon Monoxide Detector(s)Smoke Detector(s)
Sewer 
Public Sewer
Special Circumstances 
Standard
Style 
Traditional
Utilities 
Cable AvailableElectricity Connected
Water Source 
Public
Interior Features
Appliances 
DishwasherDisposalElectric OvenGas CooktopGas Water HeaterMicrowaveVented Exhaust Fan
Cooling 
Ceiling Fan(s)Central AirElectric
Fireplace 
Yes
Fireplace Features 
GasLiving RoomGas Log
Fireplaces 
1
Flooring 
CarpetTileWood
Heating 
Exhaust FanCentralFireplace(s)Natural Gas
Laundry Features 
Electric Dryer Hookup
Window Features 
Window Coverings
Bath-Full 
Dimensions - 11 x 5Level - Second
Bedroom 
Dimensions - 14 x 11Level - SecondFeatures - Ceiling Fan(s), Walk-In Closet(s)
Kitchen 
Dimensions - 18 x 15Level - FirstFeatures - Kitchen Island, Pantry
Laundry 
Dimensions - 8 x 6Level - First
Living Room 
Dimensions - 19 x 13Level - SecondFeatures - Ceiling Fan(s)
Master Bathroom 
Dimensions - 12 x 10Level - First
Master Bedroom 
Dimensions - 19 x 14Level - FirstFeatures - Ceiling Fan(s), Walk-In Closet(s)
Media Room 
Dimensions - 16 x 16Level - First
Save
Ask
Tour
Hide
Share
Exterior Features
Construction Details 
Brick
Exterior 
Rain Gutters
Fencing 
Back YardPrivacyWood
Lot Features 
WoodedFew TreesInterior LotLandscapedLevelSubdivided
Patio And Porch 
CoveredPatio
Roof 
Composition
Windows/Doors 
Window Coverings
Community Features
Association Dues 
750
Financing Terms Available 
CashConventionalFHAVA Loan
HOA Fee Frequency 
Annually
School District 
Frisco ISD
Schools
School District
Frisco ISD
Elementary School
Sparks
Middle School
Pioneer
High School
Reedy
Listing courtesy of Connie Durnal of Redfin Corporation [email protected]


© 2020 North Texas Real Estate Information Systems. All rights reserved. Information is deemed reliable but is not guaranteed accurate by the MLS or NTREIS. The information being provided is for the consumer's personal, non-commercial use, and may not be reproduced, redistributed, or used for any purpose other than to identify prospective properties consumers may be interested in purchasing.
Last checked: 2026-07-10 01:20 PM CDT

Neighborhood & Commute
Source: Walkscore
Save
Ask
Tour
Hide
Share