Save
Ask
Tour
Hide
Share
$344,500
New Listing

212 W Graham Street
McKinney, TX 75069

For Sale|Single Family Residence|Active
3
Beds
2
Total Baths
2
Full Baths
1,330
SqFt
$259
/SqFt
1985
Built
Subdivision:
Hills
County:
Collin
212 W Graham Street212 W Graham Street212 W Graham Street212 W Graham Street
Save
Ask
Tour
Hide
Share

Mortgage Calculator

Monthly Payment (Est.)

$1,572
Calculator powered by Showcase IDX, a Constellation1 Company. Copyright ©2026 Information is deemed reliable but not guaranteed.

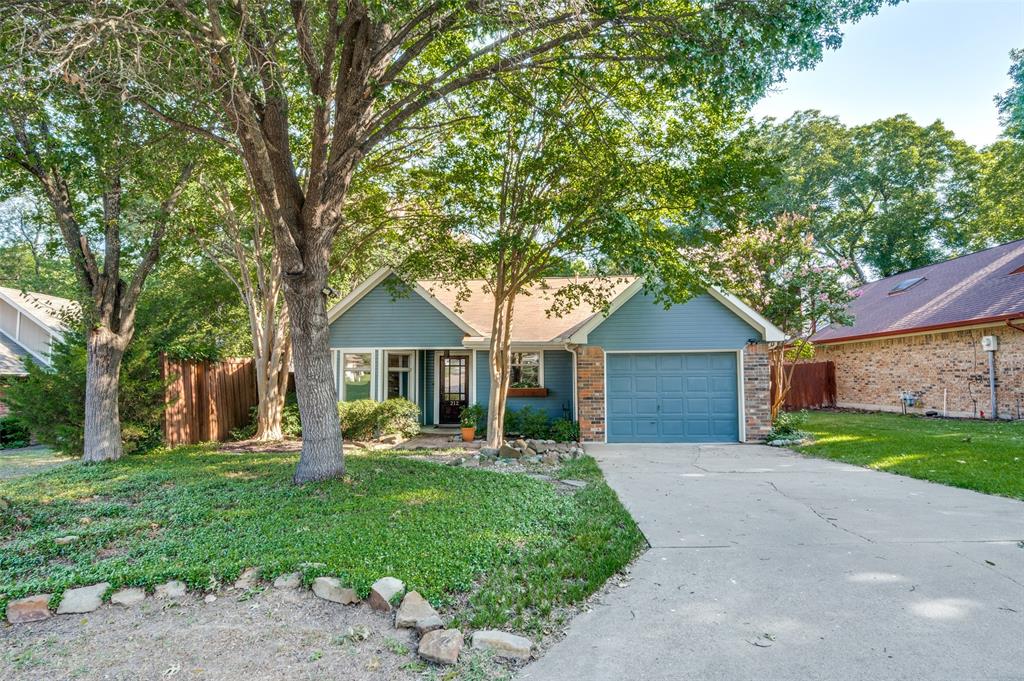
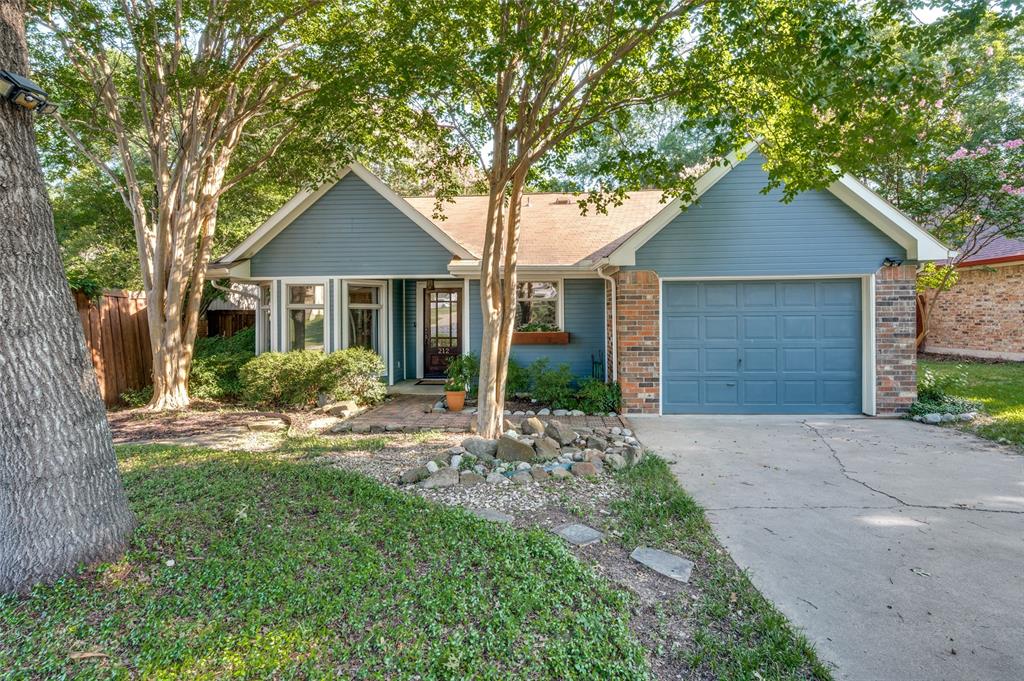
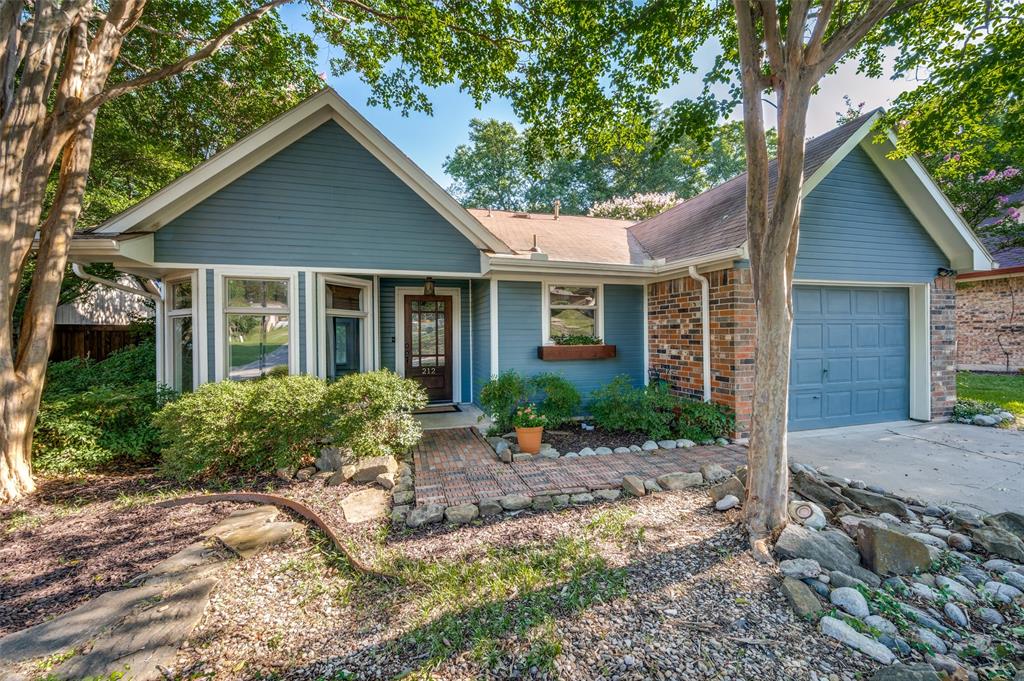
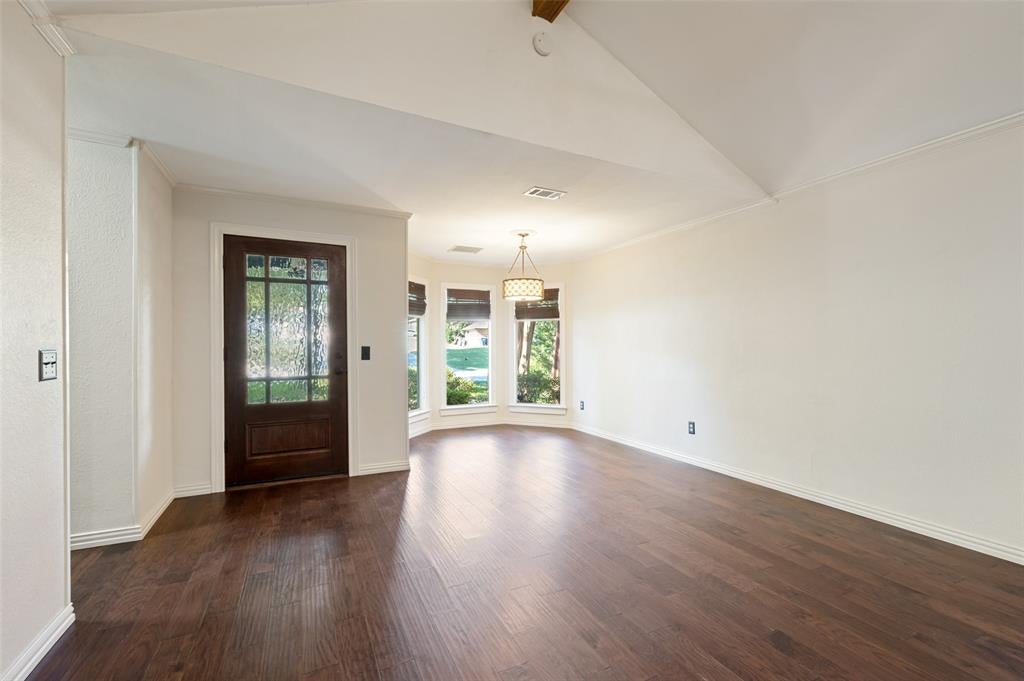
Just minutes from Historic Downtown McKinney, 75069, you’ll enjoy the best of both worlds—small-town charm with shopping, dining, entertainment, and year-round events just a few blocks away. Even better, there’s no HOA! Inside, you’ll find thoughtful updates that make this home move-in ready, including; Brand-new electrical panel, hardwood flooring, New range and hot water heater. One of the home’s standout features is the light-filled sunroom, overlooking the wooded backyard. Whether you’re working from home, creating a home gym, enjoying your morning coffee, or designing the perfect reading room or art studio, this flexible space offers endless possibilities. The spacious backyard provides room to garden, entertain, or simply relax while enjoying the peaceful wooded backdrop. Whether you’re a first-time buyer, someone looking to downsize, or simply searching for a cozy place to call home, this property offers comfort, convenience, and timeless appeal in one of McKinney’s most desirable locations. Come experience the warmth, charm, and tranquility of this hidden gem—you may just find the perfect place to nestle in and call home. Updated Gas Range-2025, Transferable Foundation Warranty, Updated Hot Water Heater- 2025.

Save
Ask
Tour
Hide
Share
Listing Snapshot
Price 
$344,500
Days On Site 
0 Days
Bedrooms 
3
Inside Area (SqFt) 
1,330 sqft
Total Baths 
2
Full Baths 
2
Partial Baths 
N/A
Lot Size 
0.13 Acres
Year Built 
1985
MLS® Number 
21324003
Status 
Active
Property Tax 
$5,177
HOA/Condo/Coop Fees 
N/A
Sq Ft Source 
N/A
Friends & Family
Recent Activity
an hour agoListing updated with changes from the MLS®
6 hours agoListing first seen on site
General Features
Acres 
0.13
Attached Garage 
Yes
Foundation 
Slab
Garage 
Yes
Garage Spaces 
1
Levels 
One
Parking 
GarageGarage Door OpenerGarage Faces FrontAttached
Property Sub Type 
Single Family Residence
Security 
Smoke Detector(s)
Sewer 
Public Sewer
Special Circumstances 
Standard
Style 
RanchTraditional
Utilities 
Cable AvailableElectricity AvailableElectricity ConnectedNatural Gas AvailableUnderground Utilities
Water Source 
Public
Interior Features
Appliances 
DishwasherDisposalGas RangeVented Exhaust Fan
Cooling 
Ceiling Fan(s)Central AirElectric
Fireplace 
Yes
Fireplace Features 
DecorativeLiving RoomWood Burning
Fireplaces 
1
Flooring 
Ceramic TileHardwood
Heating 
Exhaust FanCentralNatural Gas
Interior 
Built-in FeaturesGranite CountersNatural WoodworkOpen FloorplanVaulted Ceiling(s)Walk-In Closet(s)High Speed Internet
Laundry Features 
Washer Hookup
Window Features 
Window Coverings
Bedroom 
Dimensions - 10 x 10Level - FirstFeatures - Ceiling Fan(s), Walk-In Closet(s)
Dining Room 
Dimensions - 11 x 8Level - First
Kitchen 
Dimensions - 15 x 9Level - FirstFeatures - Pantry
Living Room 
Dimensions - 19 x 14Level - FirstFeatures - Ceiling Fan(s)
Master Bedroom 
Dimensions - 13 x 11Level - FirstFeatures - Ceiling Fan(s), Walk-In Closet(s)
Solarium/Sunrm 
Dimensions - 11 x 8Level - FirstFeatures - Ceiling Fan(s)
Utility Room 
Dimensions - 7 x 3Level - First
Save
Ask
Tour
Hide
Share
Exterior Features
Construction Details 
Brick
Exterior 
Rain Gutters
Fencing 
Wood
Lot Features 
Interior LotLandscapedMany Trees
Patio And Porch 
CoveredEnclosedFront PorchPatio
Roof 
Composition
Windows/Doors 
Window Coverings
Community Features
Financing Terms Available 
CashConventionalFHAVA Loan
School District 
McKinney ISD
Schools
School District
McKinney ISD
Elementary School
Finch
Middle School
Dowell
High School
Mckinney
Listing courtesy of Valarie Kerby of RE/MAX Four Corners [email protected]


© 2020 North Texas Real Estate Information Systems. All rights reserved. Information is deemed reliable but is not guaranteed accurate by the MLS or NTREIS. The information being provided is for the consumer's personal, non-commercial use, and may not be reproduced, redistributed, or used for any purpose other than to identify prospective properties consumers may be interested in purchasing.
Last checked: 2026-07-08 05:34 PM CDT

Neighborhood & Commute
Source: Walkscore
Save
Ask
Tour
Hide
Share