

1510 Westmont DriveAllen, TX 75013

Mortgage Calculator
Monthly Payment (Est.)
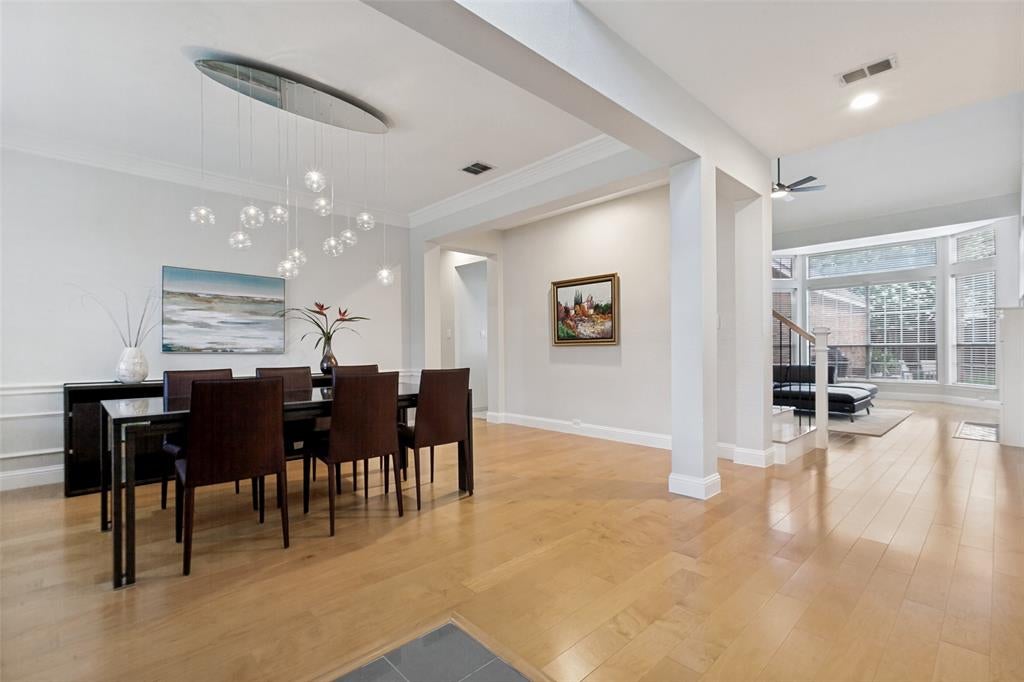
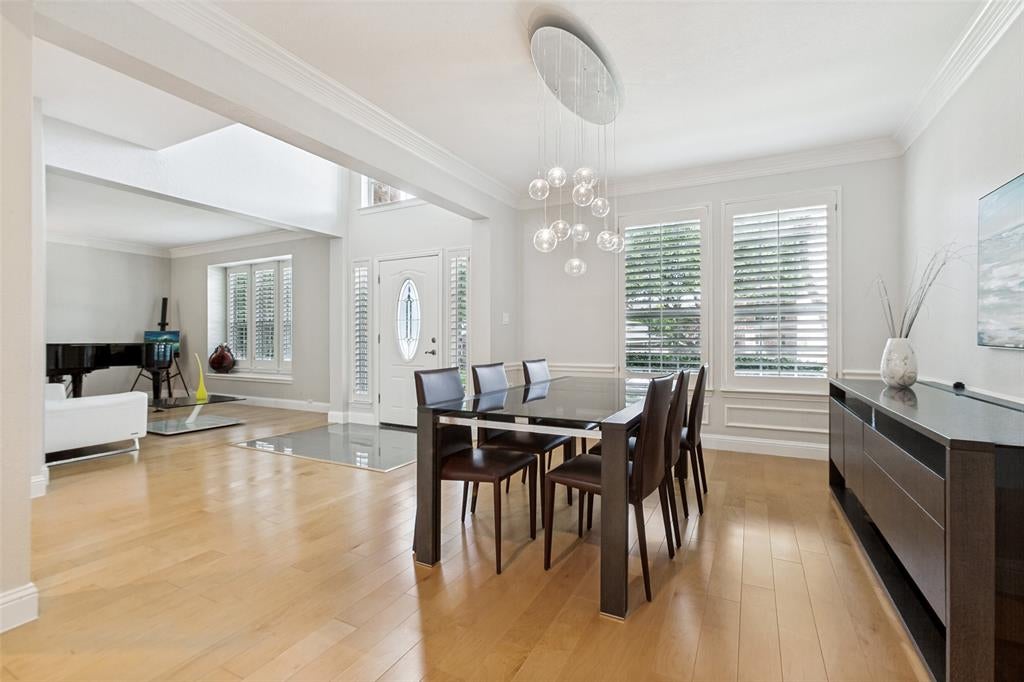
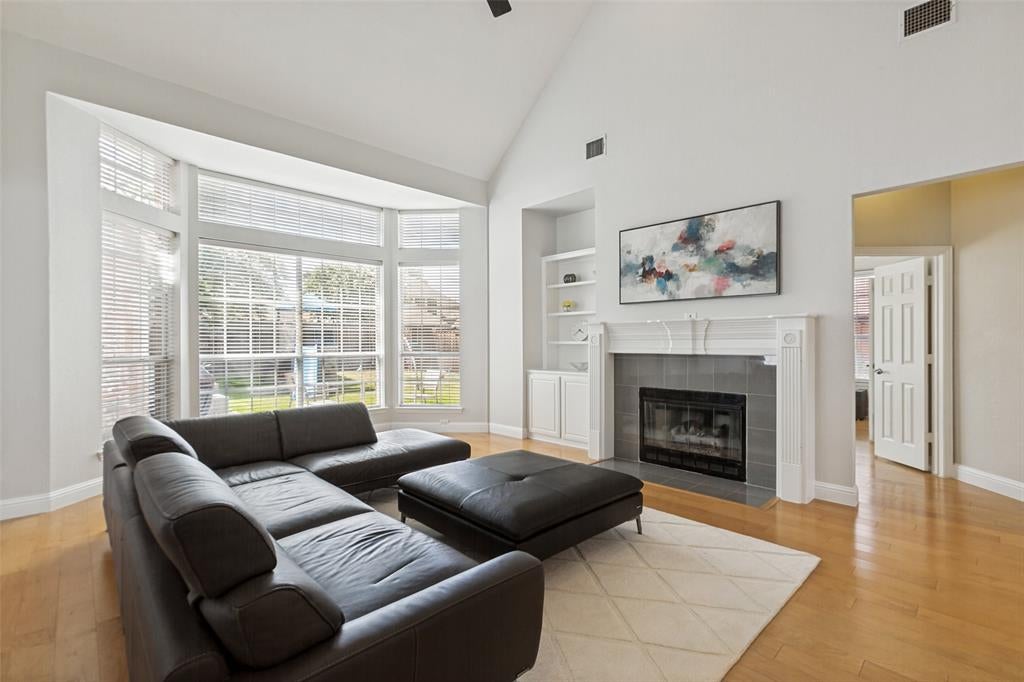
$3,080This is the one you've been looking for!! Where do we start?! The elevated lot is beautiful and leads into a thoughtfully laid out home with split formals. Home faces southeast and has plantation shutters on all the front facing windows! The family room ceiling is vaulted to the 2nd floor, and a wall of northwest facing windows brings in brilliant light. Kitchen and living are open but not too open! Kitchen has been updated with newer appliances, electric cooktop and modern lighting. First floor master is large with a sitting area, updated bath and enlarged walk-in closet. The study or office area has a full bath next to it and could easily be a guest room on the first floor. Upstairs there's a second master and two more bedrooms with jack-n-jill bathrooms. Every bedroom has its own bath! The game room overlooks the family room and splits the upstairs master from the other bedrooms. This is a fabulous multi-generational home! And wait till you check out the schools!! All 10's with a 9 Senior High!! The drive into the neighborhood is so idyllic with the woods and creek and walking paths... Fresh paint throughout and new fans and lighting... it feels like a new home! Come see it quick!
| 5 hours ago | Listing updated with changes from the MLS® | |
| 6 hours ago | Listing first seen on site |

© 2020 North Texas Real Estate Information Systems. All rights reserved. Information is deemed reliable but is not guaranteed accurate by the MLS or NTREIS. The information being provided is for the consumer's personal, non-commercial use, and may not be reproduced, redistributed, or used for any purpose other than to identify prospective properties consumers may be interested in purchasing.
Last checked: 2026-07-08 01:33 PM CDT
Did you know? You can invite friends and family to your search. They can join your search, rate and discuss listings with you.