Save
Ask
Tour
Hide
Share
$599,900
New Listing

12236 Curry Creek Drive
Frisco, TX 75035

For Sale|Single Family Residence|Active
3
Beds
2
Total Baths
2
Full Baths
2,373
SqFt
$253
/SqFt
2018
Built
Subdivision:
Prairie View Ph 2a
County:
Collin
12236 Curry Creek Drive12236 Curry Creek Drive12236 Curry Creek Drive12236 Curry Creek Drive
Save
Ask
Tour
Hide
Share

Mortgage Calculator

Monthly Payment (Est.)

$2,737
Calculator powered by Showcase IDX, a Constellation1 Company. Copyright ©2026 Information is deemed reliable but not guaranteed.

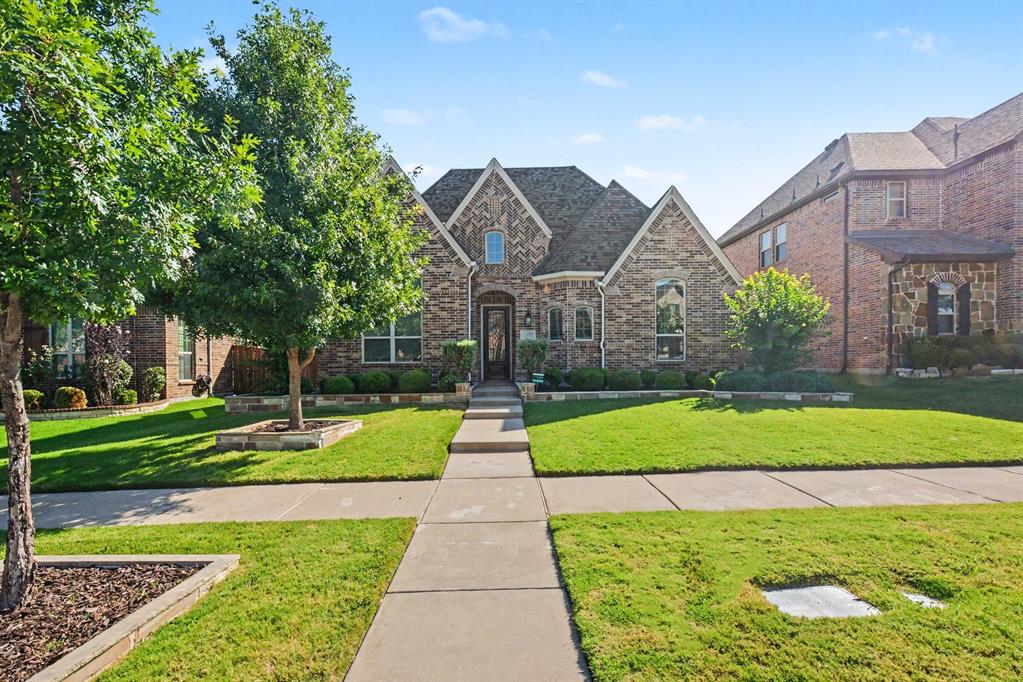
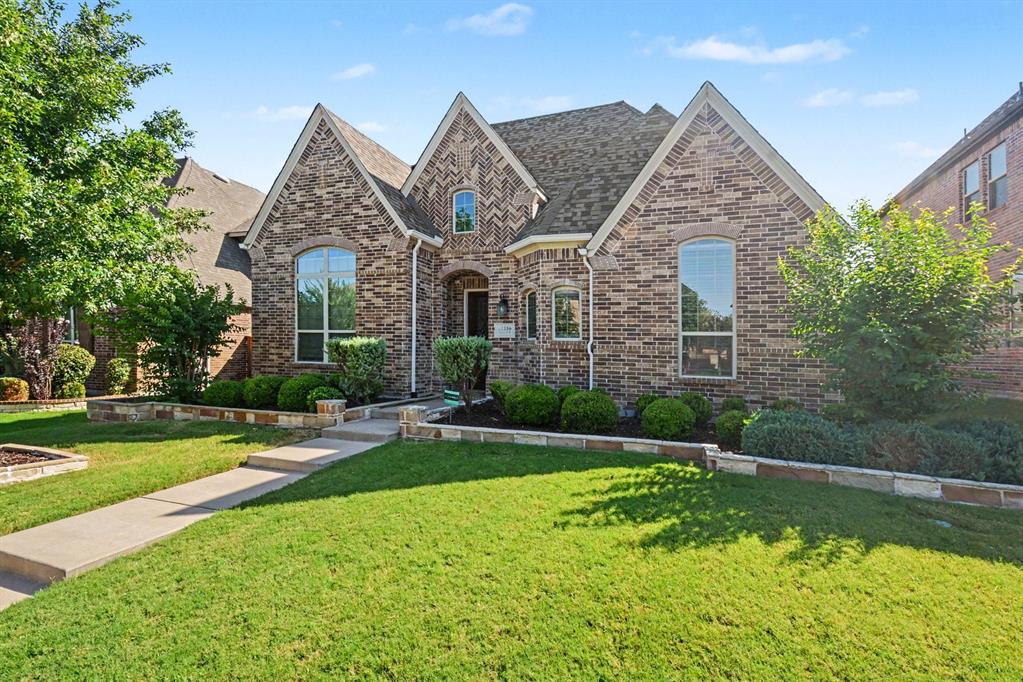
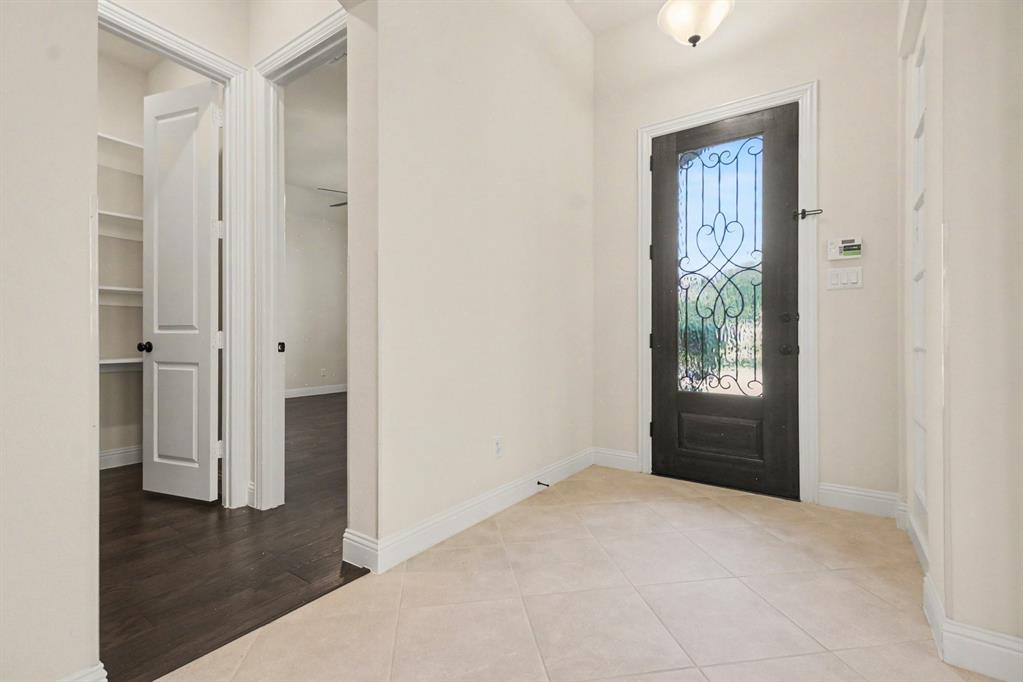
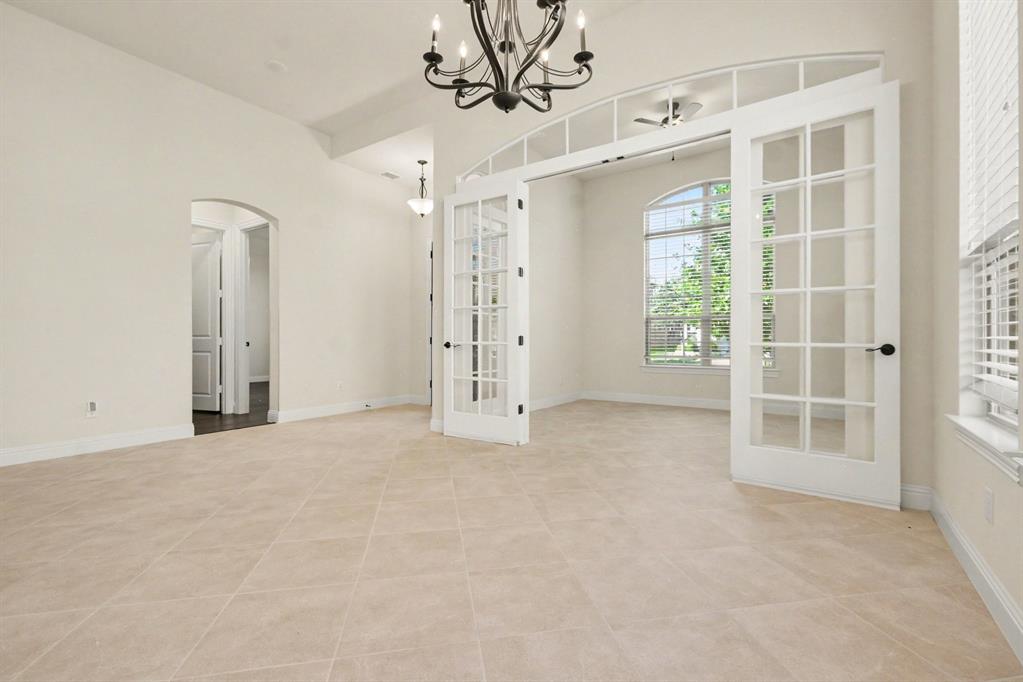
Beautiful one story Highland Home. This meticulously maintained home features no carpet, with beautiful hardwood flooring throughout the living areas, bedrooms, hallways, and closets, along with upgraded diagonal set ceramic tile in the remaining spaces. The former formal living room has been thoughtfully converted into a private study with French doors, creating the perfect work from home space. The chef's kitchen boasts an oversized island with breakfast bar, butler's pantry, breakfast nook, and opens seamlessly to the spacious living room with a cozy fireplace. Additional upgrades include eight foot solid core doors, blinds throughout, and an upgraded iron and wood front door. Step outside to enjoy the extended covered patio with a pergola, creating an ideal space for entertaining or relaxing. The home also features an electric fence for added convenience. Pet free, impeccably clean, and truly move in ready, this home offers the quality, upgrades, and condition today's buyers are looking for. Don't miss this incredible opportunity!

Save
Ask
Tour
Hide
Share
Listing Snapshot
Price 
$599,900
Days On Site 
0 Days
Bedrooms 
3
Inside Area (SqFt) 
2,373 sqft
Total Baths 
2
Full Baths 
2
Partial Baths 
N/A
Lot Size 
0.153 Acres
Year Built 
2018
MLS® Number 
21323609
Status 
Active
Property Tax 
$12,458
HOA/Condo/Coop Fees 
$86.67 monthly
Sq Ft Source 
N/A
Friends & Family
Recent Activity
4 hours agoListing updated with changes from the MLS®
4 hours agoListing first seen on site
General Features
Acres 
0.153
Attached Garage 
Yes
Foundation 
Slab
Garage 
Yes
Garage Spaces 
2
Levels 
One
Parking 
GarageGarage Faces RearAttached
Property Sub Type 
Single Family Residence
Security 
Carbon Monoxide Detector(s)Prewired
Sewer 
Public Sewer
Special Circumstances 
Standard
Style 
Traditional
Utilities 
Cable Available
Water Source 
Public
Interior Features
Appliances 
DishwasherDisposalElectric OvenGas CooktopMicrowaveConvection Oven
Cooling 
Attic FanCeiling Fan(s)Central AirElectricZoned
Fireplace 
Yes
Fireplace Features 
Gas StarterHeatilatorMetalStoneGas Log
Fireplaces 
1
Flooring 
Ceramic TileWood
Heating 
CentralNatural GasZoned
Interior 
High Speed Internet
Laundry Features 
Electric Dryer HookupWasher Hookup
Window Features 
Window Coverings
Bedroom 
Dimensions - 12 x 10Level - First
Breakfast Room 
Dimensions - 14 x 9Level - First
Dining Room 
Dimensions - 19 x 13Level - Second
Kitchen 
Dimensions - 14 x 14Level - FirstFeatures - Breakfast Bar, Eat-in Kitchen, Kitchen Island
Living Room 
Dimensions - 17 x 17Level - First
Master Bedroom 
Dimensions - 19 x 13Level - FirstFeatures - Walk-In Closet(s)
Utility Room 
Dimensions - 9 x 6Level - First
Save
Ask
Tour
Hide
Share
Exterior Features
Construction Details 
Brick
Exterior 
Rain GuttersLighting
Fencing 
Wood
Lot Features 
Few TreesInterior LotLandscapedSubdivided
Roof 
Composition
Windows/Doors 
Window Coverings
Community Features
Association Dues 
260
Community Features 
PoolClubhousePlayground
Financing Terms Available 
CashConventionalFHAVA Loan
HOA Fee Frequency 
Quarterly
School District 
Prosper ISD
Schools
School District
Prosper ISD
Elementary School
Jim Spradley
Middle School
Reynolds
High School
Prosper
Listing courtesy of Brenda Mancil of RE/MAX Premier [email protected]


© 2020 North Texas Real Estate Information Systems. All rights reserved. Information is deemed reliable but is not guaranteed accurate by the MLS or NTREIS. The information being provided is for the consumer's personal, non-commercial use, and may not be reproduced, redistributed, or used for any purpose other than to identify prospective properties consumers may be interested in purchasing.
Last checked: 2026-07-14 04:26 PM CDT

Neighborhood & Commute
Source: Walkscore
Save
Ask
Tour
Hide
Share