Save
Ask
Tour
Hide
Share
$2,195,000
16 Days On Site

4140 Tranquility Lane
Prosper, TX 75078

For Sale|Single Family Residence|Active
5
Beds
6
Total Baths
5
Full Baths
1
Partial Bath
5,057
SqFt
$434
/SqFt
2017
Built
Subdivision:
Christie Farms
County:
Collin
Upcoming Open Houses
Sat, Aug 29, 2:00 PM - 4:00 PM
4140 Tranquility Lane4140 Tranquility Lane4140 Tranquility Lane4140 Tranquility Lane
Save
Ask
Tour
Hide
Share

Mortgage Calculator

Monthly Payment (Est.)

$10,014
Calculator powered by Showcase IDX, a Constellation1 Company. Copyright ©2026 Information is deemed reliable but not guaranteed.

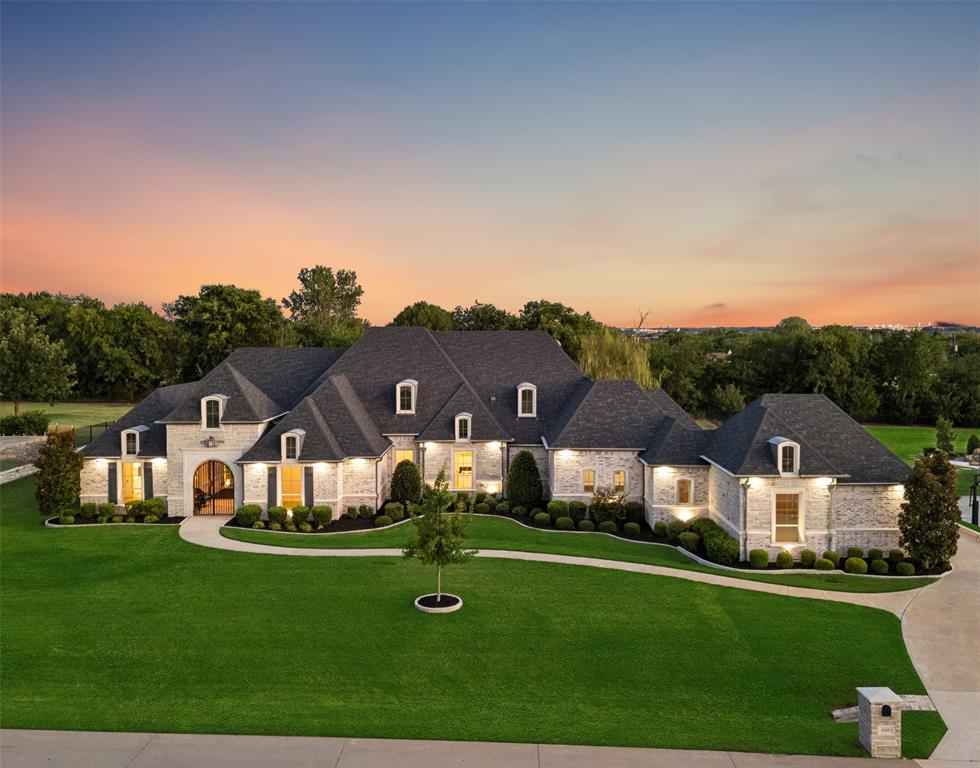
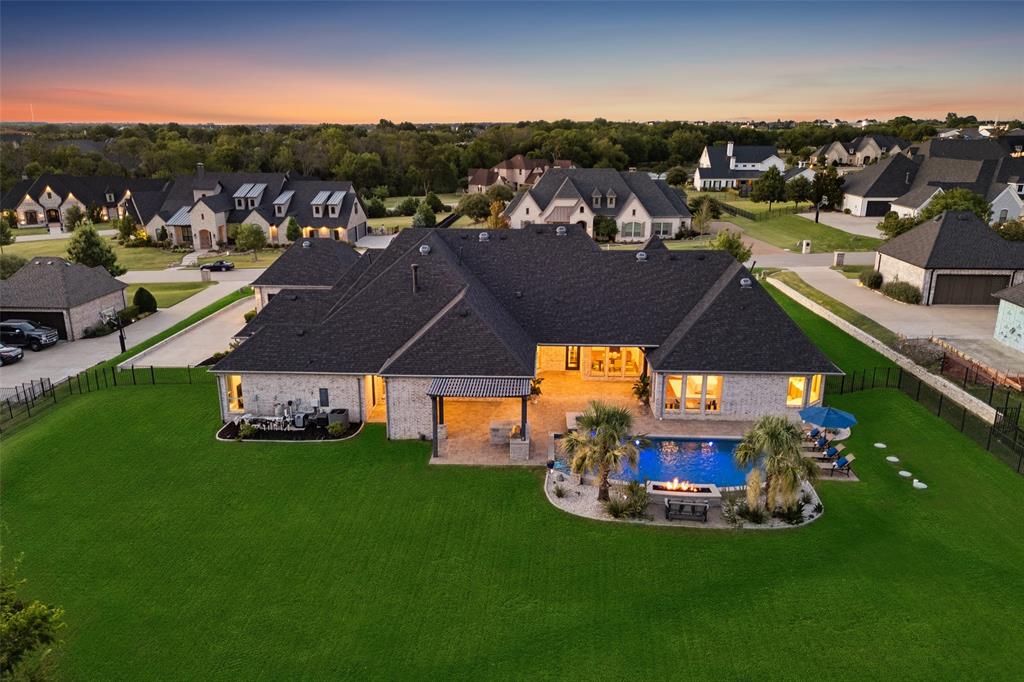
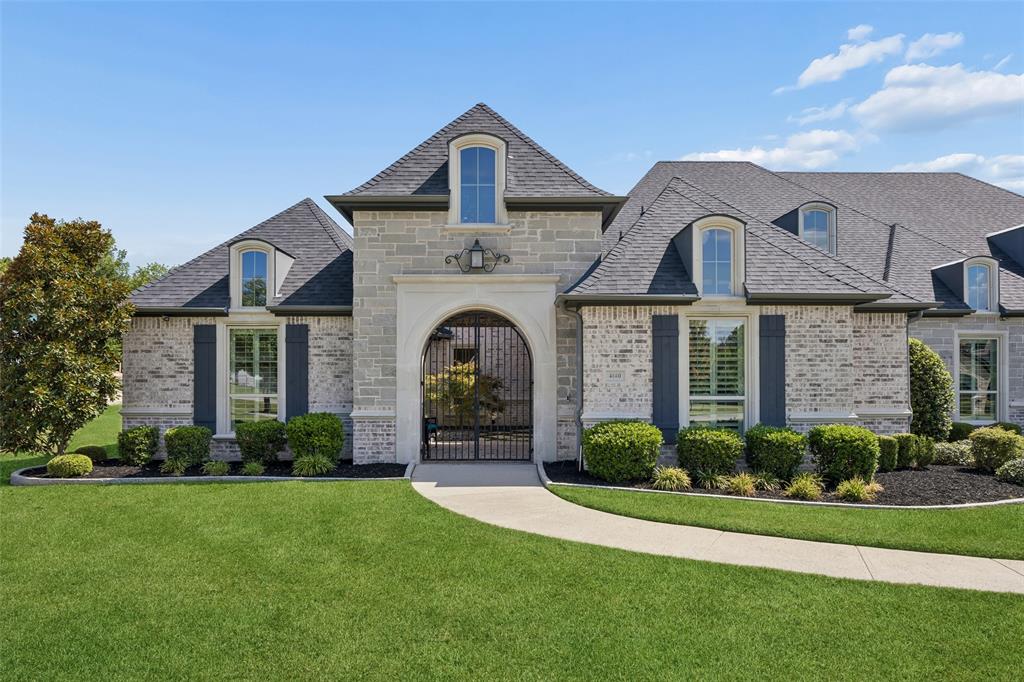
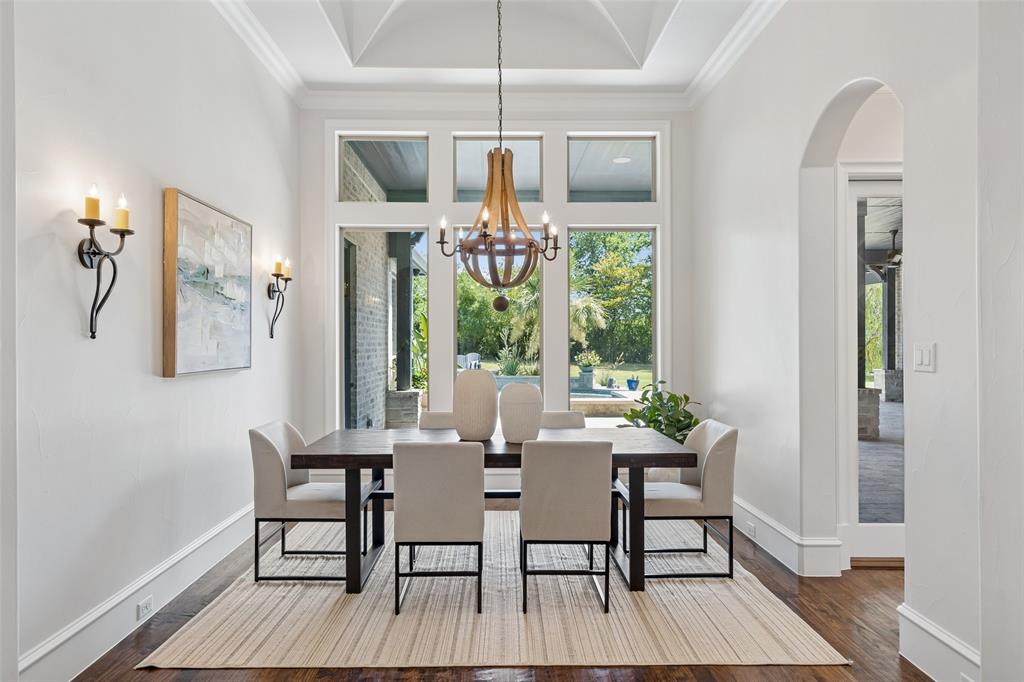
Privately situated within the gated community of Christie Farms, this custom Dave R. Williams estate blends French Chateau-inspired architecture with warm European influences across a beautifully landscaped one-acre homesite. Positioned along the exterior of the community, the property enjoys an exceptionally private, tree-lined backyard, mature landscaping, and a large, flat lawn ideal for sports, play, or future amenities. The single-story floor plan offers 5 bedrooms, 5.5 baths, with every bedroom featuring its own private ensuite. Hardwood floors extend throughout the main living areas and primary suite, while natural stone countertops are featured in the kitchen and baths. The kitchen is anchored by a 48-inch BlueStar commercial gas range with double ovens and connects seamlessly to the breakfast area and main living spaces. Beyond the bedrooms, the home includes a private office, dedicated gym, game room, formal dining, and a fully equipped media room with high-end equipment and a 160-inch screen, all conveying with the sale. Whole-home audio, oversized garages, and a discreet garage-to-pantry pass-through add everyday convenience. Nearly 1,000 square feet of covered outdoor living creates an exceptional extension of the home, complete with an outdoor kitchen and fireplace overlooking a modern pool and spa with water and fire features. Additional updates include newly painted secondary bedrooms and a 2024 Class 4 impact-resistant roof. Move-in ready and exceptionally complete, this Christie Farms estate offers privacy, architectural character, luxury amenities, and a rare combination of indoor and outdoor living in one of Prosper’s exclusive gated custom-home communities.

Save
Ask
Tour
Hide
Share
Listing Snapshot
Price 
$2,195,000
Days On Site 
16 Days
Bedrooms 
5
Inside Area (SqFt) 
5,057 sqft
Total Baths 
6
Full Baths 
5
Partial Baths 
1
Lot Size 
1 Acre
Year Built 
2017
MLS® Number 
21323539
Status 
Active
Property Tax 
N/A
HOA/Condo/Coop Fees 
$191.67 monthly
Sq Ft Source 
N/A
Friends & Family
Recent Activity
12 hours agoListing updated with changes from the MLS®
2 weeks agoListing first seen on site
General Features
Acres 
1
Attached Garage 
Yes
Foundation 
Slab
Garage 
Yes
Garage Spaces 
4
Levels 
One
Parking 
Additional ParkingDrivewayGarage Door OpenerGarage Faces RearGarage Faces SideGatedAttached
Property Sub Type 
Single Family Residence
Security 
Carbon Monoxide Detector(s)Fire AlarmFire Sprinkler SystemGated CommunitySecurity LightsSecurity SystemSmoke Detector(s)
Sewer 
Septic Tank
Special Circumstances 
Standard
Style 
FrenchTraditional
Utilities 
Underground Utilities
Water Source 
Public
Interior Features
Appliances 
RefrigeratorBuilt-In Gas RangeBuilt-In RefrigeratorDishwasherDisposalGas CooktopGas Water HeaterMicrowaveWine Cooler
Cooling 
Ceiling Fan(s)Central Air
Fireplace 
Yes
Fireplace Features 
Family RoomOutsideGas Log
Fireplaces 
2
Flooring 
CarpetCeramic TileTileWood
Heating 
CentralFireplace(s)
Interior 
Built-in Features
Laundry Features 
Other
Window Features 
ShuttersWindow Coverings
Bath-Full 
Dimensions - 4 x 8Level - First
Bath-Half 
Dimensions - 4 x 5Level - First
Bedroom 
Dimensions - 13 x 13Level - FirstFeatures - Ceiling Fan(s), Walk-In Closet(s)
Breakfast Room 
Dimensions - 6 x 13Level - First
Dining Room 
Dimensions - 10 x 10Level - First
Game Room 
Dimensions - 18 x 14Level - First
Gym 
Dimensions - 13 x 14Level - First
Kitchen 
Dimensions - 21 x 21Level - FirstFeatures - Eat-in Kitchen, Kitchen Island
Laundry 
Dimensions - 12 x 8Level - First
Living Room 
Dimensions - 16 x 14Level - First
Master Bathroom 
Dimensions - 15 x 12Level - First
Master Bedroom 
Dimensions - 15 x 24Level - FirstFeatures - Walk-In Closet(s)
Media Room 
Dimensions - 17 x 12Level - First
Mud Room 
Dimensions - 5 x 6Level - First
Office 
Dimensions - 11 x 10Level - First
Save
Ask
Tour
Hide
Share
Exterior Features
Construction Details 
Brick
Exterior 
Built-in BarbecueCourtyardFire PitGas GrillRain GuttersLightingOutdoor GrillOutdoor KitchenPrivate Yard
Fencing 
Back YardGateWrought Iron
Lot Features 
Few TreesLandscapedLevelSubdivided
Patio And Porch 
Awning(s)Covered
Pool Features 
In Ground
Roof 
Asphalt
Waterfront Features 
Lake Privileges
Windows/Doors 
ShuttersWindow Coverings
Community Features
Association Dues 
575
Community Features 
GatedFishingLake
HOA Fee Frequency 
Quarterly
School District 
Prosper ISD
Schools
School District
Prosper ISD
Elementary School
Cynthia A Cockrell
Middle School
Lorene Rogers
High School
Walnut Grove
Listing courtesy of Brian Abadie of Ready Real Estate LLC [email protected]


© 2020 North Texas Real Estate Information Systems. All rights reserved. Information is deemed reliable but is not guaranteed accurate by the MLS or NTREIS. The information being provided is for the consumer's personal, non-commercial use, and may not be reproduced, redistributed, or used for any purpose other than to identify prospective properties consumers may be interested in purchasing.
Last checked: 2026-08-29 02:23 AM CDT

Neighborhood & Commute
Source: Walkscore
Save
Ask
Tour
Hide
Share