

3895 Lacefield DriveFrisco, TX 75033
Mortgage Calculator
Monthly Payment (Est.)
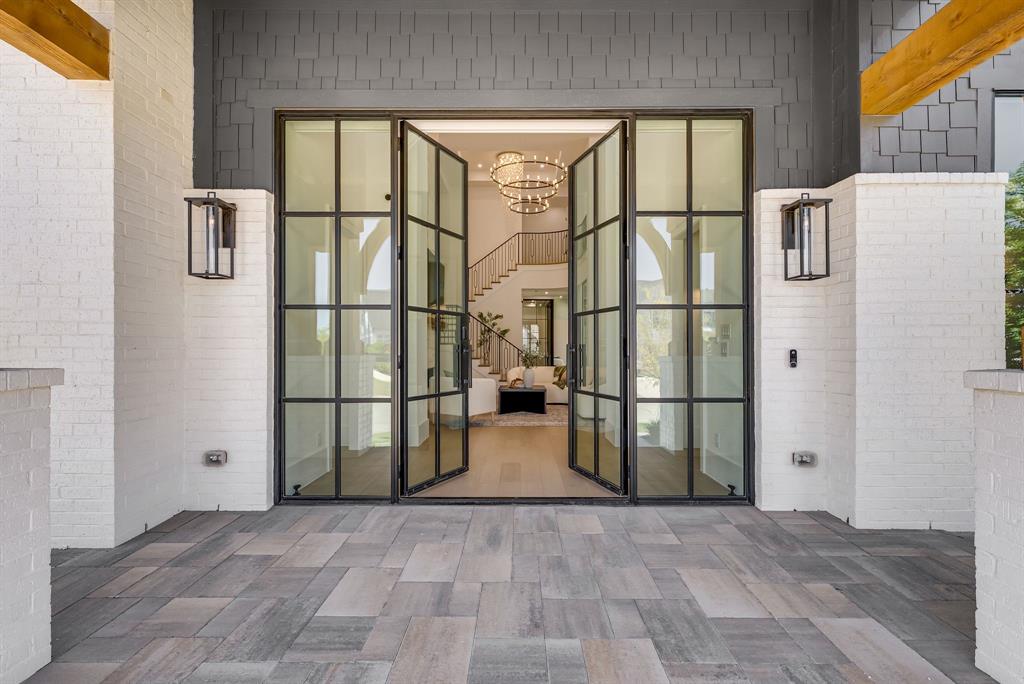
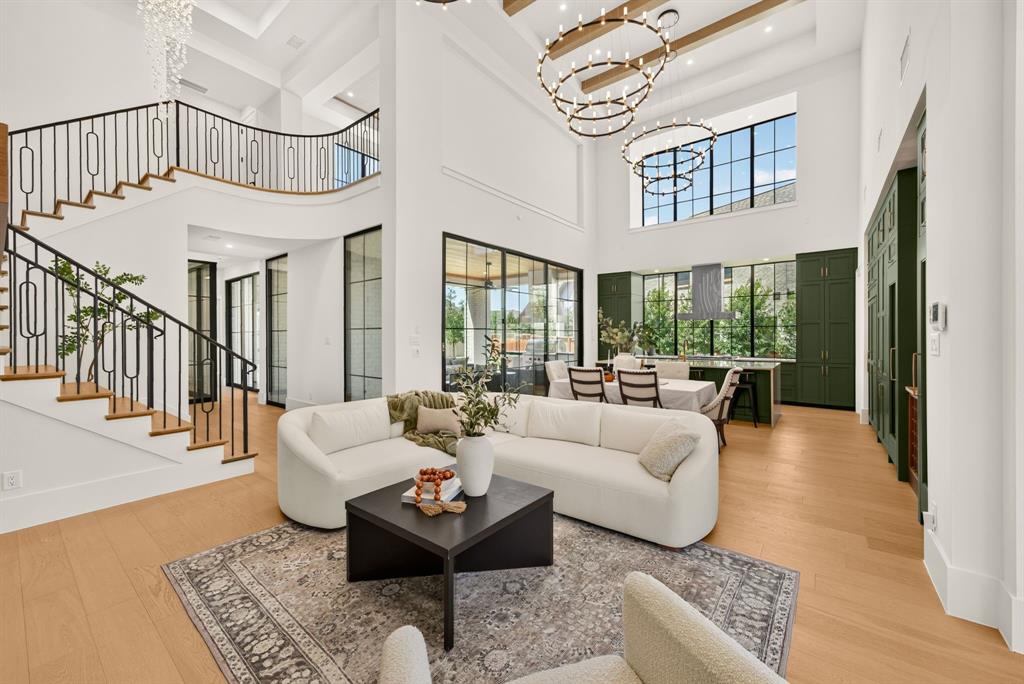
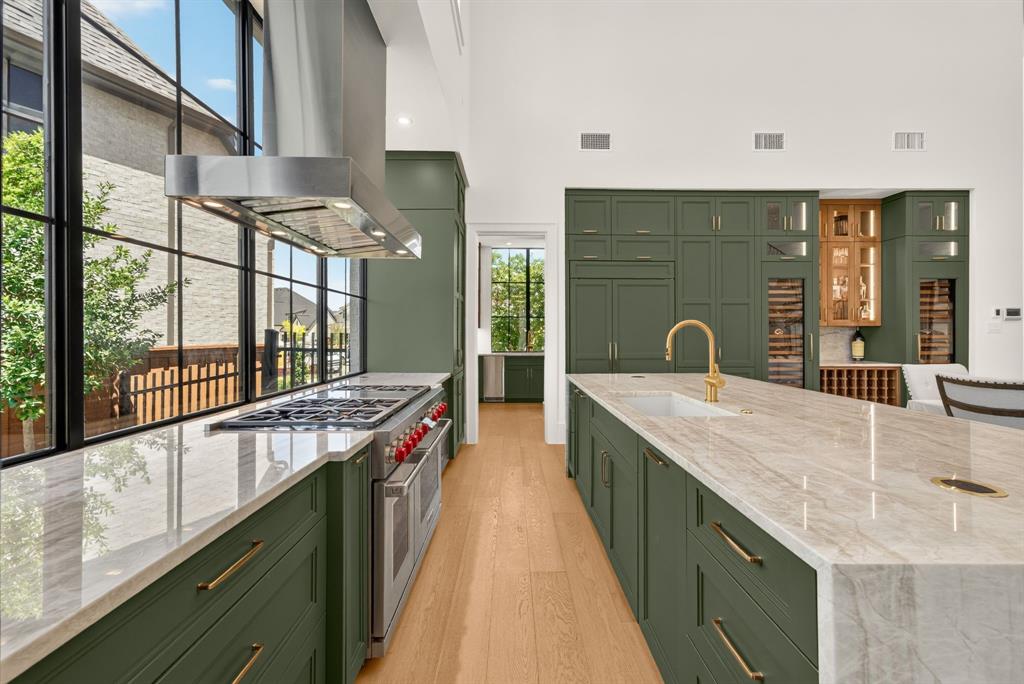
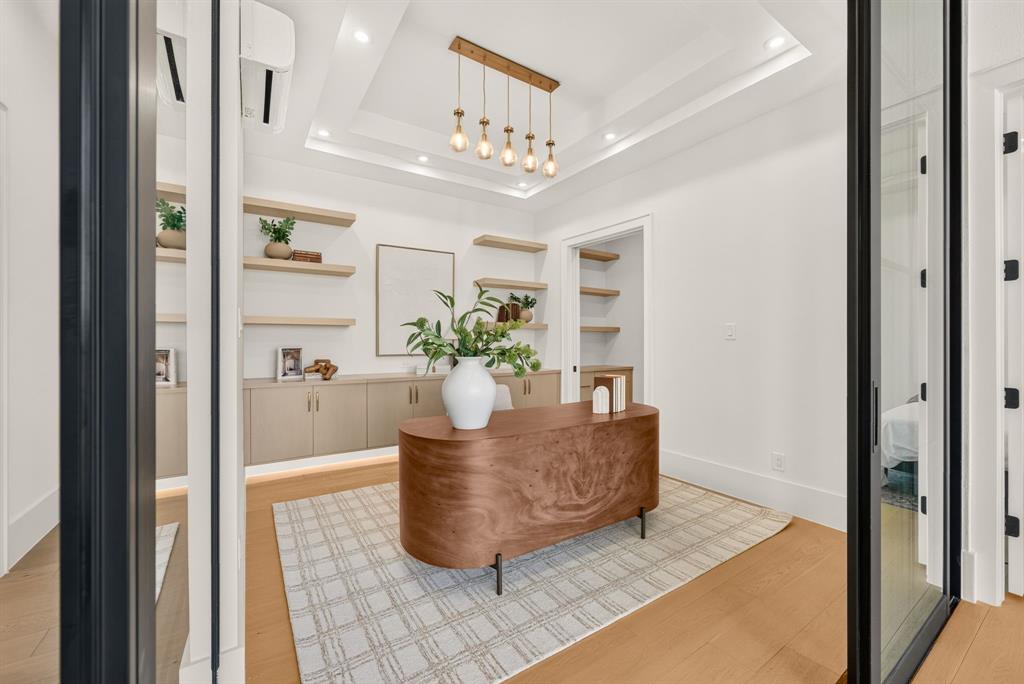
Enter an interest rate to see your estimated monthly payment.Experience elevated luxury in this gorgeous Huntington custom in Brookside at Fields, just steps from the prestigious PGA Frisco development. Built with quality craftsmanship and timeless architecture, the Marcello, an award-winning floor plan, is thoughtfully designed for both everyday living and effortless entertaining. At its heart, an impressive great room is anchored by a dramatic floor-to-ceiling stone fireplace, setting the tone for the home's warm character. The chef's kitchen features an oversized quartz waterfall island and an incredible appliance package: Wolf 6-burner gas cooktop with griddle, Sub-Zero refrigerator with 2 add'l Sub-Zero wine refrigerators, and a fully equipped prep kitchen with a microwave, sink, ice machine, and second oven and dishwasher. The primary suite is a true retreat: tray ceiling, spa-like bath featuring dual vanities, oversized shower with 4 shower heads, and a custom closet with extensive built-ins. A soaking tub sits beneath a sliding door that blurs the line between indoors and out. A secondary ensuite bed, private office and media room round out the first floor. Upstairs offers 3 add'l ensuite bedrooms and an entertainment lounge with a kitchenette. Wood paneled ceilings and a cozy fireplace set the scene on the patio, while a fully equipped outdoor kitchen with a Wolf grill, sink and beverage refrigerator makes year-round outdoor living a breeze. A private drive with electric gate and ext parking adds convenience and security, while the oversized lot offers plenty of room for a pool. Add'l highlights include a 3-car garage pre-wired for 2 EV chargers, a whole-home water softener and wiring for a back-up generator. Zoned to Frisco ISD, with excellent private school options nearby, this home is also just minutes from PGA Frisco's championship golf courses, upscale retail and dining, and the excitement of Universal's new theme park, delivering luxury living at its finest, with world-class recreation right outside your door.
| a month ago | Listing updated with changes from the MLS® | |
| 2 months ago | Listing first seen on site |

© 2020 North Texas Real Estate Information Systems. All rights reserved. Information is deemed reliable but is not guaranteed accurate by the MLS or NTREIS. The information being provided is for the consumer's personal, non-commercial use, and may not be reproduced, redistributed, or used for any purpose other than to identify prospective properties consumers may be interested in purchasing.
Last checked: 2026-09-21 10:56 PM CDT
Did you know? You can invite friends and family to your search. They can join your search, rate and discuss listings with you.