Save
Ask
Tour
Hide
Share
$850,000
New Listing

1005 Sonoma Drive
McKinney, TX 75072

For Sale|Single Family Residence|Active
4
Beds
4
Total Baths
3
Full Baths
1
Partial Bath
3,461
SqFt
$246
/SqFt
2013
Built
Subdivision:
Flagstone Ph II
County:
Collin
1005 Sonoma Drive1005 Sonoma Drive1005 Sonoma Drive1005 Sonoma Drive
Save
Ask
Tour
Hide
Share

Mortgage Calculator

Monthly Payment (Est.)

$3,878
Calculator powered by Showcase IDX, a Constellation1 Company. Copyright ©2026 Information is deemed reliable but not guaranteed.

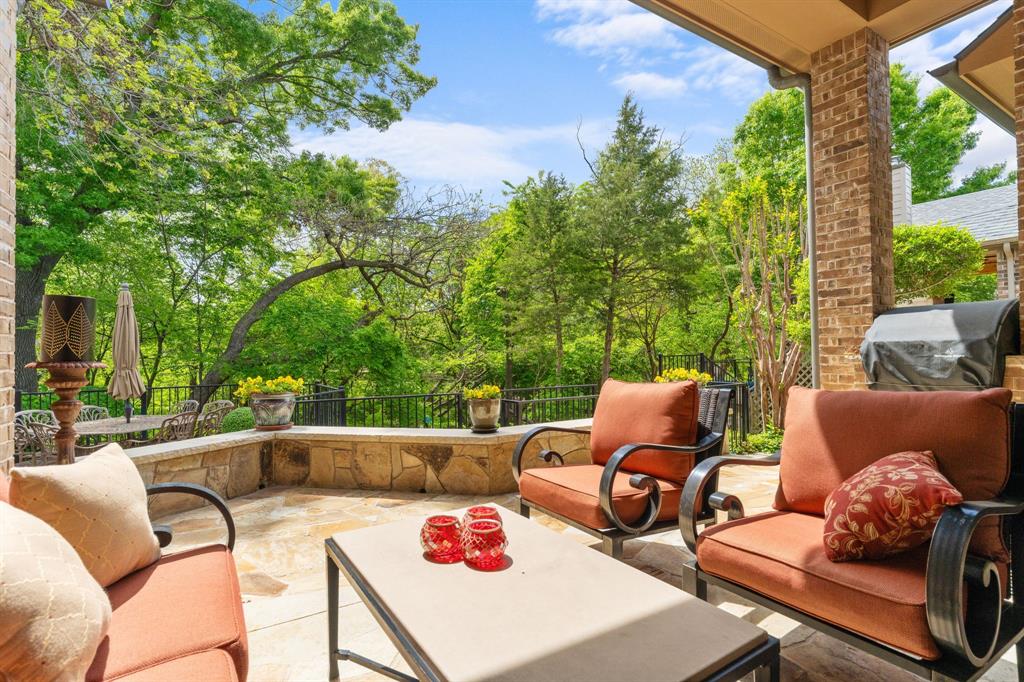
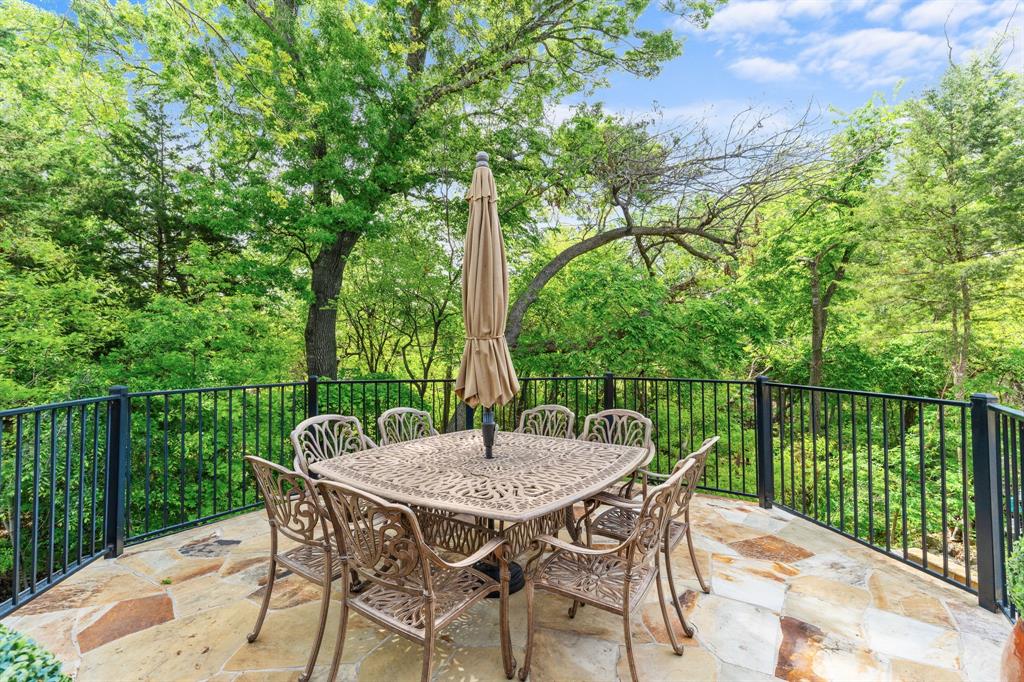
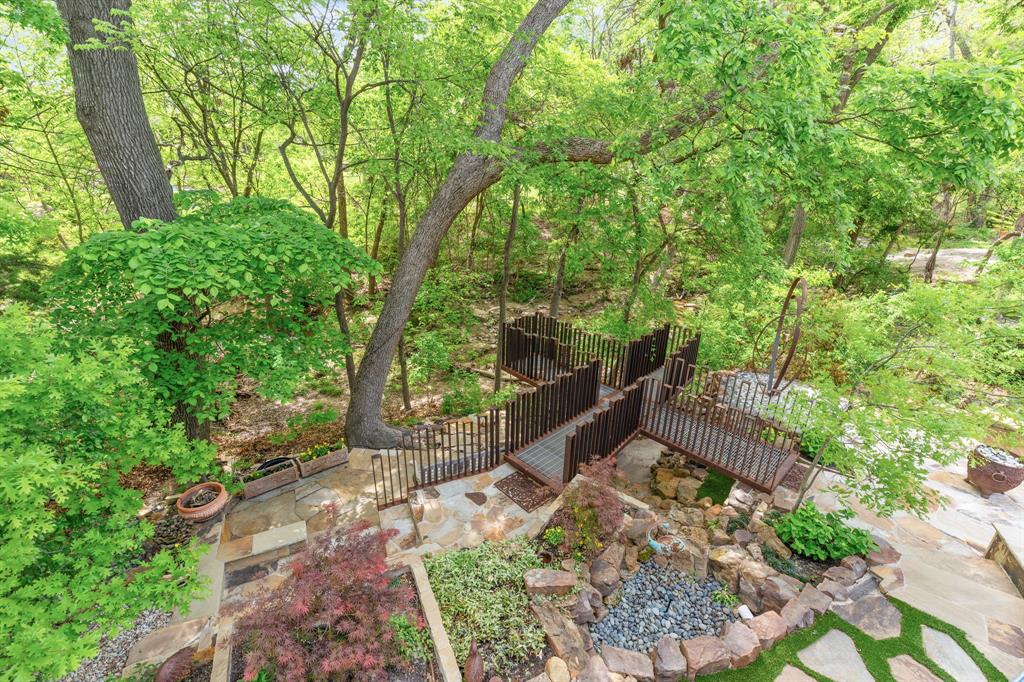
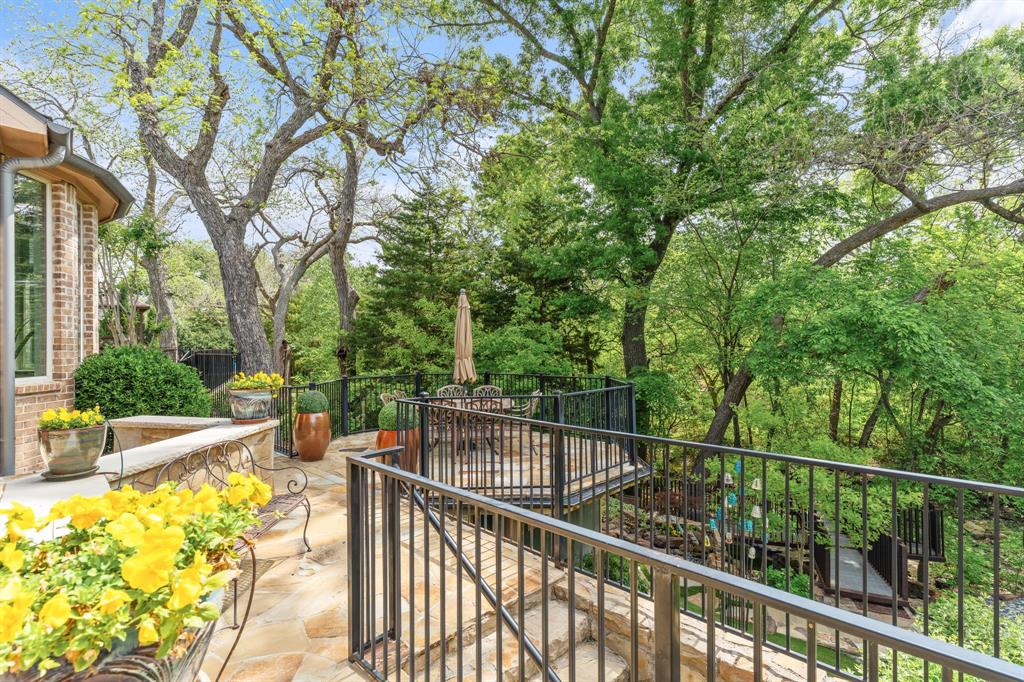
Immaculate home on a premium greenbelt lot in the heart of McKinney, this home is customized with a 2.5 space garage with built in storage cabinets and a workbench. The backyard has $100,000 investment in creating a hardscape oasis for outdoor enjoyment. Upon entry hardwood flooring runs through out the first floor and on the stairs. From the foyer you can see the view of the picturesque backyard. The kitchen is open to the family room. Open the French Doors from the family room to your outdoor living space. Stone masonry boxes frame in mature landscape in front and back. Built in Barbeque grill is located on the covered patio. The kitchen has a spacious island and built in trash drawer, along with abundant cabinetry. The pantry is a true walk in pantry and is huge. The breakfast room enjoys the amazing view along with the primary suite. Architectural details abound with arched doorways, art niches and crown molding. Primary suite has a custom closet with built ins! Its a dream! Custom lighting in the office and dining room. Upstairs you will enjoy the media and game room along with 3 bedrooms and two bathrooms. New HVAC unit, 2026. July 2026 2 New Hot Water Heaters installed. This home is a slice of Heaven in the Heart of McKinney just 10 minutes from our Historic square and close to 121 and I-75. Refrigerator, washer and dryer convey with the home. Book your showing with showing time today.

Save
Ask
Tour
Hide
Share
Listing Snapshot
Price 
$850,000
Days On Site 
0 Days
Bedrooms 
4
Inside Area (SqFt) 
3,461 sqft
Total Baths 
4
Full Baths 
3
Partial Baths 
1
Lot Size 
0.278 Acres
Year Built 
2013
MLS® Number 
21323406
Status 
Active
Property Tax 
$13,154
HOA/Condo/Coop Fees 
$307 Semi-Annually
Sq Ft Source 
N/A
Friends & Family
Recent Activity
an hour agoListing updated with changes from the MLS®
4 hours agoListing first seen on site
General Features
Acres 
0.278
Attached Garage 
Yes
Foundation 
Slab
Garage 
Yes
Garage Spaces 
2
Levels 
Two
Parking 
GarageGarage Door OpenerGarage Faces FrontAttached
Property Sub Type 
Single Family Residence
Security 
PrewiredSecurity System Owned
Sewer 
Public Sewer
Special Circumstances 
Standard
Style 
Traditional
Utilities 
Cable Available
Water Source 
Public
Interior Features
Appliances 
DishwasherDisposalElectric OvenGas CooktopGas Water HeaterMicrowaveRefrigerator
Cooling 
Ceiling Fan(s)Central Air
Fireplace 
Yes
Fireplace Features 
GasGas StarterLiving RoomMetalGas Log
Fireplaces 
1
Flooring 
CarpetCeramic TileWood
Heating 
Fireplace(s)Natural GasZoned
Interior 
Built-in FeaturesDouble VanityDry BarGranite CountersKitchen IslandOpen FloorplanPantryVaulted Ceiling(s)Walk-In Closet(s)High Speed Internet
Bath-Half 
Dimensions - 7 x 2Level - First
Bedroom 
Dimensions - 10 x 12Level - Second
Breakfast Room 
Dimensions - 10 x 10Level - First
Dining Room 
Dimensions - 13 x 13Level - First
Game Room 
Dimensions - 16 x 12Level - Second
Kitchen 
Dimensions - 21 x 10Level - FirstFeatures - Breakfast Bar, Kitchen Island
Living Room 
Dimensions - 20 x 20Level - FirstFeatures - Ceiling Fan(s)
Master Bathroom 
Dimensions - 14 x 12Level - First
Master Bedroom 
Dimensions - 19 x 15Level - FirstFeatures - Ceiling Fan(s)
Media Room 
Dimensions - 17 x 11Level - Second
Office 
Dimensions - 12 x 12Level - First
Utility Room 
Dimensions - 7 x 6Level - First
Save
Ask
Tour
Hide
Share
Exterior Features
Construction Details 
BrickStone
Exterior 
Built-in BarbecueRain GuttersOutdoor GrillGarden
Fencing 
WoodWrought Iron
Lot Features 
GreenbeltLandscapedMany TreesSubdivided
Roof 
Composition
Community Features
Association Dues 
307
Financing Terms Available 
CashConventional
HOA Fee Frequency 
Semi-Annually
School District 
McKinney ISD
Schools
School District
McKinney ISD
Elementary School
Walker
Middle School
Faubion
High School
Mckinney Boyd
Listing courtesy of Lynn Chandler of Ebby Halliday Realtors [email protected]


© 2020 North Texas Real Estate Information Systems. All rights reserved. Information is deemed reliable but is not guaranteed accurate by the MLS or NTREIS. The information being provided is for the consumer's personal, non-commercial use, and may not be reproduced, redistributed, or used for any purpose other than to identify prospective properties consumers may be interested in purchasing.
Last checked: 2026-07-10 01:26 PM CDT

Neighborhood & Commute
Source: Walkscore
Save
Ask
Tour
Hide
Share