Save
Ask
Tour
Hide
Share
$475,000
New Listing

8028 Deep Water Cove
McKinney, TX 75071

For Sale|Single Family Residence|Active
4
Beds
3
Total Baths
2
Full Baths
1
Partial Bath
2,140
SqFt
$222
/SqFt
2019
Built
Subdivision:
Trinity Falls Planning Unit 2 Ph 2
County:
Collin
Upcoming Open Houses
Sat, Jul 11, 12:00 PM - 2:00 PM
Sun, Jul 12, 1:00 PM - 3:00 PM
8028 Deep Water Cove8028 Deep Water Cove8028 Deep Water Cove8028 Deep Water Cove
Save
Ask
Tour
Hide
Share

Mortgage Calculator

Monthly Payment (Est.)

$2,167
Calculator powered by Showcase IDX, a Constellation1 Company. Copyright ©2026 Information is deemed reliable but not guaranteed.

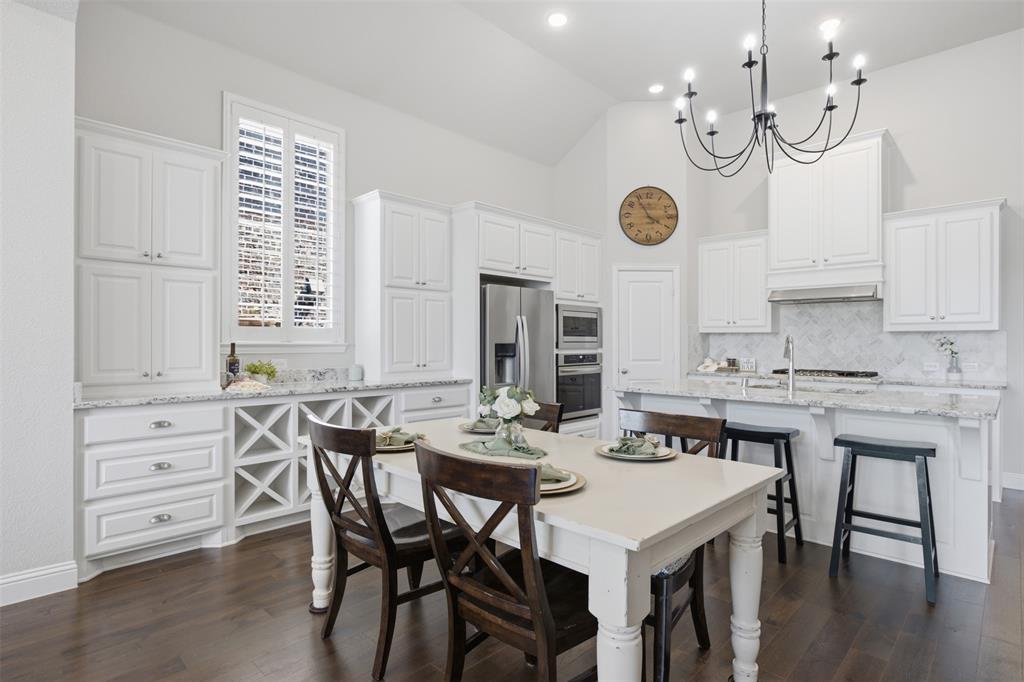
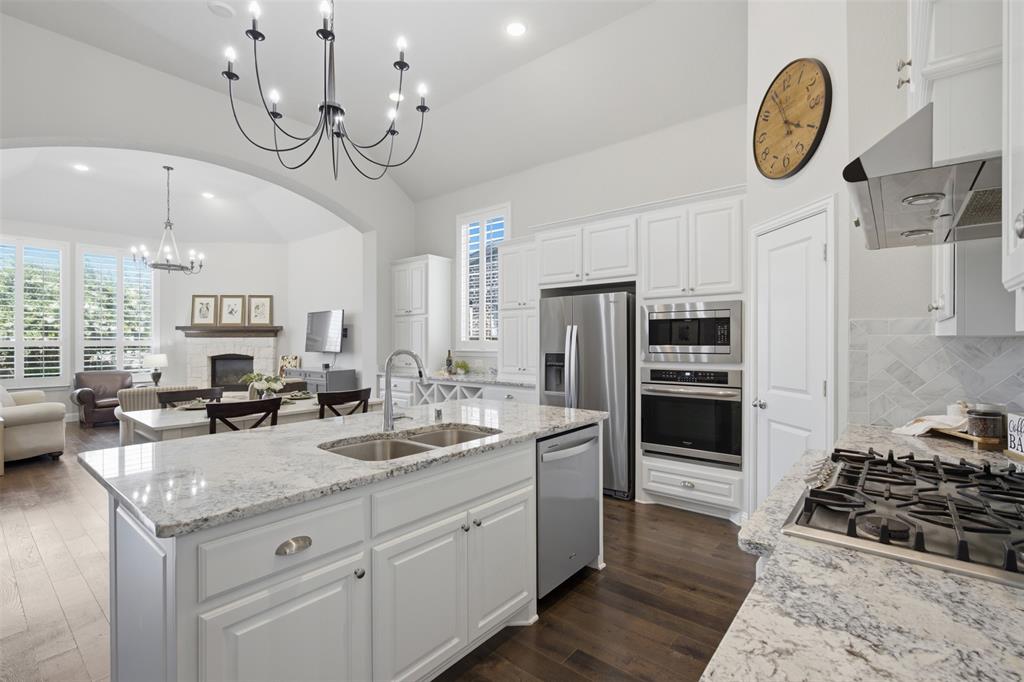
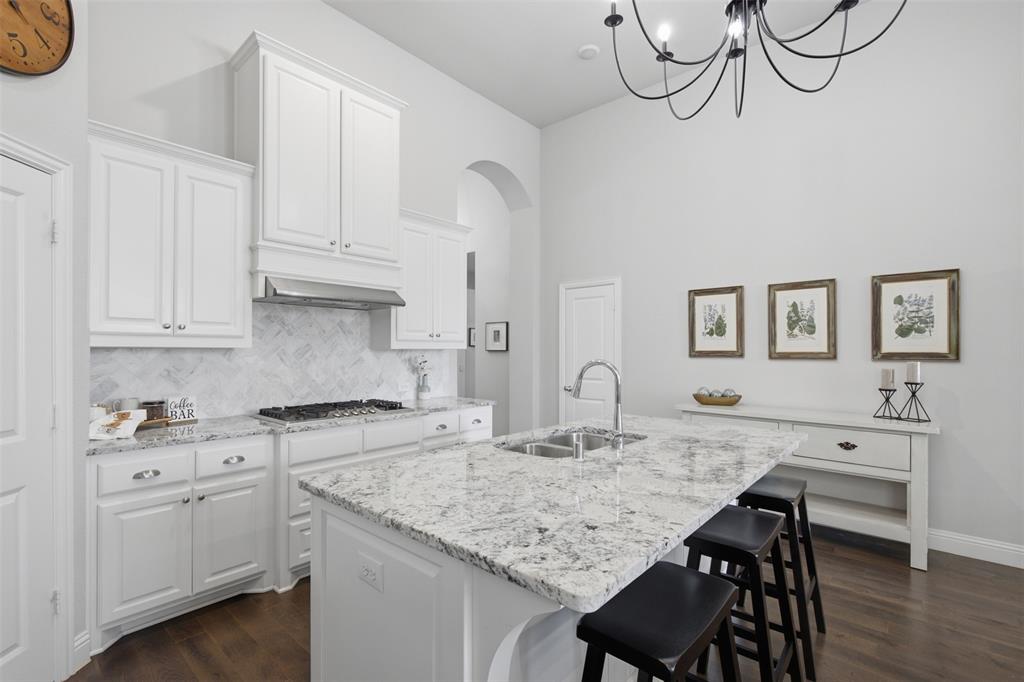
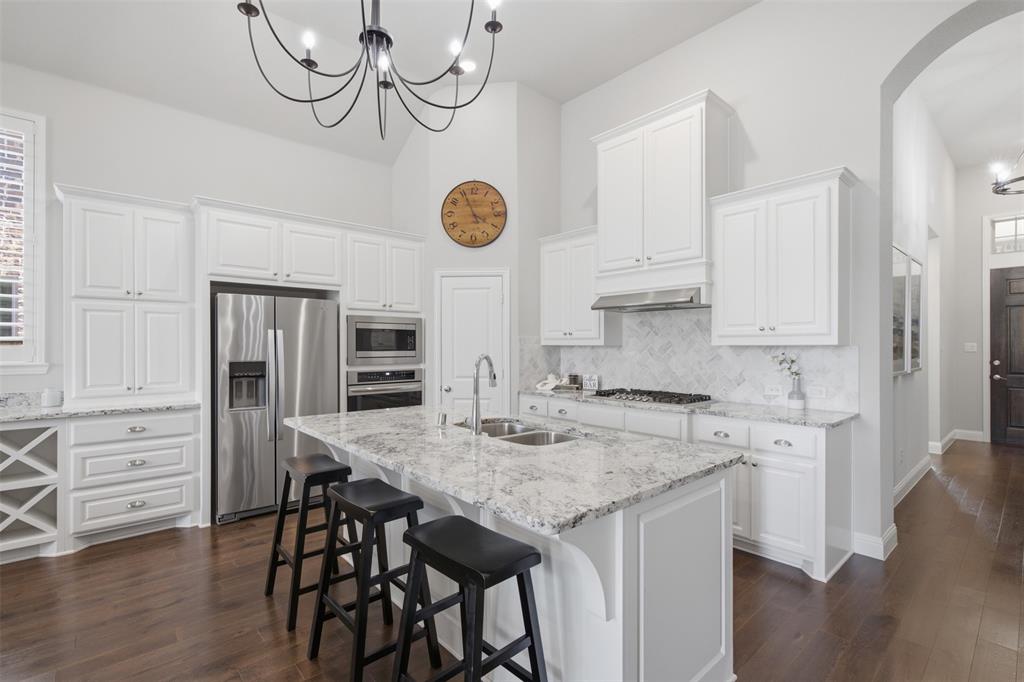
Welcome to this beautifully appointed, meticulously maintained single-story home where quality finishes, thoughtful design, and exceptional outdoor living come together. Perfectly positioned on a premium homesite with a stone privacy wall backdrop, this home offers a peaceful setting that feels both private and inviting. Step inside and immediately appreciate the dramatic 14-foot ceilings that create an open, airy feel throughout the main living spaces. The chef-inspired kitchen is designed to impress, featuring extensive cabinetry, abundant storage, and a custom built-in wine bar that makes entertaining effortless. Statement lighting, plantation shutters, elegant baseboard molding, and a cozy gas fireplace add warmth and sophistication throughout. The home features four generously sized bedrooms and 2.5 bathrooms, with one bedroom offering exceptional flexibility behind elegant double doors. Whether you need the fourth bedroom, a spacious home office, or a hobby room, this versatile space easily adapts to your lifestyle. Privately located at the back of the home, the oversized owner's retreat overlooks the beautifully landscaped backyard. The well-appointed ensuite features dual vanities with generous counter space, a dedicated dressing area, a relaxing soaking tub, a spacious tiled walk-in shower, abundant cabinetry, and an expansive walk-in closet. Step outside to an exceptional outdoor living space. The extended patio provides ample room for morning coffee, weekend gatherings, or evening dinners, all surrounded by thoughtfully designed garden beds, mature crape myrtle trees, and a spacious, beautifully landscaped backyard. A striking stone privacy wall creates a peaceful backdrop, making this outdoor space a true highlight of the home. Living in Trinity Falls offers resort-style pools, miles of scenic trails, parks, playgrounds, a fitness center, dog parks, fishing ponds, a welcoming clubhouse, and year-round community events.

Save
Ask
Tour
Hide
Share
Listing Snapshot
Price 
$475,000
Days On Site 
0 Days
Bedrooms 
4
Inside Area (SqFt) 
2,140 sqft
Total Baths 
3
Full Baths 
2
Partial Baths 
1
Lot Size 
0.147 Acres
Year Built 
2019
MLS® Number 
21323069
Status 
Active
Property Tax 
$6,743
HOA/Condo/Coop Fees 
$131 monthly
Sq Ft Source 
N/A
Friends & Family
Recent Activity
4 hours agoListing updated with changes from the MLS®
5 hours agoListing first seen on site
General Features
Acres 
0.147
Attached Garage 
Yes
Foundation 
Slab
Garage 
Yes
Garage Spaces 
2
Levels 
One
Parking 
ConcreteDrivewayEnclosedGarageGarage Door OpenerGarage Faces FrontInside EntranceKitchen LevelLightedOn SitePrivateStorageAttached
Property Sub Type 
Single Family Residence
Security 
Smoke Detector(s)
Sewer 
Public Sewer
Special Circumstances 
Standard
Style 
Traditional
Utilities 
Cable AvailableElectricity AvailableElectricity ConnectedPhone AvailableUnderground Utilities
Water Source 
Public
Interior Features
Appliances 
DishwasherDisposal
Cooling 
Ceiling Fan(s)Central AirElectric
Fireplace 
Yes
Fireplace Features 
GasLiving Room
Fireplaces 
1
Flooring 
CarpetTileWood
Heating 
CentralFireplace(s)Natural Gas
Interior 
Double VanityEat-in KitchenKitchen IslandOpen FloorplanPantryVaulted Ceiling(s)Walk-In Closet(s)High Speed Internet
Laundry Features 
Electric Dryer HookupWasher Hookup
Window Features 
ShuttersWindow Coverings
Bath-Full 
Dimensions - 8 x 5Level - First
Bath-Half 
Dimensions - 5 x 5Level - First
Bedroom 
Dimensions - 10 x 14Level - FirstFeatures - Ceiling Fan(s), Walk-In Closet(s)
Dining Room 
Dimensions - 7 x 17Level - First
Kitchen 
Dimensions - 14 x 17Level - FirstFeatures - Kitchen Island, Pantry
Laundry 
Dimensions - 8 x 8Level - First
Living Room 
Dimensions - 15 x 17Level - First
Master Bathroom 
Dimensions - 12 x 11Level - First
Master Bedroom 
Dimensions - 15 x 12Level - FirstFeatures - Ceiling Fan(s), Walk-In Closet(s)
Save
Ask
Tour
Hide
Share
Exterior Features
Construction Details 
Stone
Exterior 
Rain GuttersLightingGarden
Fencing 
PrivacyWoodStone
Lot Features 
Interior LotLandscapedSubdivided
Patio And Porch 
CoveredPatioRear Porch
Roof 
Composition
Waterfront Features 
Lake Privileges
Windows/Doors 
ShuttersWindow Coverings
Community Features
Association Dues 
393
Community Features 
PoolClubhouseCurbsFitness CenterLakeParkPlaygroundSidewalks
Financing Terms Available 
CashConventionalFHAVA Loan
HOA Fee Frequency 
Quarterly
School District 
McKinney ISD
Schools
School District
McKinney ISD
Elementary School
Ruth and Harold Frazier
Middle School
Johnson
High School
McKinney North
Listing courtesy of Joanne Kozlowski of Coldwell Banker Apex, REALTORS [email protected]


© 2020 North Texas Real Estate Information Systems. All rights reserved. Information is deemed reliable but is not guaranteed accurate by the MLS or NTREIS. The information being provided is for the consumer's personal, non-commercial use, and may not be reproduced, redistributed, or used for any purpose other than to identify prospective properties consumers may be interested in purchasing.
Last checked: 2026-07-09 12:24 PM CDT

Neighborhood & Commute
Source: Walkscore
Save
Ask
Tour
Hide
Share