Save
Ask
Tour
Hide
Share
$445,000
New Listing

3908 Shadewell Street
Frisco, TX 75036

For Sale|Single Family Residence|Active
3
Beds
2
Total Baths
2
Full Baths
2,033
SqFt
$219
/SqFt
2016
Built
Subdivision:
Rivendale By The Lake Ph 3
County:
Denton
3908 Shadewell Street3908 Shadewell Street3908 Shadewell Street3908 Shadewell Street
Save
Ask
Tour
Hide
Share

Mortgage Calculator

Monthly Payment (Est.)

$2,030
Calculator powered by Showcase IDX, a Constellation1 Company. Copyright ©2026 Information is deemed reliable but not guaranteed.

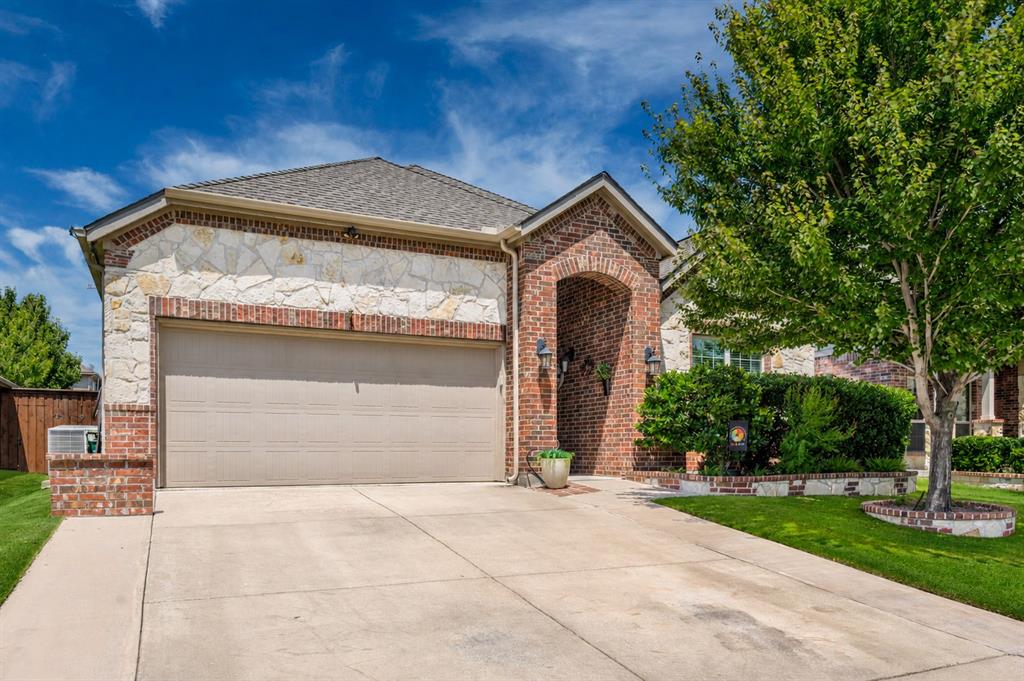
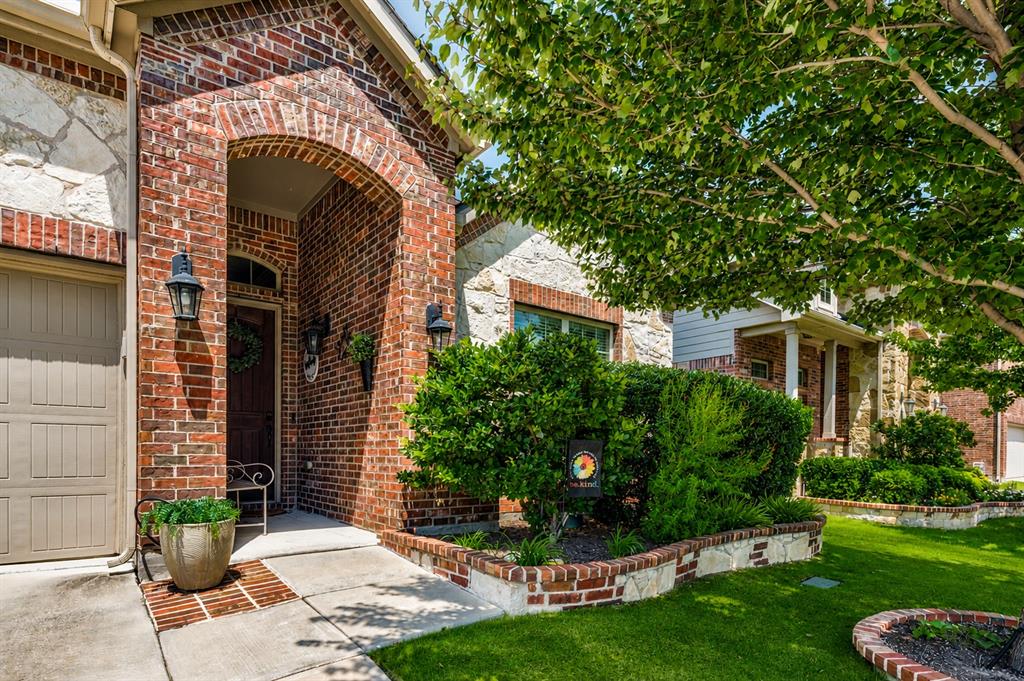
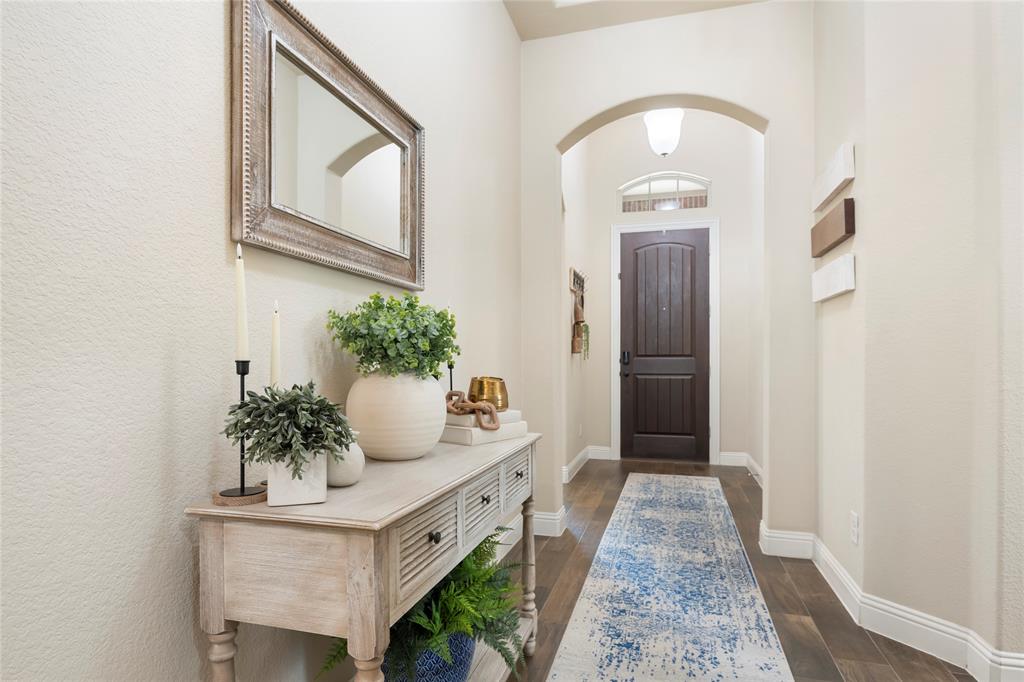
Welcome home to this beautifully maintained single-story nestled in the Rivendale by the Lake community! From the moment you arrive, you'll be impressed by the exceptional curb appeal, featuring a lush, meticulously maintained lawn, attractive landscaping, and permanent JellyFish exterior lighting that provides year-round beauty, security, and customizable lighting for every holiday and special occasion. Inside, you'll find a thoughtfully designed open-concept floor plan filled with natural light, neutral finishes, and stylish updates throughout. The spacious living area flows seamlessly into the kitchen, creating the perfect setting for entertaining or everyday living. The kitchen offers abundant cabinetry, ample prep space, and overlooks the heart of the home. A custom built-in mudroom adds both charm and functionality with stylish storage and organization, while the private primary suite and generously sized secondary bedrooms provide comfortable spaces for everyone. Step outside and discover your own backyard retreat. The covered patio is the perfect extension of the home, offering a comfortable place to enjoy your morning coffee, watch the kids play, host weekend barbecues, or unwind after a long day. Beyond the patio, the beautifully manicured lawn creates a vibrant backdrop for the sparkling pool, offering plenty of green space for pets, play, or simply enjoying the outdoors. Complete with a pool heater, you can extend your swimming season and enjoy your backyard oasis well beyond the summer months. Located in Frisco, a prime location just minutes from Lewisville Lake, Hidden Cove Marina, parks, shopping, dining, and major commuter routes. This move-in-ready home offers the perfect blend of comfort, style, and convenience. From the gorgeous curb appeal to the resort-style backyard, every detail of this home has been thoughtfully maintained and designed for everyday living and unforgettable entertaining. Don't miss your opportunity to make it yours!

Save
Ask
Tour
Hide
Share
Listing Snapshot
Price 
$445,000
Days On Site 
0 Days
Bedrooms 
3
Inside Area (SqFt) 
2,033 sqft
Total Baths 
2
Full Baths 
2
Partial Baths 
N/A
Lot Size 
0.131 Acres
Year Built 
2016
MLS® Number 
21322580
Status 
Active
Property Tax 
$5,023
HOA/Condo/Coop Fees 
$59.58 monthly
Sq Ft Source 
N/A
Friends & Family
Recent Activity
5 hours agoListing updated with changes from the MLS®
5 hours agoListing first seen on site
General Features
Acres 
0.131
Attached Garage 
Yes
Foundation 
Slab
Garage 
Yes
Garage Spaces 
2
Levels 
One
Parking 
Garage Faces FrontAttached
Property Sub Type 
Single Family Residence
Security 
Carbon Monoxide Detector(s)Smoke Detector(s)
Sewer 
Public Sewer
Special Circumstances 
Standard
Style 
Traditional
Utilities 
Cable AvailableElectricity Connected
Water Source 
Public
Interior Features
Appliances 
DishwasherDisposalGas RangeMicrowave
Cooling 
Ceiling Fan(s)Central Air
Fireplace 
Yes
Fireplace Features 
Gas
Fireplaces 
1
Flooring 
CarpetCeramic Tile
Heating 
Central
Interior 
Eat-in KitchenOpen FloorplanPantryWalk-In Closet(s)High Speed Internet
Bath-Full 
Dimensions - 10 x 5Level - First
Bedroom 
Dimensions - 11 x 12Level - FirstFeatures - Ceiling Fan(s)
Breakfast Room 
Dimensions - 9 x 12Level - FirstFeatures - Eat-in Kitchen
Kitchen 
Dimensions - 15 x 14Level - FirstFeatures - Eat-in Kitchen
Living Room 
Dimensions - 15 x 16Level - FirstFeatures - Ceiling Fan(s)
Master Bathroom 
Dimensions - 12 x 6Level - First
Master Bedroom 
Dimensions - 14 x 14Level - FirstFeatures - Ceiling Fan(s), Walk-In Closet(s)
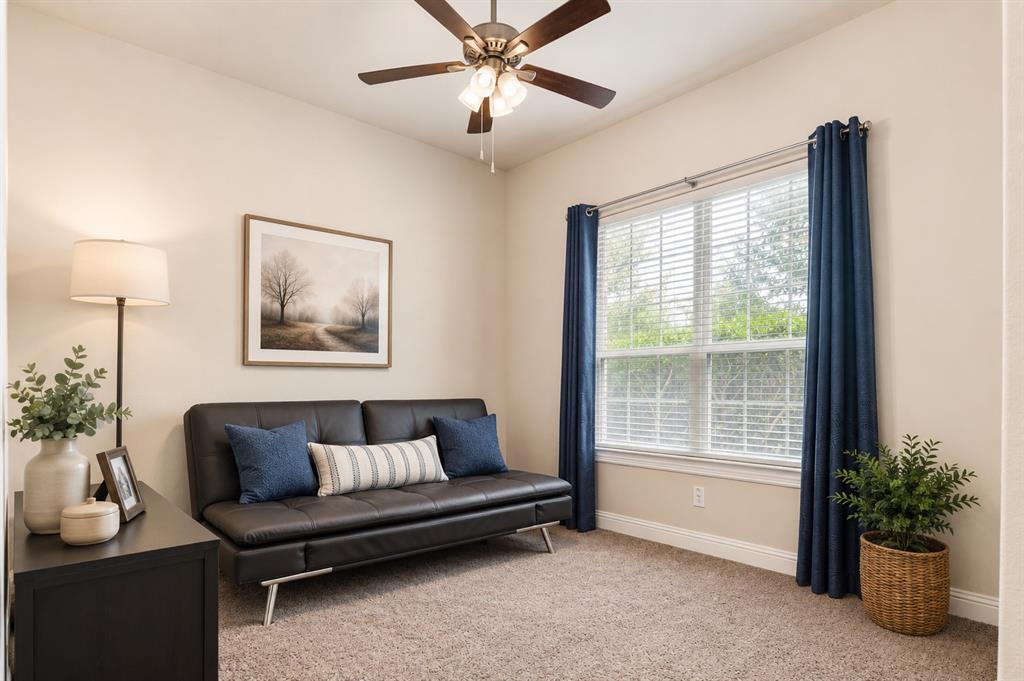
Office 
Dimensions - 10 x 12Level - FirstFeatures - Ceiling Fan(s)
Utility Room 
Dimensions - 7 x 10Level - First
Save
Ask
Tour
Hide
Share
Exterior Features
Construction Details 
Brick
Exterior 
Rain Gutters
Fencing 
Wood
Lot Features 
Interior LotLandscapedSubdivided
Patio And Porch 
Covered
Pool Features 
In GroundOutdoor Pool
Community Features
Association Dues 
715
Financing Terms Available 
CashConventionalFHAVA Loan
HOA Fee Frequency 
Annually
School District 
Little Elm ISD
Schools
School District
Little Elm ISD
Elementary School
Hackberry
Middle School
Lowell Strike
High School
Little Elm
Listing courtesy of Amanda Greehey of William Grayson Realty [email protected]


© 2020 North Texas Real Estate Information Systems. All rights reserved. Information is deemed reliable but is not guaranteed accurate by the MLS or NTREIS. The information being provided is for the consumer's personal, non-commercial use, and may not be reproduced, redistributed, or used for any purpose other than to identify prospective properties consumers may be interested in purchasing.
Last checked: 2026-07-14 04:32 PM CDT

Neighborhood & Commute
Source: Walkscore
Save
Ask
Tour
Hide
Share