Save
Ask
Tour
Hide
Share
$679,900
New Listing

751 Devonshire Court
Prosper, TX 75078

For Sale|Single Family Residence|Active
4
Beds
4
Total Baths
3
Full Baths
1
Partial Bath
3,225
SqFt
$211
/SqFt
2016
Built
Subdivision:
Village At Prosper Trail Ph II The
County:
Collin
751 Devonshire Court751 Devonshire Court751 Devonshire Court751 Devonshire Court
Save
Ask
Tour
Hide
Share

Mortgage Calculator

Monthly Payment (Est.)

$3,102
Calculator powered by Showcase IDX, a Constellation1 Company. Copyright ©2026 Information is deemed reliable but not guaranteed.

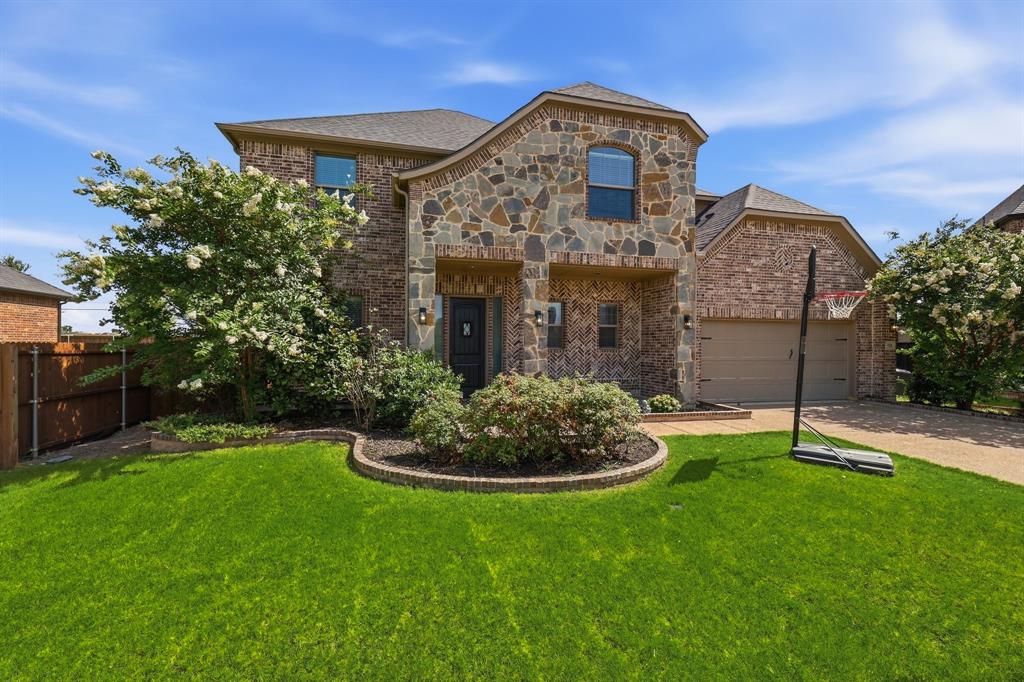
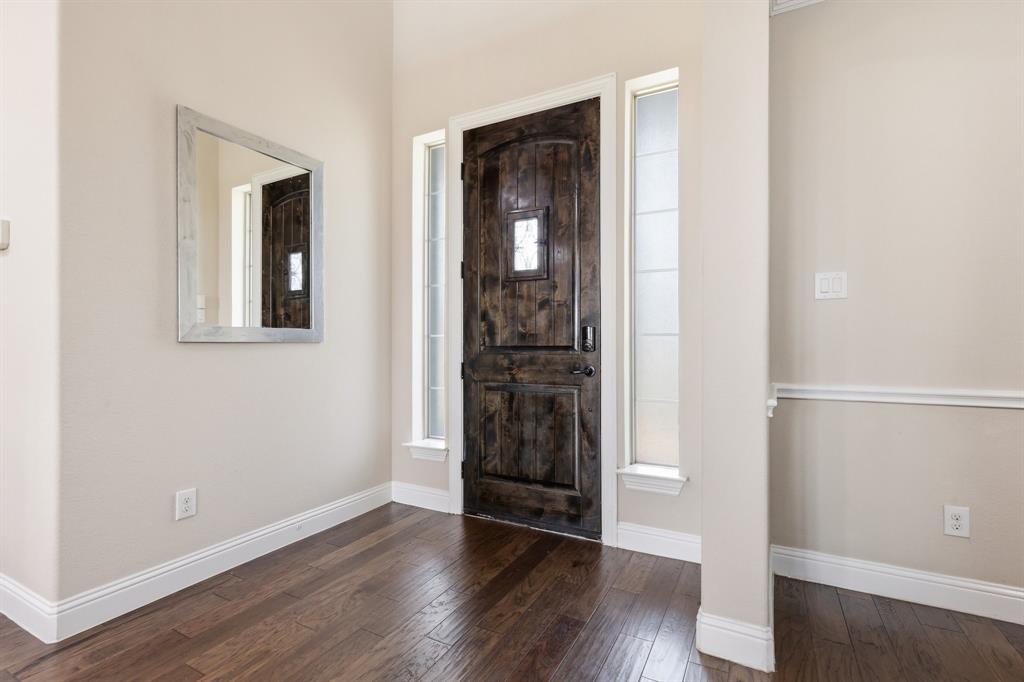
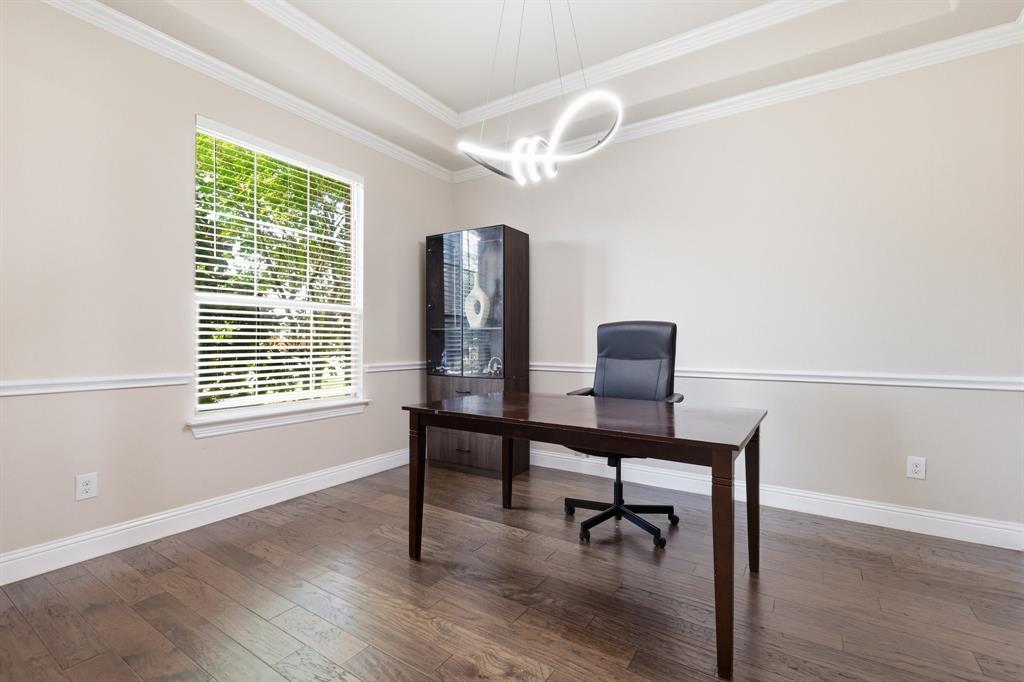
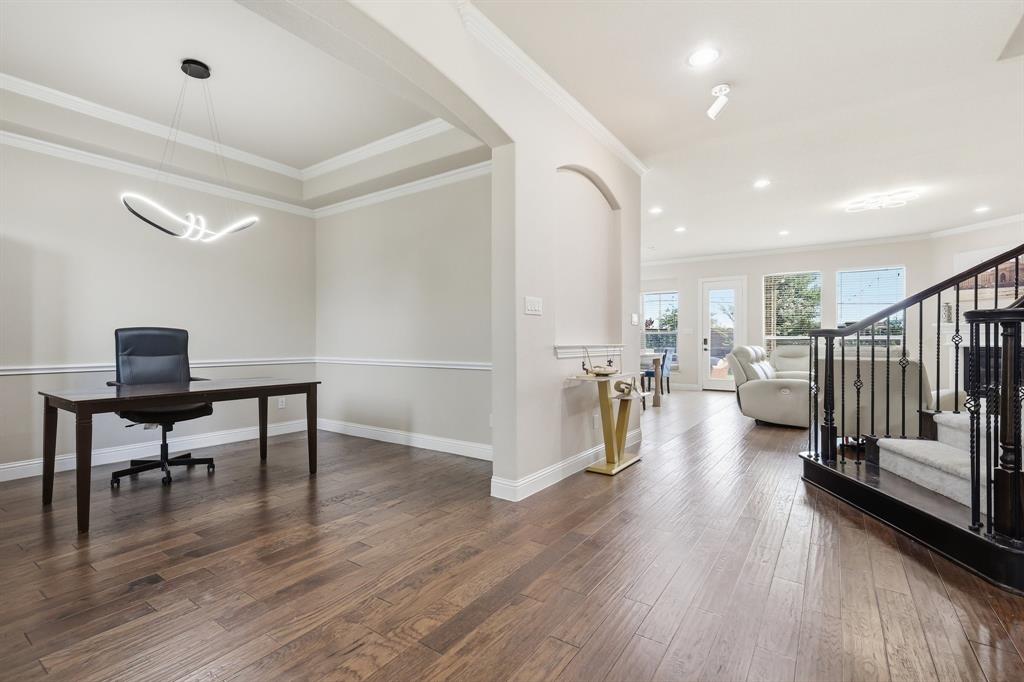
Welcome to 751 Devonshire Ct, one of Prosper’s hidden gems, tucked away on a quiet cul-de-sac in the highly desirable Village at Prosper Trail. Offering 4 bedrooms, 3.5 baths, and over 3,200 sqft, this beautifully refreshed home blends thoughtful design, exceptional space, and everyday comfort in one of Prosper’s most sought-after communities. Recent updates include freshly painted kitchen cabinets and new luxury vinyl flooring in the primary bedroom, giving the home a clean, modern feel. The open-concept kitchen features granite countertops, gas cooktop, large island, and abundant cabinetry, flowing seamlessly into the spacious living room with fireplace. The first-floor primary suite provides a peaceful retreat with dual vanities, soaking tub, separate shower, and walk-in closet. Upstairs offers generously sized bedrooms, a large game room, and flexible space for media, work, fitness, or play. Enjoy a private backyard with room to relax, entertain, or personalize. Zoned to Prosper ISD and conveniently located near parks, shopping, dining, and commuter routes

Save
Ask
Tour
Hide
Share
Listing Snapshot
Price 
$679,900
Days On Site 
0 Days
Bedrooms 
4
Inside Area (SqFt) 
3,225 sqft
Total Baths 
4
Full Baths 
3
Partial Baths 
1
Lot Size 
0.231 Acres
Year Built 
2016
MLS® Number 
21322057
Status 
Active
Property Tax 
$12,782
HOA/Condo/Coop Fees 
$62.5 monthly
Sq Ft Source 
N/A
Friends & Family
Recent Activity
4 hours agoListing updated with changes from the MLS®
4 hours agoListing first seen on site
General Features
Acres 
0.231
Foundation 
Slab
Garage 
Yes
Garage Spaces 
2
Levels 
Two
Parking 
Garage Faces Front
Property Sub Type 
Single Family Residence
Sewer 
Public Sewer
Special Circumstances 
Standard
Utilities 
Electricity Available
Water Source 
Public
Interior Features
Appliances 
DishwasherElectric OvenGas CooktopGas Water HeaterMicrowave
Fireplace 
Yes
Fireplace Features 
GasLiving Room
Fireplaces 
1
Flooring 
CarpetCeramic TileVinylWood
Interior 
Kitchen IslandWalk-In Closet(s)High Speed Internet
Bath-Full 
Dimensions - 7 x 5Level - Second
Bath-Half 
Dimensions - 5 x 7Level - First
Bedroom 
Dimensions - 11 x 12Level - Second
Game Room 
Dimensions - 18 x 18Level - Second
Kitchen 
Dimensions - 12 x 17Level - First
Living Room 
Dimensions - 15 x 14Level - First
Master Bathroom 
Dimensions - 10 x 15Level - First
Master Bedroom 
Dimensions - 15 x 17Level - First
Media Room 
Dimensions - 20 x 20Level - Second
Save
Ask
Tour
Hide
Share
Exterior Features
Lot Features 
Cul-De-Sac
Roof 
Shingle
Community Features
Association Dues 
750
Financing Terms Available 
CashConventional
HOA Fee Frequency 
Annually
School District 
Prosper ISD
Schools
School District
Prosper ISD
Elementary School
Jana Thomson
Middle School
Reynolds
High School
Prosper
Listing courtesy of Harish Nehate of RE/MAX Four Corners [email protected]


© 2020 North Texas Real Estate Information Systems. All rights reserved. Information is deemed reliable but is not guaranteed accurate by the MLS or NTREIS. The information being provided is for the consumer's personal, non-commercial use, and may not be reproduced, redistributed, or used for any purpose other than to identify prospective properties consumers may be interested in purchasing.
Last checked: 2026-07-07 05:07 PM CDT

Neighborhood & Commute
Source: Walkscore
Save
Ask
Tour
Hide
Share