Save
Ask
Tour
Hide
Share
$900,000
New Listing

1638 Sandia Lane
Frisco, TX 75033

For Sale|Single Family Residence|Active
5
Beds
4
Total Baths
3
Full Baths
1
Partial Bath
4,649
SqFt
$194
/SqFt
2002
Built
Subdivision:
Eldorado Fairways At The Trail
County:
Denton
1638 Sandia Lane1638 Sandia Lane1638 Sandia Lane1638 Sandia Lane
Save
Ask
Tour
Hide
Share

Mortgage Calculator

Monthly Payment (Est.)

$4,106
Calculator powered by Showcase IDX, a Constellation1 Company. Copyright ©2026 Information is deemed reliable but not guaranteed.

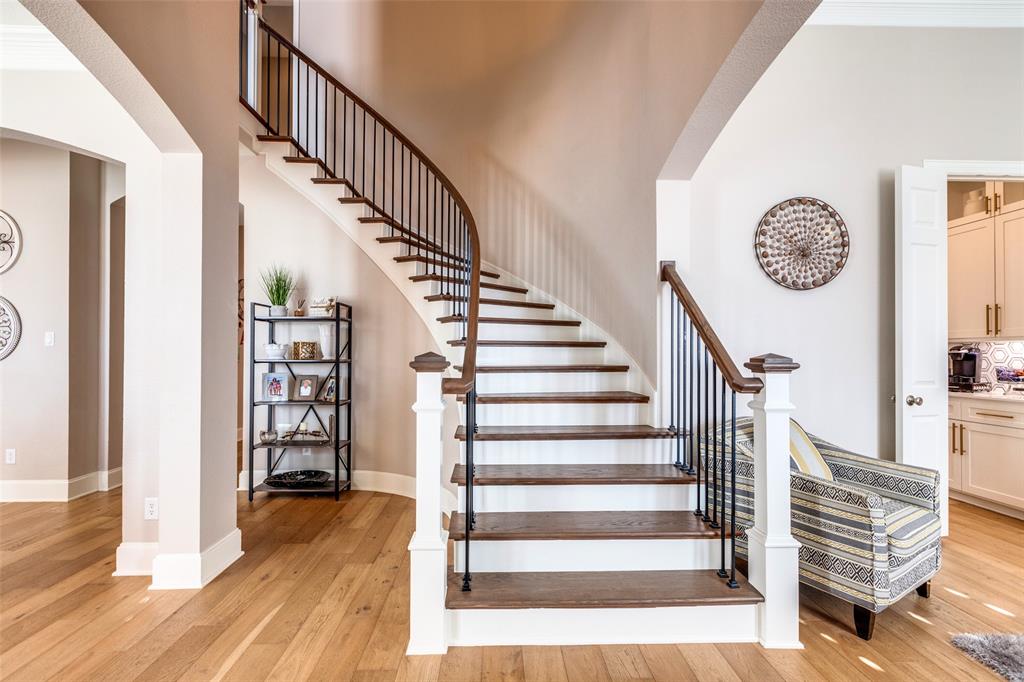
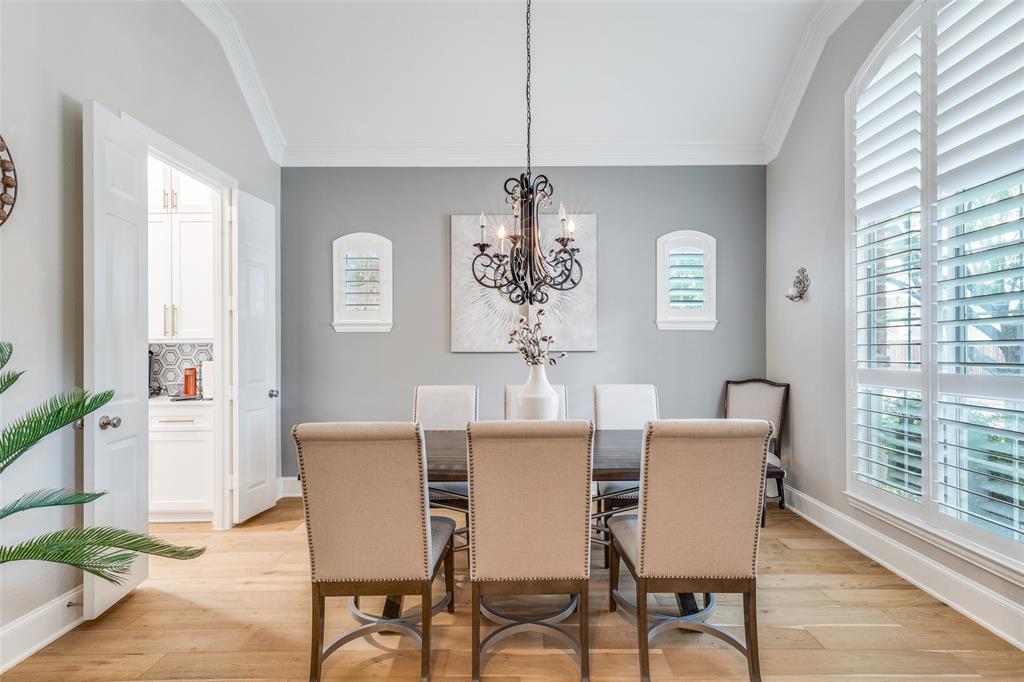
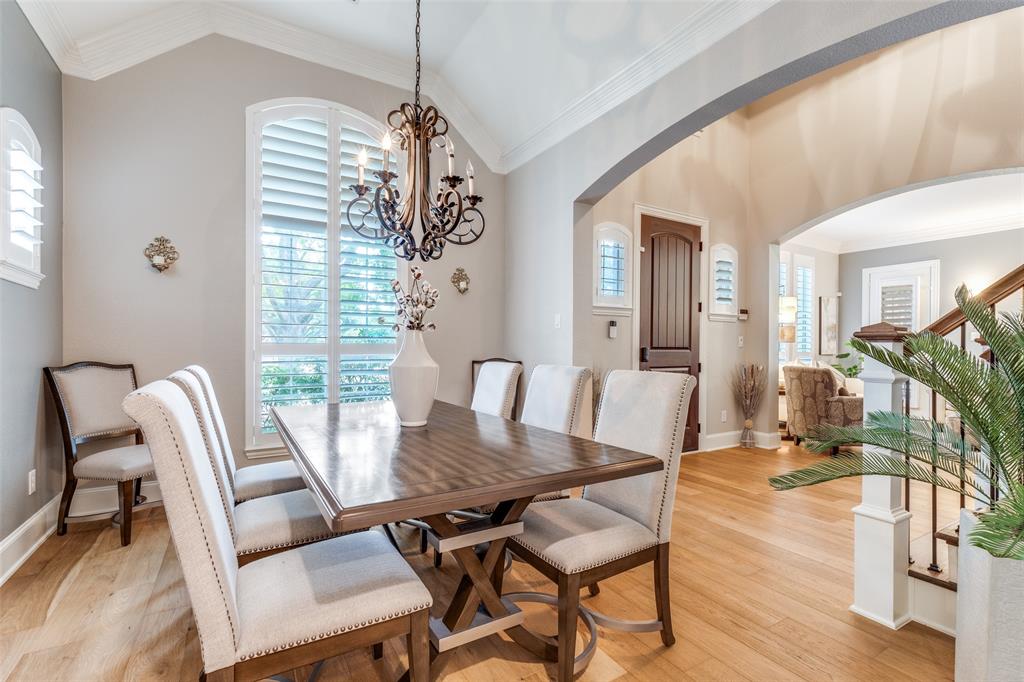
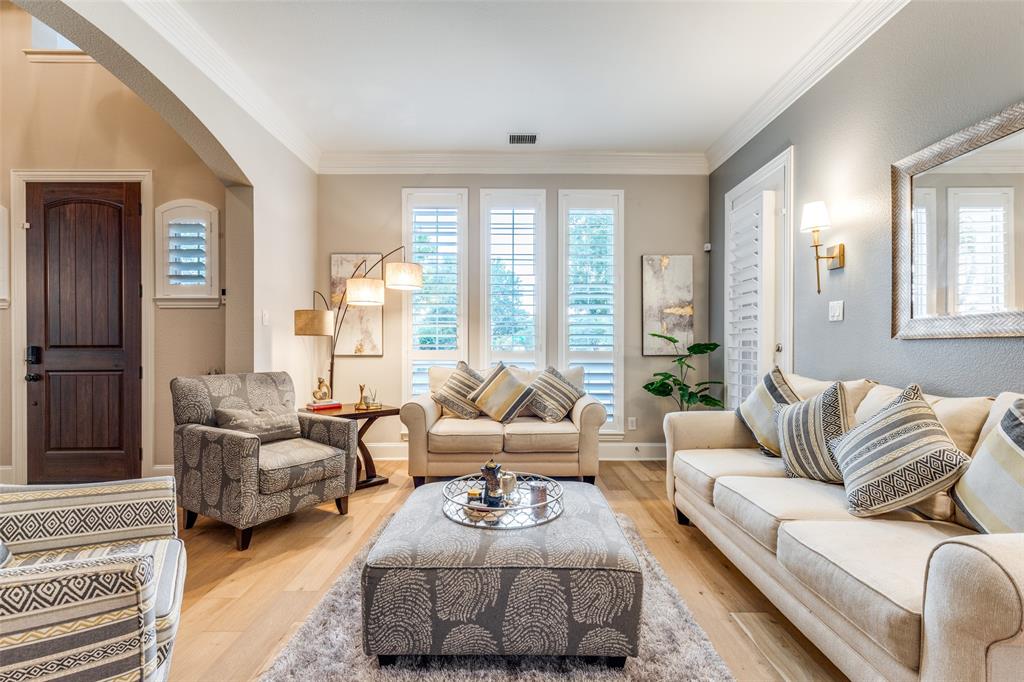
Located in prestigious Eldorado Fairways, and zoned to highly acclaimed Frisco ISD, this beautifully remodeled, move-in ready luxury home offers a blend of elegance, comfort, and modern family living. Nestled in a picturesque, tree-lined neighborhood with convenient access to the Dallas Tollway, this expansive 5-bedroom, 3 full bathrooms, and 1 half-bath home has been extensively updated since 2022, with designer finishes throughout. A grand entry with a sweeping staircase welcomes you into a thoughtfully designed floor plan featuring formal living and dining rooms, a private home office with custom built-ins, and a spacious family room with a fireplace, custom cabinetry, and views of the backyard oasis. The spectacular chef's kitchen has been completely remodeled and showcases floor-to-ceiling cabinets, quartz counters, a large island with gas cooktop, a butler's pantry with built-ins, and an oversized walk-in pantry. The luxurious first-floor primary suite is a true retreat with an ensuite bathroom featuring a freestanding tub, separate shower, dual vanities, and his-and-hers walk-in closets. Upstairs, four generously sized bedrooms all feature walk-in closets, and Jack-and-Jill bathrooms. A spacious game room with built-in cabinets and a media room complete with a new 120-inch screen, new $4,000 projector, surround sound system, all media equipment is included with the home. Dual staircases provide added convenience and functionality. Other updates since 2022 include gorgeous white oak hardwood flooring and plantation shutters. A spacious laundry room with walk-in storage and an oversized three-car garage. Step outside to your own private backyard retreat featuring a sparkling pool and spa, a fully fenced yard, and a newly installed pool pump, creating the perfect setting for relaxing or entertaining. This exceptional home combines timeless style and an outstanding floor plan, and an unbeatable Frisco location, offering luxury living at its finest.

Save
Ask
Tour
Hide
Share
Listing Snapshot
Price 
$900,000
Days On Site 
0 Days
Bedrooms 
5
Inside Area (SqFt) 
4,649 sqft
Total Baths 
4
Full Baths 
3
Partial Baths 
1
Lot Size 
0.196 Acres
Year Built 
2002
MLS® Number 
21321612
Status 
Active
Property Tax 
$14,266
HOA/Condo/Coop Fees 
$50 monthly
Sq Ft Source 
N/A
Friends & Family
Recent Activity
2 hours agoListing updated with changes from the MLS®
6 hours agoListing first seen on site
General Features
Acres 
0.196
Attached Garage 
Yes
Foundation 
Slab
Garage 
Yes
Garage Spaces 
3
Levels 
Two
Parking 
Alley AccessDirect AccessGarage Door OpenerGarage Faces RearAttached
Property Sub Type 
Single Family Residence
Sewer 
Public Sewer
Special Circumstances 
Standard
Style 
Traditional
Utilities 
Electricity Connected
Water Source 
Public
Interior Features
Appliances 
DishwasherDisposalElectric OvenGas CooktopVented Exhaust Fan
Cooling 
Ceiling Fan(s)Central Air
Fireplace 
Yes
Fireplace Features 
Family Room
Fireplaces 
1
Flooring 
Wood
Heating 
Exhaust FanCentral
Interior 
Built-in FeaturesEat-in KitchenKitchen IslandOpen FloorplanPantryWalk-In Closet(s)High Speed Internet
Bath-Full 
Dimensions - 9 x 6Level - Second
Bath-Half 
Dimensions - 6 x 4Level - First
Bedroom 
Dimensions - 14 x 12Level - SecondFeatures - Walk-In Closet(s)
Breakfast Room 
Dimensions - 13 x 12Level - First
Dining Room 
Dimensions - 17 x 13Level - First
Family Room 
Dimensions - 18 x 14Level - FirstFeatures - Ceiling Fan(s)
Game Room 
Dimensions - 18 x 16Level - SecondFeatures - Ceiling Fan(s)
Kitchen 
Dimensions - 14 x 14Level - FirstFeatures - Breakfast Bar, Eat-in Kitchen, Kitchen Island, Pantry
Living Room 
Dimensions - 14 x 11Level - First
Master Bathroom 
Dimensions - 14 x 10Level - First
Master Bedroom 
Dimensions - 20 x 14Level - FirstFeatures - Ceiling Fan(s)
Media Room 
Dimensions - 20 x 14Level - SecondFeatures - Ceiling Fan(s)
Office 
Dimensions - 13 x 12Level - FirstFeatures - Ceiling Fan(s)
Utility Room 
Dimensions - 9 x 6Level - Second
Save
Ask
Tour
Hide
Share
Exterior Features
Construction Details 
BrickStone
Fencing 
Back YardWood
Pool Features 
GuniteIn GroundOutdoor Pool
Roof 
Composition
Community Features
Association Dues 
50
Financing Terms Available 
CashConventionalFHAVA Loan
HOA Fee Frequency 
Monthly
School District 
Frisco ISD
Schools
School District
Frisco ISD
Elementary School
Purefoy
Middle School
Griffin
High School
Wakeland
Listing courtesy of Tracy Warne of Great Western Realty [email protected]


© 2020 North Texas Real Estate Information Systems. All rights reserved. Information is deemed reliable but is not guaranteed accurate by the MLS or NTREIS. The information being provided is for the consumer's personal, non-commercial use, and may not be reproduced, redistributed, or used for any purpose other than to identify prospective properties consumers may be interested in purchasing.
Last checked: 2026-07-06 01:11 PM CDT

Neighborhood & Commute
Source: Walkscore
Save
Ask
Tour
Hide
Share