

Save
Ask
Tour
Hide
$389,000
New Listing
100 Hopewell DriveMcKinney, TX 75071
For Sale|Single Family Residence|Active
3
Beds
2
Total Baths
2
Full Baths
1,946
SqFt
$200
/SqFt
2000
Built
Subdivision:
Virginia Hills Add Ph One
County:
Collin
Save
Ask
Tour
Hide
Mortgage Calculator
Monthly Payment (Est.)
$1,775Calculator powered by Showcase IDX, a Constellation1 Company. Copyright ©2026 Information is deemed reliable but not guaranteed.
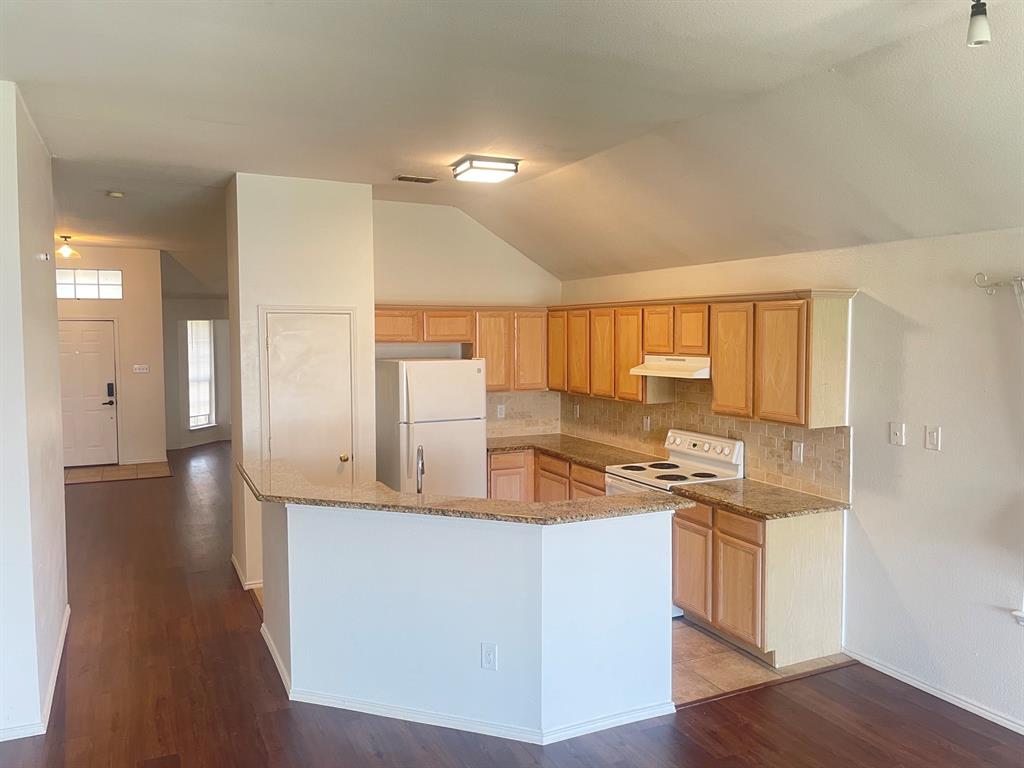
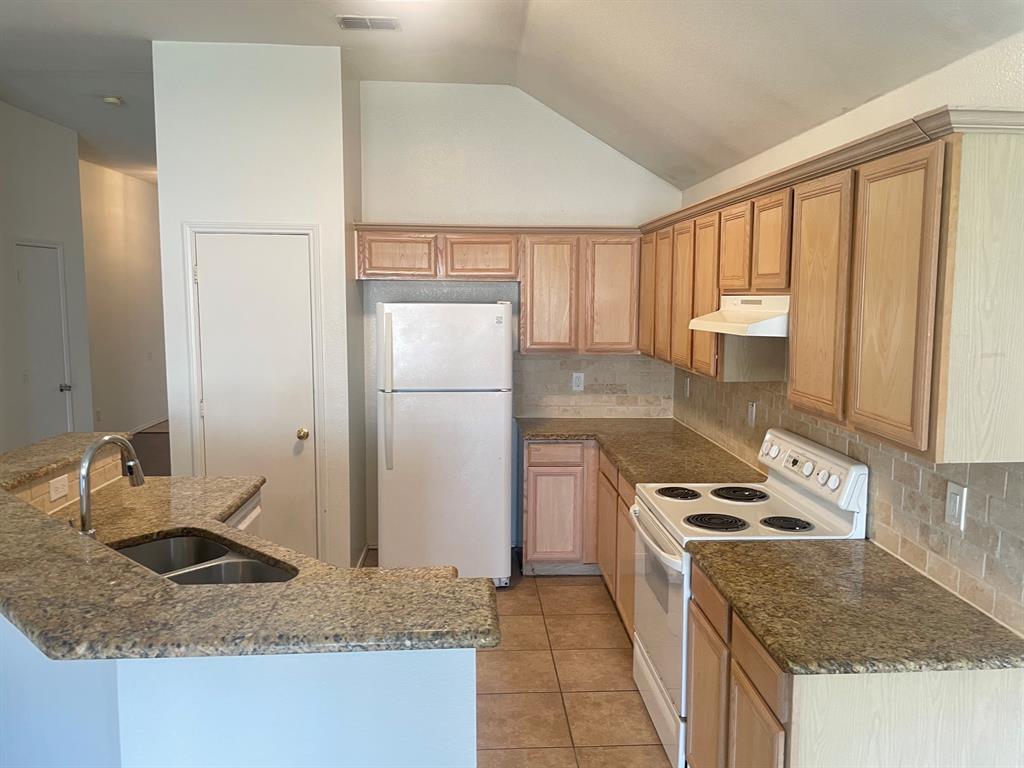
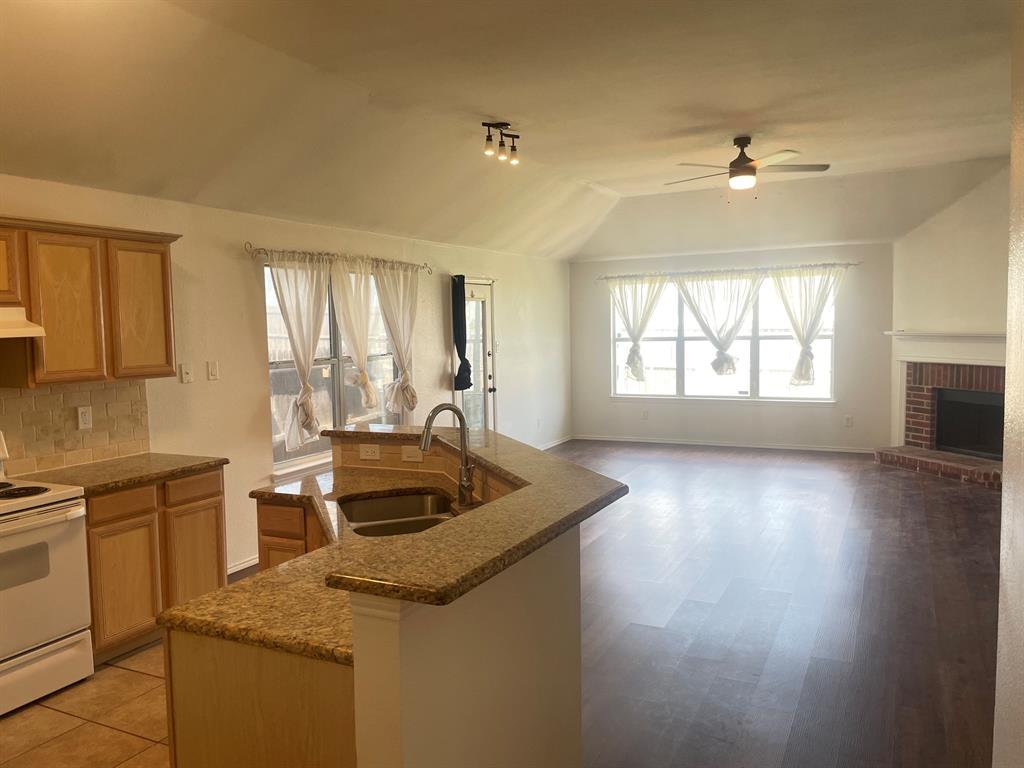
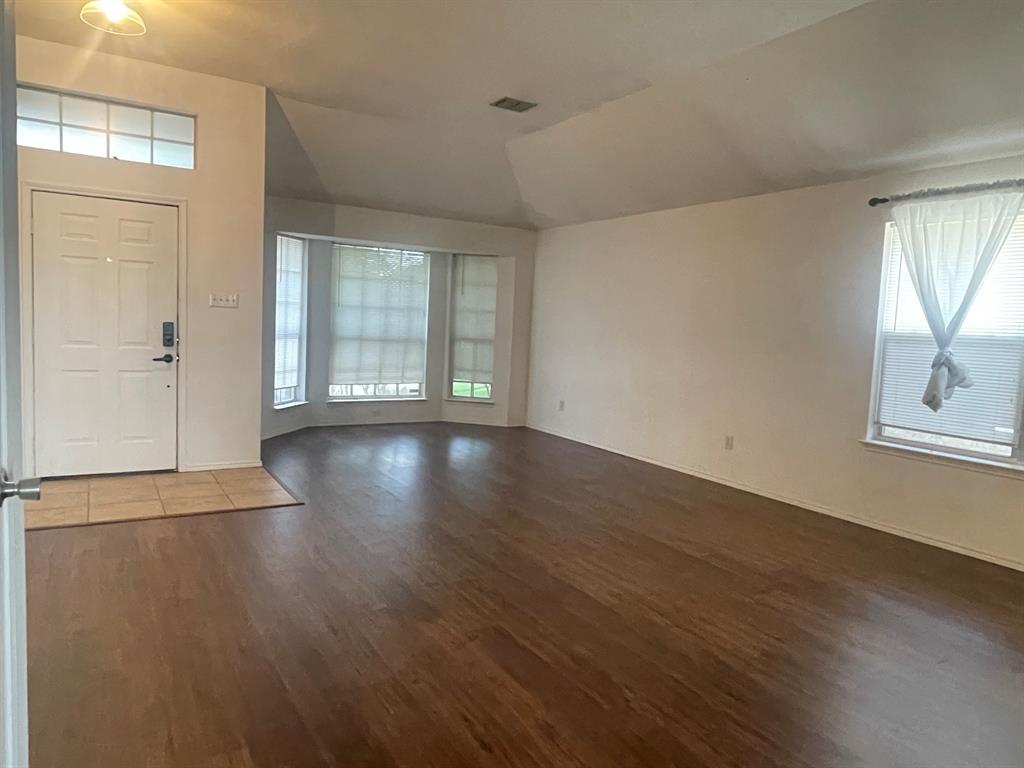
Super cute, clean, sharp looking red brick home at the end of the street, secluded, with a BIG oversized lot. At a high altitude for the area so your backyard view overlooks the treetops, almost unobstructed, see pics. Laminate flooring is new as of July 2026. NO carpet! Open floorplan, higher ceilings. Second bedroom also has a door connecting to the master bedroom, perfect if you have a baby who is getting to the point of moving to his or her own room! Granite counters in the kitchen, LOTS of light throughout the home. Driveway replaced completely within the last 6 months. Needs some paint but otherwise, the home appears to be in great shape!
Save
Ask
Tour
Hide
Listing Snapshot
Price
$389,000
Days On Site
0 Days
Bedrooms
3
Inside Area (SqFt)
1,946 sqft
Total Baths
2
Full Baths
2
Partial Baths
N/A
Lot Size
0.21 Acres
Year Built
2000
MLS® Number
21321302
Status
Active
Property Tax
$7,299
HOA/Condo/Coop Fees
$22.83 monthly
Sq Ft Source
N/A
Friends & Family
Recent Activity
| 9 hours ago | Listing updated with changes from the MLS® | |
| 19 hours ago | Listing first seen on site |
General Features
Acres
0.21
Attached Garage
Yes
Garage
Yes
Garage Spaces
2
Levels
One
Parking
GarageGarage Door OpenerAttached
Property Sub Type
Single Family Residence
Sewer
Public Sewer
Special Circumstances
Standard
Water Source
Public
Interior Features
Appliances
Electric Oven
Fireplace
Yes
Fireplace Features
Living Room
Fireplaces
1
Interior
Granite CountersOpen Floorplan
Living Room
Dimensions - 22 x 18Level - First
Master Bedroom
Dimensions - 18 x 12Level - First
Save
Ask
Tour
Hide
Community Features
Association Dues
274
HOA Fee Frequency
Annually
School District
Prosper ISD
Schools
School District
Prosper ISD
Elementary School
John A Baker
Middle School
Reynolds
High School
Prosper
Listing courtesy of Michael Lukowski of Michael Edward Realtors [email protected]

© 2020 North Texas Real Estate Information Systems. All rights reserved. Information is deemed reliable but is not guaranteed accurate by the MLS or NTREIS. The information being provided is for the consumer's personal, non-commercial use, and may not be reproduced, redistributed, or used for any purpose other than to identify prospective properties consumers may be interested in purchasing.
Last checked: 2026-07-07 01:38 PM CDT
© 2020 North Texas Real Estate Information Systems. All rights reserved. Information is deemed reliable but is not guaranteed accurate by the MLS or NTREIS. The information being provided is for the consumer's personal, non-commercial use, and may not be reproduced, redistributed, or used for any purpose other than to identify prospective properties consumers may be interested in purchasing.
Last checked: 2026-07-07 01:38 PM CDT
Neighborhood & Commute
Source: Walkscore
Save
Ask
Tour
Hide
Did you know? You can invite friends and family to your search. They can join your search, rate and discuss listings with you.