Resort-style living meets refined design in this 2021 Highland Homes-built estate on a premium
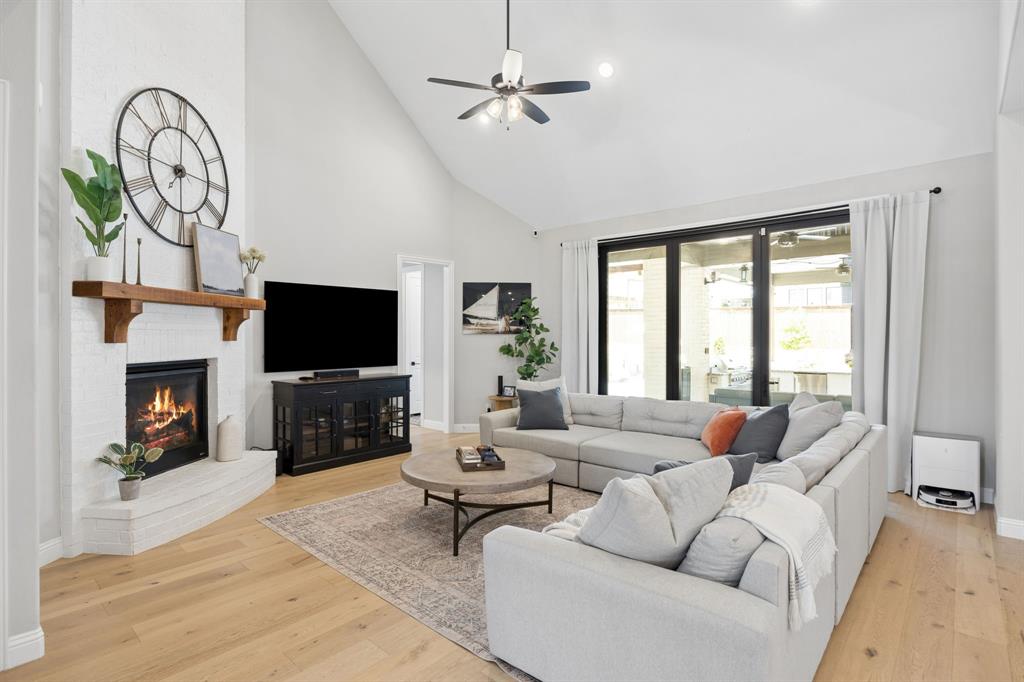
86-foot homesite in Celina's award-winning Mustang Lakes community. Panoramic sliding doors
blur the line between indoor and outdoor living, opening the main level to a backyard built for
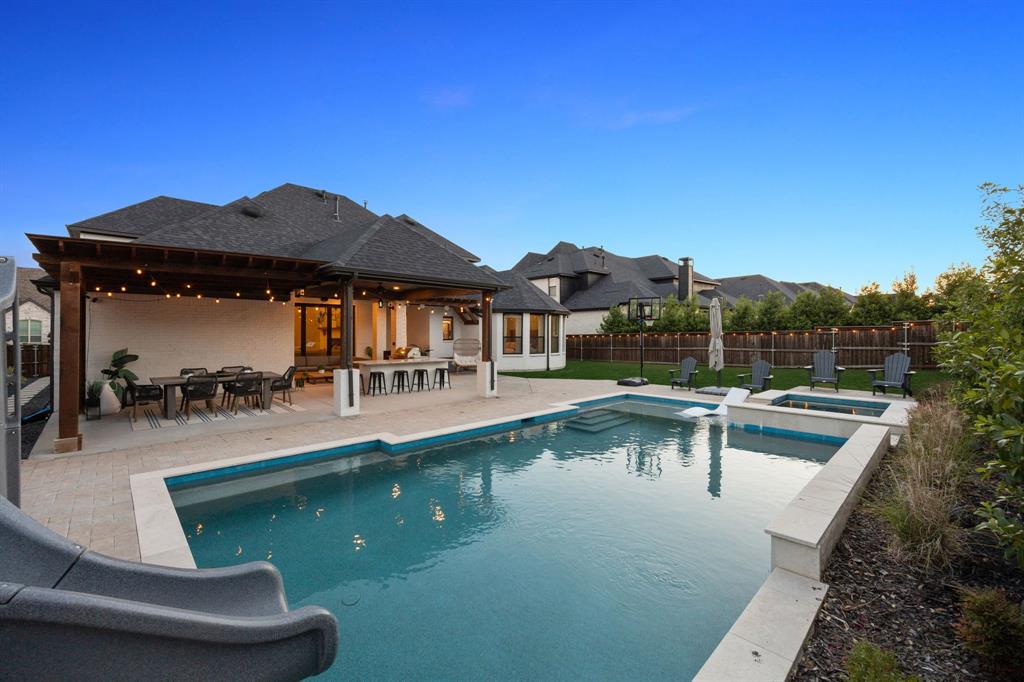
entertaining: a luxury pool with spa and slide, a built-in grill with bar seating, a covered cabana
for alfresco dining, and a turfed lawn that stays pristine year-round. Inside, the floor plan puts
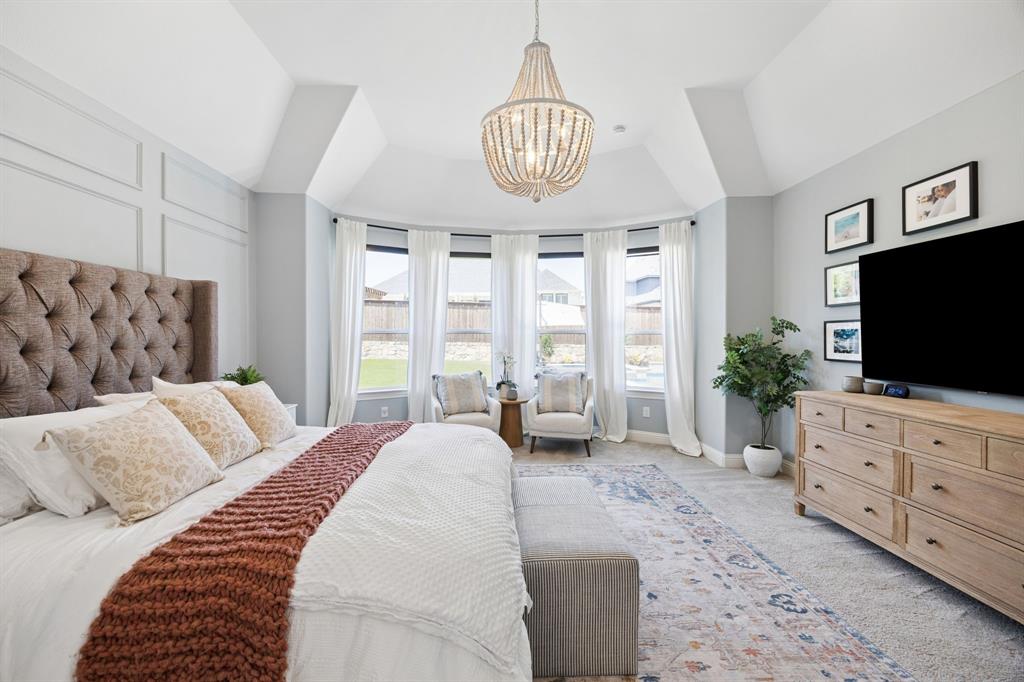
two bedrooms — including a primary suite with direct laundry access — a private office, formal
dining, and a dedicated movie room all on the main level. Upstairs, three additional bedrooms
join a bonus room with wet bar and a separate game room, giving every generation room to
spread out. A 4-car garage with epoxy flooring completes the home. Mustang Lakes residents
enjoy resort-style pools, a 12,000-square-foot amenity center, miles of hike-and-bike trails, and
private lakes, all zoned to Prosper ISD and minutes from Dallas North Tollway and Hwy 380.
Schedule your private tour of 2712 Whirlaway Court today
Listing Snapshot
Inside Area (SqFt)
4,388 sqft
HOA/Condo/Coop Fees
$176 monthly
Recent Activity
| 3 weeks ago | | Listing updated with changes from the MLS® |
| 2 months ago | | Price changed to $1,399,999 |
| 3 months ago | | Listing first seen on site |
General Features
Parking
DrivewayGarage Door OpenerGarage Faces FrontKitchen LevelTandemAttached
Property Sub Type
Single Family Residence
Security
Carbon Monoxide Detector(s)Smoke Detector(s)
Special Circumstances
Standard
Utilities
Electricity ConnectedUnderground Utilities
Interior Features
Appliances
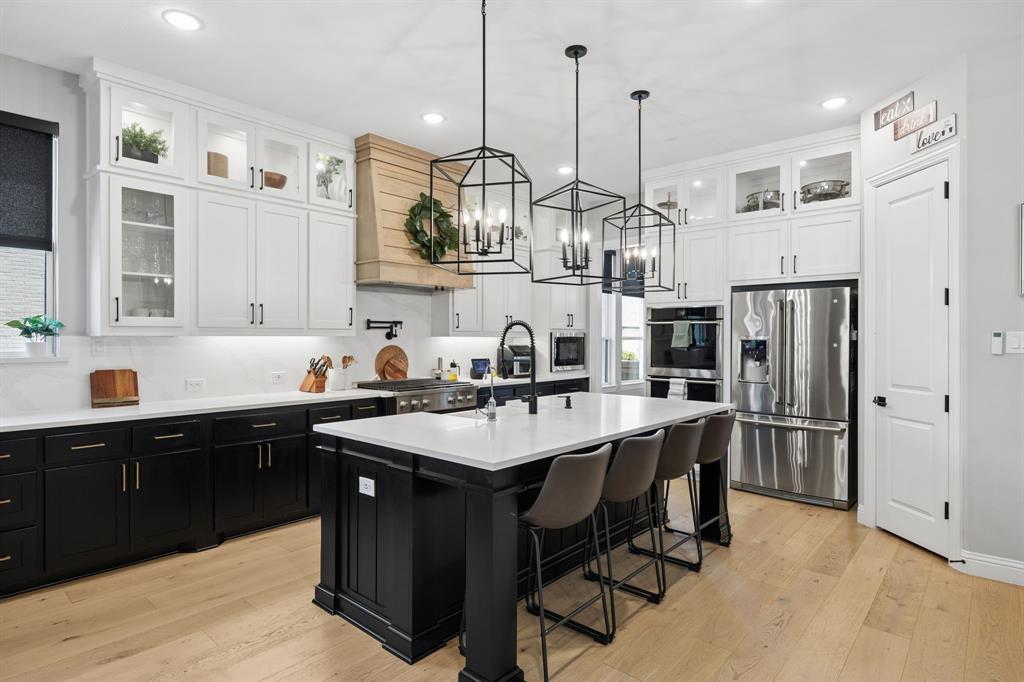
DishwasherDisposalGas CooktopGas Water HeaterMicrowaveDouble Oven
Cooling
Ceiling Fan(s)Central Air
Fireplace Features
Family RoomGas
Flooring
CarpetHardwoodTile
Interior
Built-in FeaturesGranite CountersKitchen IslandOpen FloorplanPantryWalk-In Closet(s)Wet BarHigh Speed Internet
Window Features
Bay Window(s)Window Coverings
Bedroom
Dimensions - 15 x 12Level - SecondFeatures - Walk-In Closet(s)
Bonus Room
Dimensions - 17 x 16Level - SecondFeatures - Ceiling Fan(s)
Den
Dimensions - 9 x 7Level - First
Dining Room
Dimensions - 12 x 10Level - First
Game Room
Dimensions - 16 x 11Level - SecondFeatures - Ceiling Fan(s)
Kitchen
Dimensions - 14 x 15Level - FirstFeatures - Kitchen Island
Laundry
Dimensions - 9 x 7Level - First
Living Room
Dimensions - 18 x 26Level - FirstFeatures - Ceiling Fan(s)
Master Bedroom
Dimensions - 21 x 17Level - First
Media Room
Dimensions - 17 x 14Level - First
Office
Dimensions - 12 x 14Level - First
Exterior Features
Construction Details
Brick
Exterior
BarbecueDog RunRain GuttersLightingPrivate Yard
Fencing
Back YardFencedGateWood
Lot Features
Few TreesLevelSubdivided
Patio And Porch
CoveredFront PorchPatio
Pool Features
CabanaGuniteHeatedIn GroundOutdoor PoolPool/Spa ComboPrivate
Waterfront Features
Lake Privileges
Windows/Doors
Bay Window(s)Window Coverings
Community Features
Association Fee Frequency
Monthly
Community Features
PoolClubhouseCurbsFishingFitness CenterLakePlaygroundSidewalksTennis Court(s)Other
School District
Prosper ISD
Financing Terms Available
CashConventionalVA Loan
Schools
School DistrictProsper ISD
Elementary SchoolSam Johnson
Middle SchoolLorene Rogers
Listing courtesy of Leigh Calvert of Briggs Freeman Sotheby's Int'l
[email protected]

© 2020 North Texas Real Estate Information Systems. All rights reserved. Information is deemed reliable but is not guaranteed accurate by the MLS or NTREIS. The information being provided is for the consumer's personal, non-commercial use, and may not be reproduced, redistributed, or used for any purpose other than to identify prospective properties consumers may be interested in purchasing.
Last checked: 2026-10-06 01:15 AM CDT
Source: Walkscore


Did you know? You can invite friends and family to your search. They can join your search, rate and discuss listings with you.