

1005 Forest Lake CircleMcKinney, TX 75072
Mortgage Calculator
Monthly Payment (Est.)
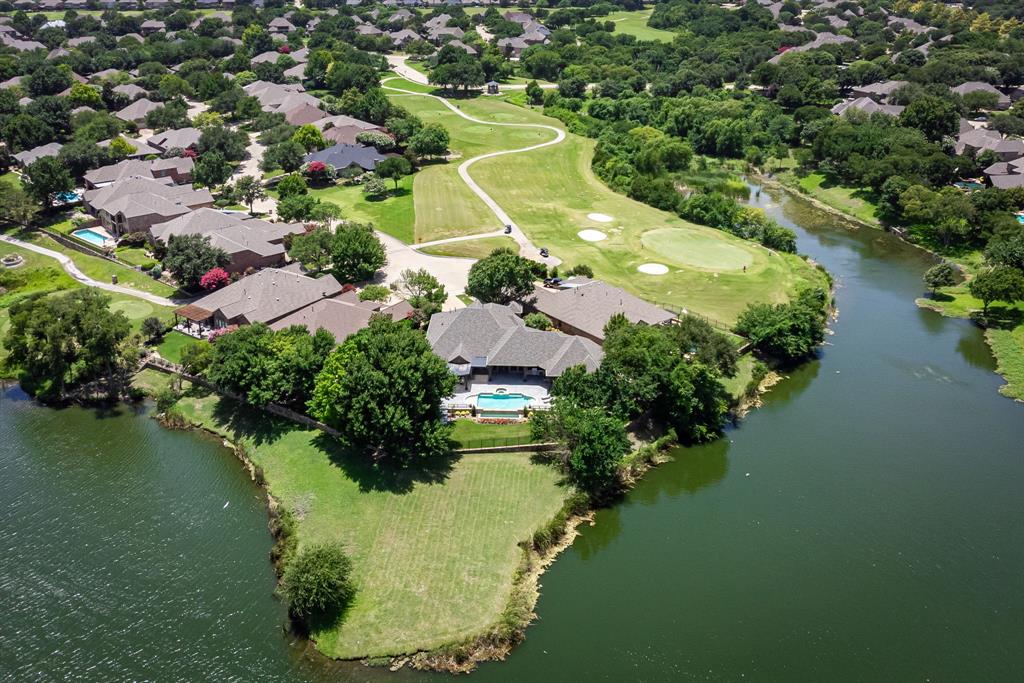
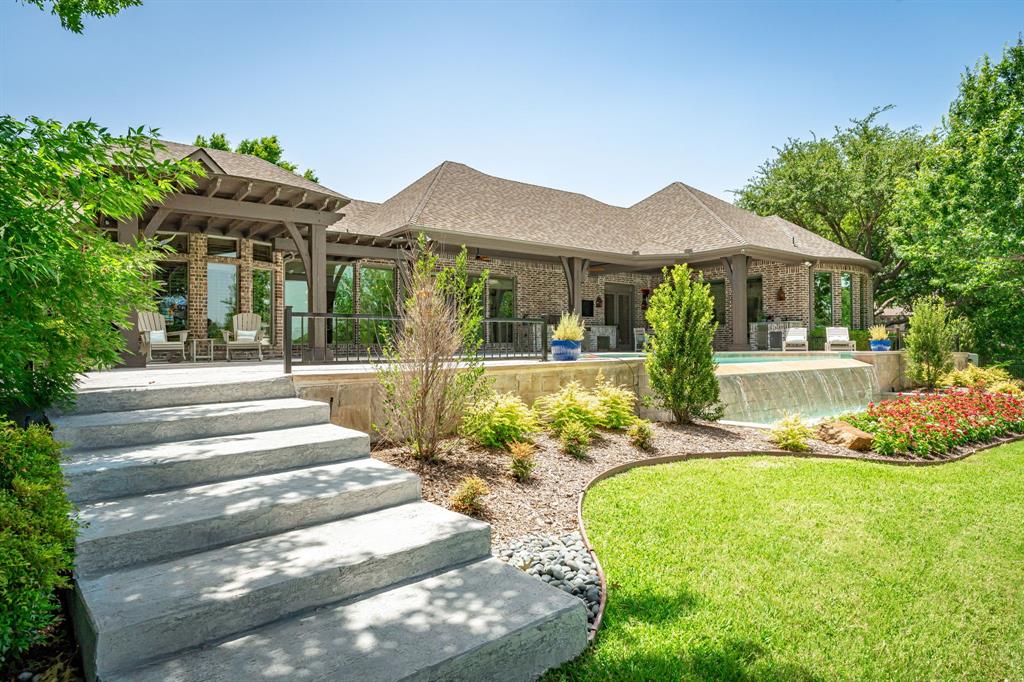
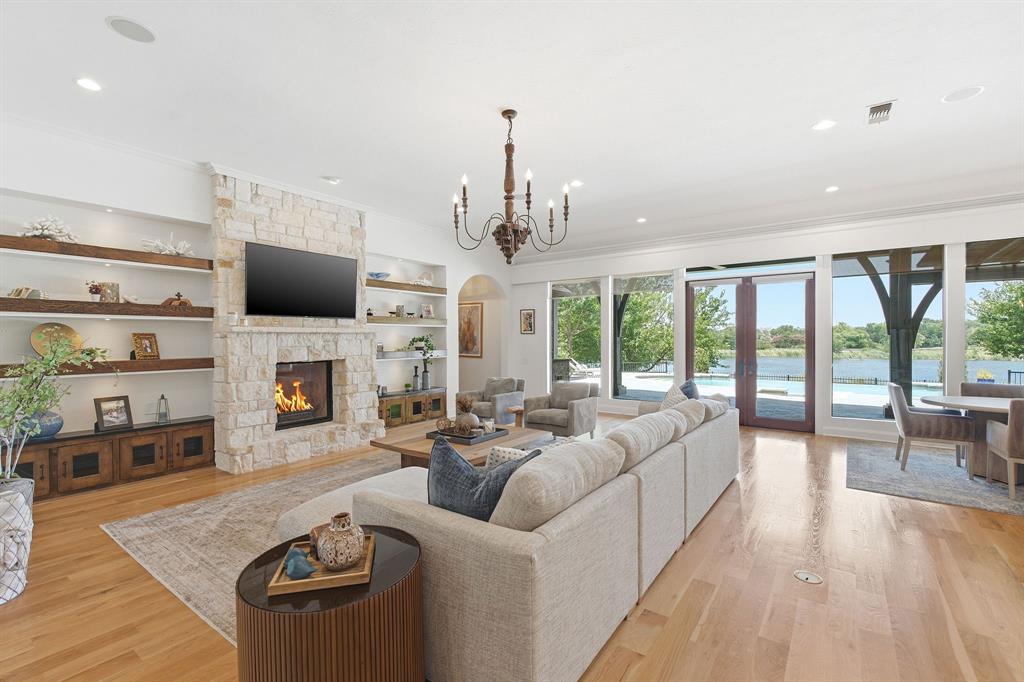
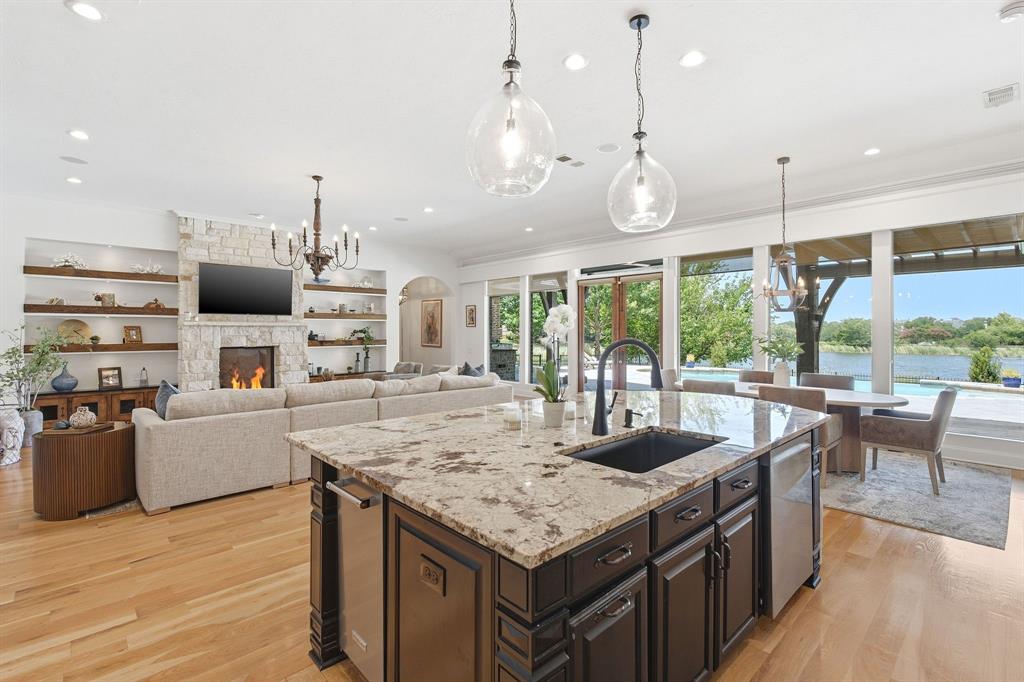
$8,208Where distinctive architecture meets an unforgettable lake-view setting, this custom home delivers resort-style living with an infinity-edge pool that appears to spill seamlessly into the tranquil water beyond. All on an over half-acre cul-de-sac homesite in Stonebridge Ranch, this property commands attention. Step inside to wood floors, walls of glass, statement lighting, and plantation shutters. Every angle is intentional, & every finish hand-selected. Upon entry, 12-foot ceilings rise above a versatile formal dining or sitting space, positioned next to a private office with built-ins, a guest bedroom, & full bath. A wall of windows across the family room floods the layout with natural light & lake views, anchored by a floor-to-ceiling Austin stone fireplace with accent shelving. The kitchen showcases granite and leathered granite countertops, full-height custom cabinetry, a large island with a breakfast bar, a brick arch framing the gas cooktop, walk in pantry & built in wood buffet. A rare dual primary suite layout defines the home. The main suite offers coffered ceilings, fireplace, backyard views, & French doors to the patio. The ensuite bath boasts marble counters & floors, a walk-in shower, a freestanding tub, & custom dual closets with built-in vanity & sink. The second suite features a large walk-in closet, granite counters, a floating vanity, & walk-in shower. A flex room with built-ins & lake views completes the living quarters. The extended covered patio includes an outdoor kitchen with a grill & refrigerator, plus two pergolas. The infinity-edge pool & lake views highlight the tiered backyard, which leads to a grassy area at the water's edge. Additional highlights include California Closets, water filtration, electric shades, a golf cart room, smart home capabilities, spray foam insulation, an epoxy-finished garage, & walk-up stairs to climate-controlled storage & attic. Amenities include. Pool, tennis, pickleball, & trails.
| 2 days ago | Listing updated with changes from the MLS® | |
| 3 days ago | Status changed to Active Under Contract | |
| 2 weeks ago | Price changed to $1,799,000 | |
| 2 months ago | Listing first seen on site |

© 2020 North Texas Real Estate Information Systems. All rights reserved. Information is deemed reliable but is not guaranteed accurate by the MLS or NTREIS. The information being provided is for the consumer's personal, non-commercial use, and may not be reproduced, redistributed, or used for any purpose other than to identify prospective properties consumers may be interested in purchasing.
Last checked: 2026-08-24 09:19 PM CDT