

1308 Cotulla DriveAllen, TX 75013
Mortgage Calculator
Monthly Payment (Est.)
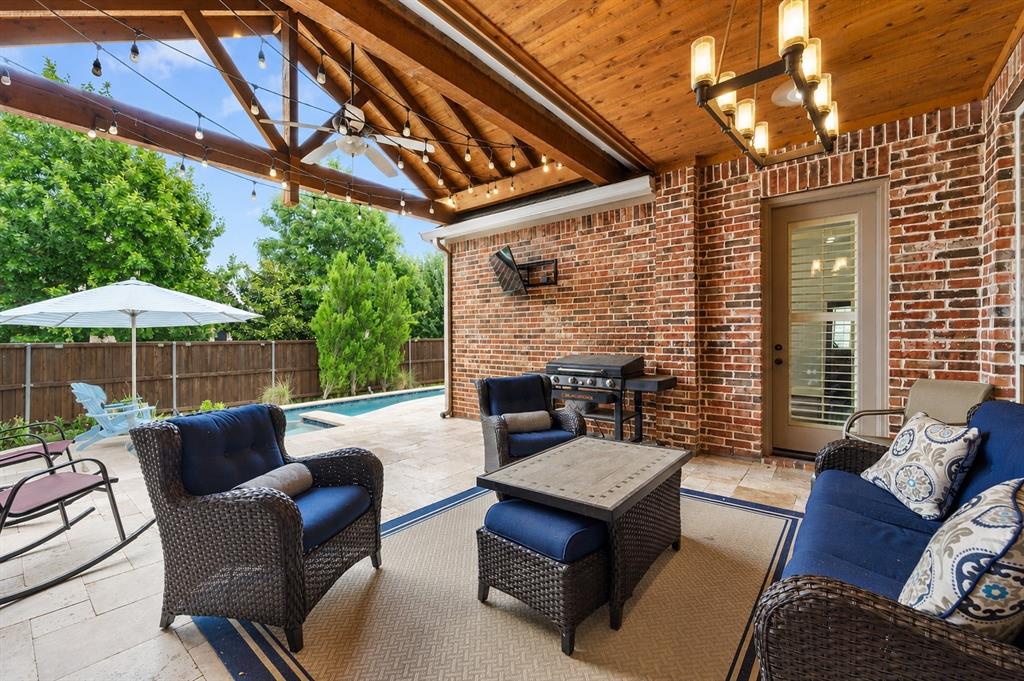
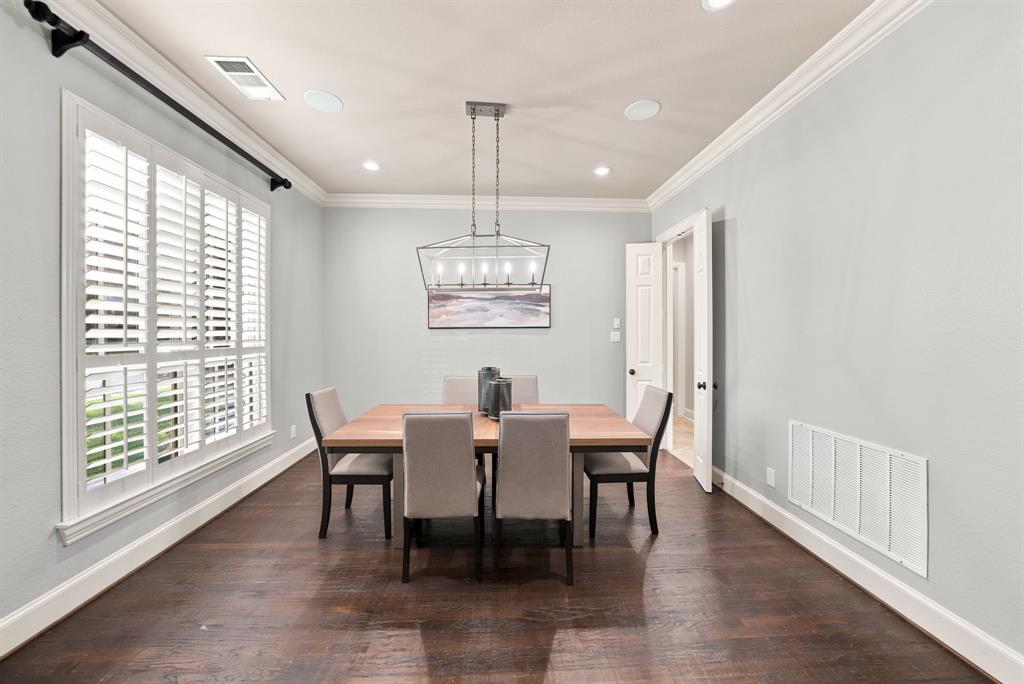
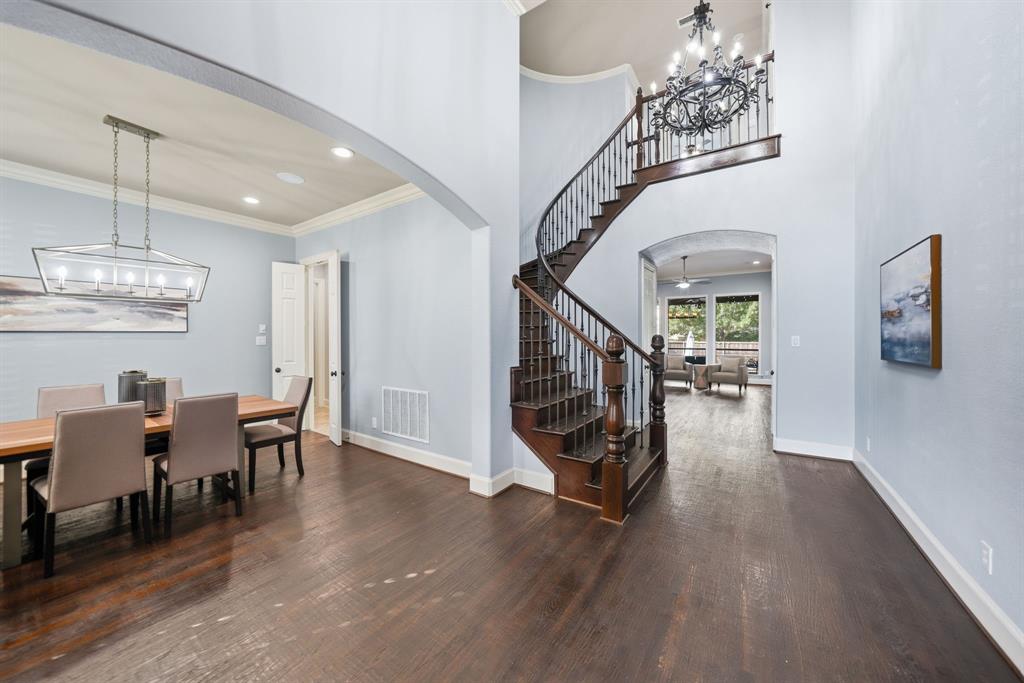
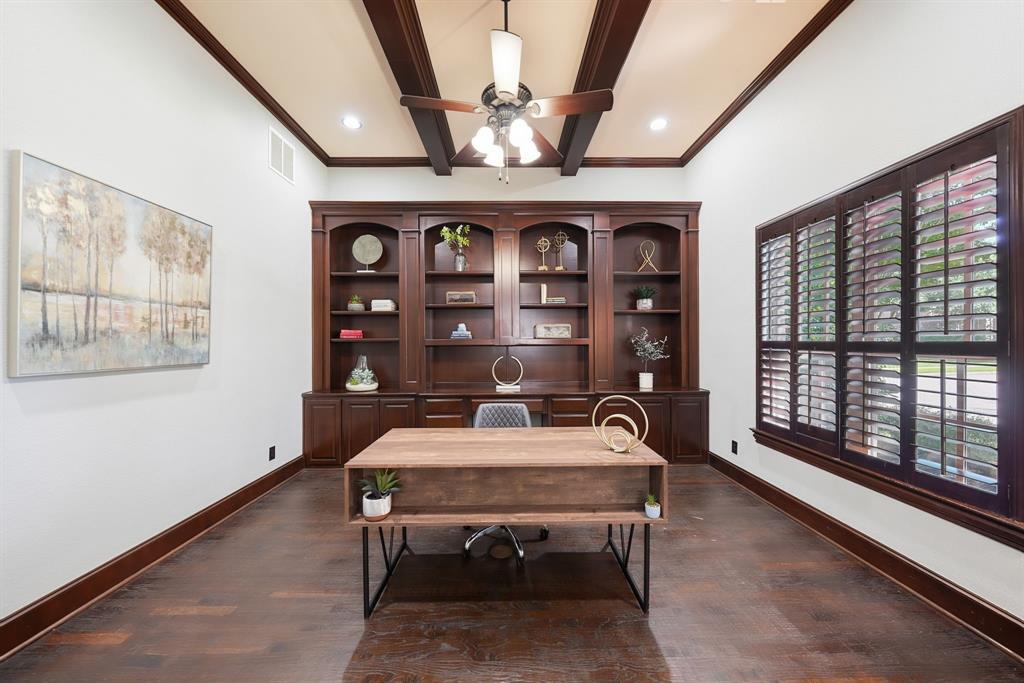
$4,448Exceptional Huntington home nestled on a private corner lot in the prestigious Twin Creeks golf course community. Meticulously maintained, this stunning 5-bedroom, 5.1-bath residence features over 4,300 square feet of luxurious finishes and quality craftsmanship throughout. The versatile floor plan includes an executive office with dramatic wood-beamed ceiling and custom built-in cabinetry, elegant formal dining, a secondary office nook upstairs ideal for homework or remote work, spacious game room, and a fully equipped media room ready for unforgettable movie nights. The primary suite and guest suite are thoughtfully located on the first floor, while three generously sized secondary bedrooms upstairs each enjoy their own private bath. At the heart of the home is a chef-inspired gourmet kitchen featuring an oversized entertaining island, 6-burner gas cooktop, double ovens, beautiful two-tone custom cabinetry, an expansive walk-in pantry, a butler's pantry with wine refrigerator, and an open-concept design that flows seamlessly into the inviting family room. Step outside to your own private backyard retreat where luxury meets relaxation. The extended covered patio overlooks a beautifully designed saltwater pool and spa, creating the ultimate setting for summer entertaining or peaceful evenings at home. Convenient smartphone controls allow you to adjust the pool and spa temperature, lighting, and water features with the touch of a button. Multiple outdoor seating areas and a spacious side yard provide endless opportunities for entertaining. Nature enthusiasts will love the wooded creek, scenic greenbelt, and hike-and-bike trails located just steps from the home, while Twin Creeks' championship golf course community, award-winning Allen ISD, nearby shopping, dining, and convenient access to Highways 121 and 75 offer an exceptional lifestyle in one of Allen's most sought-after communities.
| 2 hours ago | Listing updated with changes from the MLS® | |
| 5 hours ago | Listing first seen on site |

© 2020 North Texas Real Estate Information Systems. All rights reserved. Information is deemed reliable but is not guaranteed accurate by the MLS or NTREIS. The information being provided is for the consumer's personal, non-commercial use, and may not be reproduced, redistributed, or used for any purpose other than to identify prospective properties consumers may be interested in purchasing.
Last checked: 2026-07-08 01:33 PM CDT
Did you know? You can invite friends and family to your search. They can join your search, rate and discuss listings with you.