

1401 Bristlewood DriveMcKinney, TX 75072
Mortgage Calculator
Monthly Payment (Est.)
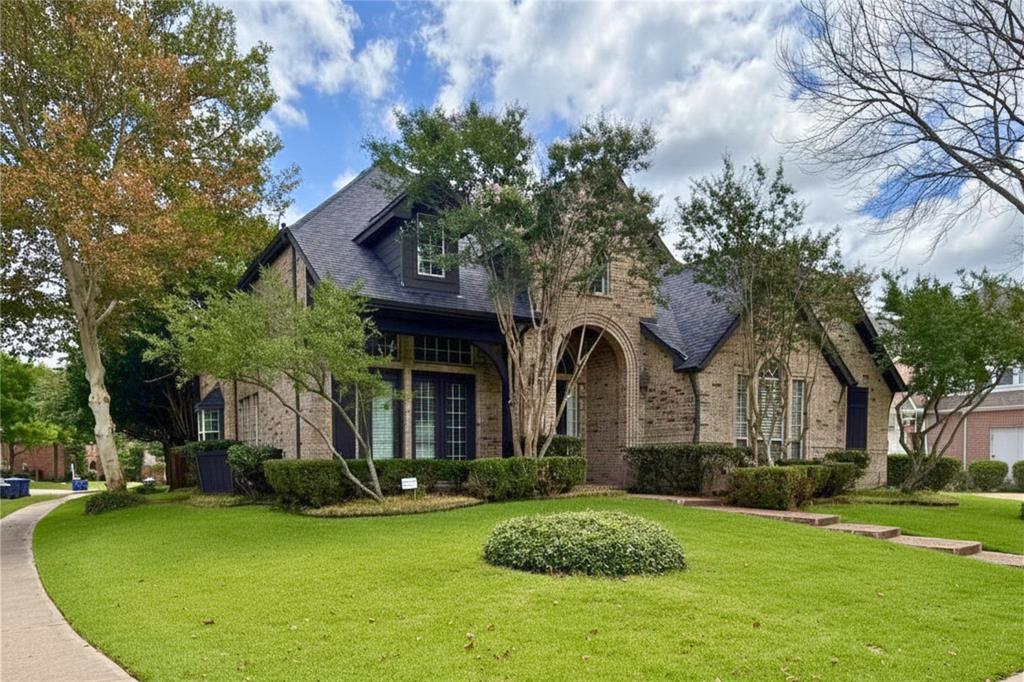
$3,855Welcome to this spacious 4-bedroom, 4-bathroom home offering nearly 4,000 square feet of thoughtfully designed living space on a desirable corner lot in the heart of Stonebridge Ranch. A J-swing driveway, side-entry 3-car garage, and mature landscaping create exceptional curb appeal, while the backyard is made for entertaining with a fenced Gunite pool, covered patio, and plenty of yard space. Inside, you'll find multiple living and dining areas, a private primary suite downstairs, generous secondary bedrooms, a game room, and a media room providing flexible space for work, play, and everyday living. The kitchen features granite countertops, an island, built-in appliances, and opens to the main living area with a cozy gas fireplace. Located in one of North Texas' premier master-planned communities, Stonebridge Ranch offers an unmatched lifestyle with scenic lakes, more than 20 miles of hike and bike trails, resort-style pools, tennis and pickleball courts, parks, playgrounds, and year-round community events. As an added bonus, the community's iconic beach club is currently undergoing a complete remodel, bringing an exciting, refreshed amenity to an already exceptional neighborhood. Conveniently located near shopping, dining, and top-rated McKinney ISD schools, this home is the perfect combination of space, comfort, and community. The property is being sold as is, presenting a great opportunity for buyers to make it their own while enjoying all that this home and neighborhood have to offer.
| 2 hours ago | Listing updated with changes from the MLS® | |
| 2 hours ago | Listing first seen on site |

© 2020 North Texas Real Estate Information Systems. All rights reserved. Information is deemed reliable but is not guaranteed accurate by the MLS or NTREIS. The information being provided is for the consumer's personal, non-commercial use, and may not be reproduced, redistributed, or used for any purpose other than to identify prospective properties consumers may be interested in purchasing.
Last checked: 2026-07-22 03:55 PM CDT
Did you know? You can invite friends and family to your search. They can join your search, rate and discuss listings with you.