Save
Ask
Tour
Hide
Share
$1,550,000
6 Days On Site

3505 Greystone Court
McKinney, TX 75072

For Sale|Single Family Residence|Active Under Contract
4
Beds
5
Total Baths
4
Full Baths
1
Partial Bath
5,488
SqFt
$282
/SqFt
2005
Built
Subdivision:
Brookside At Winding Creek
County:
Collin
3505 Greystone Court3505 Greystone Court3505 Greystone Court3505 Greystone Court
Save
Ask
Tour
Hide
Share

Mortgage Calculator

Monthly Payment (Est.)

$7,072
Calculator powered by Showcase IDX, a Constellation1 Company. Copyright ©2026 Information is deemed reliable but not guaranteed.

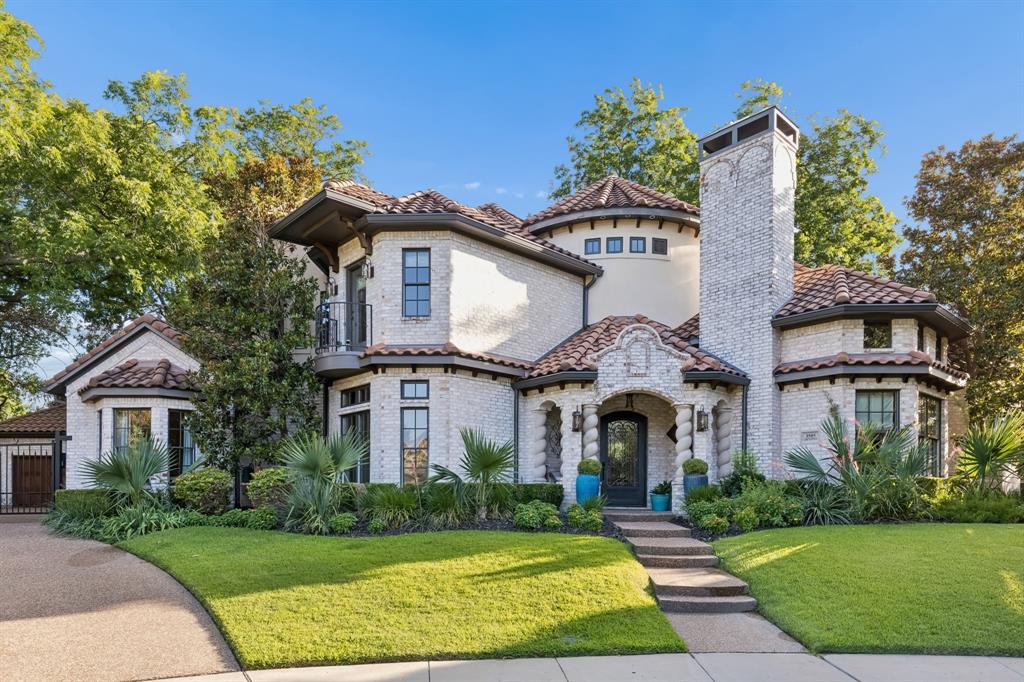
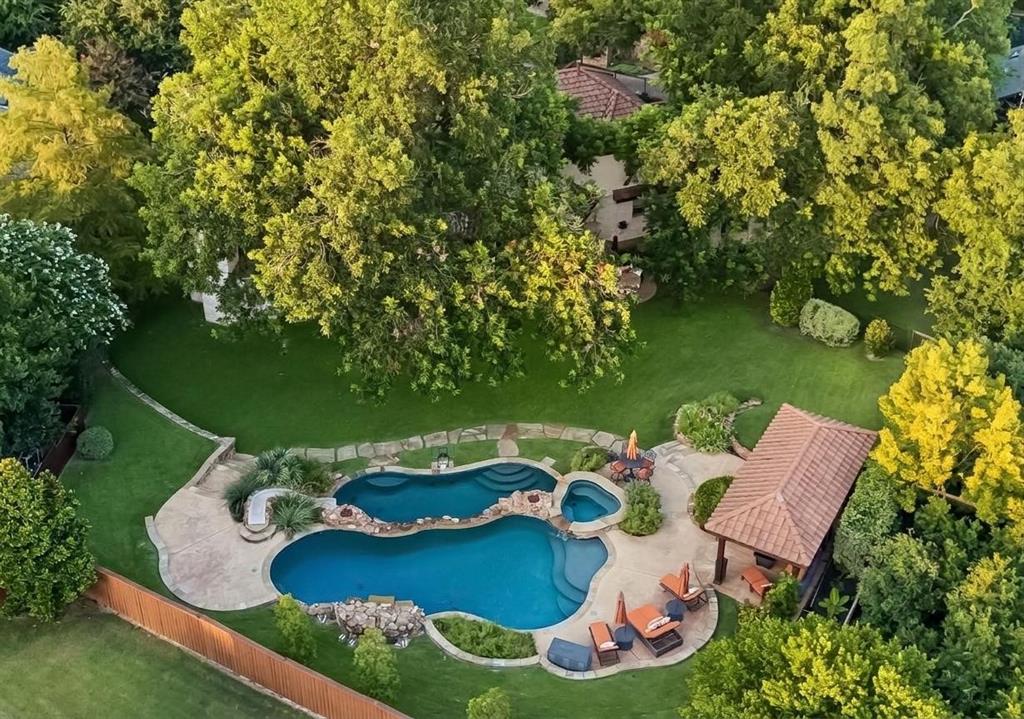
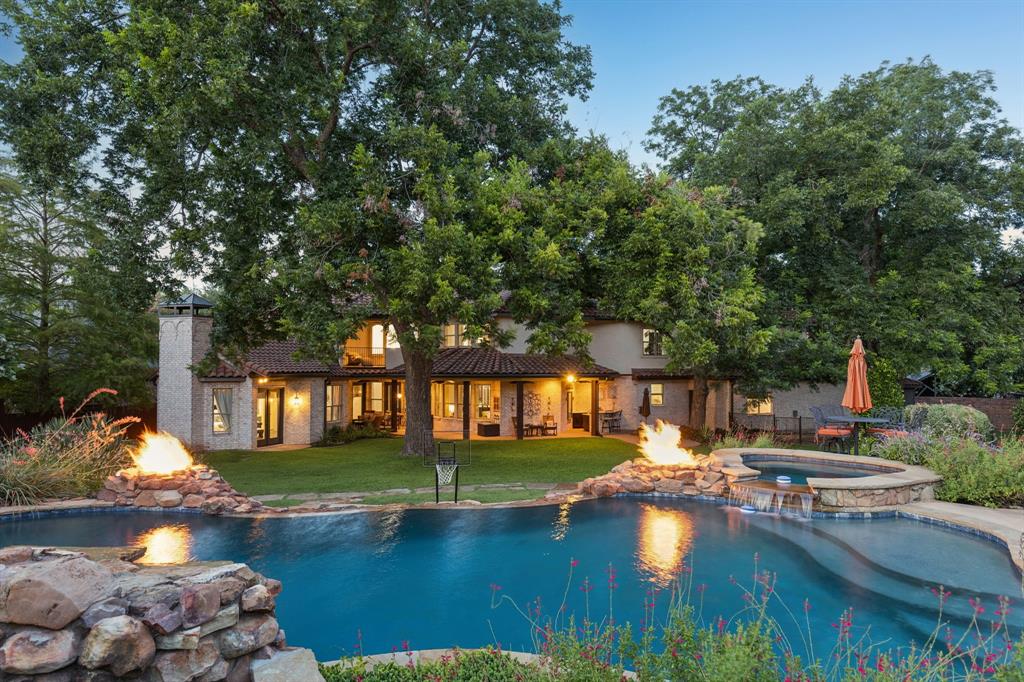
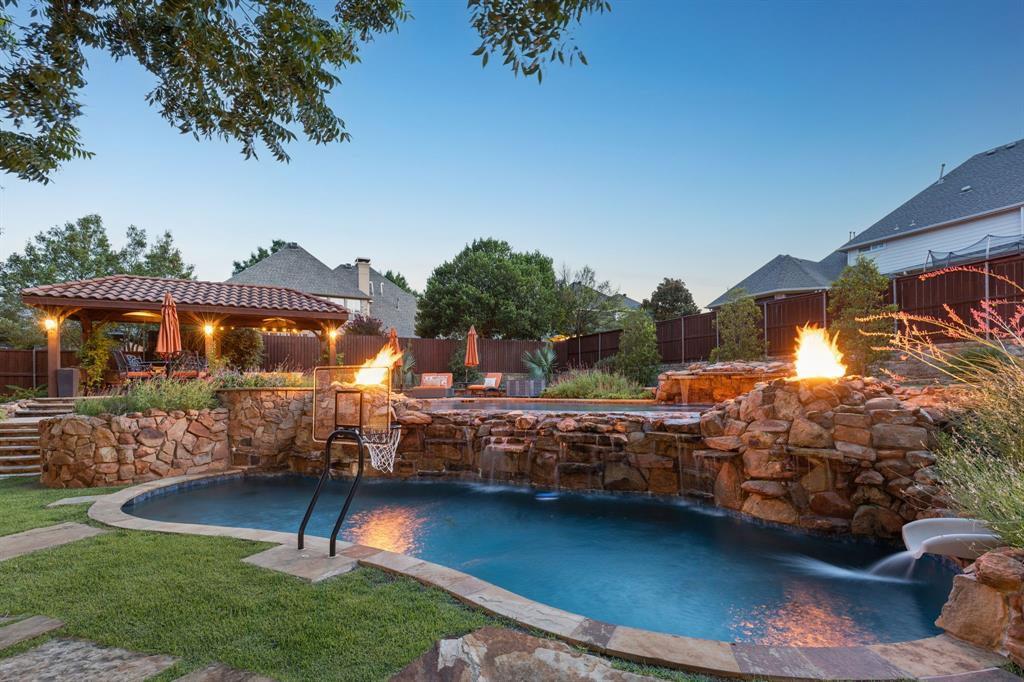
Tucked away on a over a half acre cul-de-sac lot in one of west McKinney's best-kept secrets, this updated Mediterranean custom masterpiece by acclaimed builder George Fuller offers a rare combination of privacy, prestige, & effortless livability, all within the highly sought-after McKinney ISD, home to the district's top-rated elementary & favored middle and high schools. From the moment you enter, it's clear this one-owner home was built without compromise… a place where you and your family can thrive. The floor plan strikes a perfect balance between open, light-filled gathering spaces with serene nature views and quiet corners to retreat to — an executive study with fireplace & private reading loft or exercise room, a primary suite tucked away with its own romantic fireplace and spa-like bath featuring a deep jetted soaking tub and oversized shower, & a balcony overlooking the backyard paradise below. Improvements abound throughout including full kitchen & bathrooms remodels, AC, water heater, Pella windows, & paint. Entertaining is effortless with multiple game rooms, a dedicated media room, wet bar, dry bar, and butler's pantry leading into an epicurean kitchen outfitted with top-of-the-line appliances, including a Wolf range & built-in Miele coffeemaker. Step outside to five star resort-style living: an expansive lawn for outdoor games, an infinity-edge double pool with attached spa, covered cabana with room for al fresco dining, large balcony, and an outdoor living space with a fireplace, and built-in grill made for year-round entertaining. Pet lovers will appreciate the air-conditioned garage with doggy door to a private dog yard, plus a dog shower conveniently located in the laundry room. Minutes from Hwy 75 and McKinney's famous downtown square & farmers market, this home delivers the rare combination of a hidden retreat with everyday convenience. This home truly has everything and is ready for you to make it your home.

Save
Ask
Tour
Hide
Share
Listing Snapshot
Price 
$1,550,000
Days On Site 
6 Days
Bedrooms 
4
Inside Area (SqFt) 
5,488 sqft
Total Baths 
5
Full Baths 
4
Partial Baths 
1
Lot Size 
0.55 Acres
Year Built 
2005
MLS® Number 
21317017
Status 
Active Under Contract
Property Tax 
$23,404
HOA/Condo/Coop Fees 
$307 Semi-Annually
Sq Ft Source 
N/A
Friends & Family
Recent Activity
5 days agoListing updated with changes from the MLS®
5 days agoStatus changed to Active Under Contract
6 days agoListing first seen on site
General Features
Acres 
0.55
Attached Garage 
Yes
Foundation 
Slab
Garage 
Yes
Garage Spaces 
3
Levels 
Two
Parking 
DrivewayElectric GateGarageGarage Door OpenerGarage Faces FrontGarage Faces SideGatedInside EntranceKitchen LevelParking PadAttached
Property Sub Type 
Single Family Residence
Security 
Fire AlarmSecurity SystemSmoke Detector(s)
Sewer 
Public Sewer
Special Circumstances 
Standard
Style 
MediterraneanSpanish
Utilities 
Cable AvailableElectricity AvailableElectricity ConnectedUnderground Utilities
Water Source 
Public
Interior Features
Appliances 
RefrigeratorBuilt-In RefrigeratorDishwasherDisposalGas CooktopGas Water HeaterMicrowaveDouble OvenVented Exhaust FanWine Cooler
Cooling 
Ceiling Fan(s)Central AirElectricENERGY STAR Qualified Equipment
Fireplace 
Yes
Fireplace Features 
GasGas StarterLibraryLiving RoomOutsideRaised HearthStoneWood BurningOtherGas Log
Fireplaces 
5
Flooring 
CarpetCeramic TileHardwoodStone
Heating 
Exhaust FanCentralElectricENERGY STAR Qualified EquipmentFireplace(s)
Interior 
Cathedral Ceiling(s)ChandelierDouble VanityEat-in KitchenGranite CountersKitchen IslandOpen FloorplanOtherPantryWalk-In Closet(s)Wet BarHigh Speed Internet
Laundry Features 
Washer HookupOther
Spa 
Yes
Window Features 
Bay Window(s)Window Coverings
Bath-Full 
Dimensions - 0 x 0Level - Second
Bath-Half 
Dimensions - 0 x 0Level - First
Bedroom 
Dimensions - 13 x 13Level - SecondFeatures - Ceiling Fan(s), Walk-In Closet(s)
Breakfast Room 
Dimensions - 14 x 12Level - First
Dining Room 
Dimensions - 16 x 13Level - First
Exercise Room 
Dimensions - 17 x 13Level - SecondFeatures - Ceiling Fan(s)
Game Room 
Dimensions - 21 x 12Level - SecondFeatures - Ceiling Fan(s)
Kitchen 
Dimensions - 17 x 16Level - FirstFeatures - Breakfast Bar, Eat-in Kitchen, Kitchen Island, Pantry
Laundry 
Dimensions - 12 x 8Level - First
Living Room 
Dimensions - 22 x 18Level - FirstFeatures - Ceiling Fan(s)
Master Bathroom 
Dimensions - 0 x 0Level - First
Master Bedroom 
Dimensions - 23 x 16Level - FirstFeatures - Ceiling Fan(s), Walk-In Closet(s)
Media Room 
Dimensions - 26 x 14Level - Second
Office 
Dimensions - 17 x 12Level - FirstFeatures - Other
Save
Ask
Tour
Hide
Share
Exterior Features
Construction Details 
StoneBrickStucco
Exterior 
BalconyBasketball CourtFire PitGas GrillRain GuttersPrivate YardStorageOutdoor Grill
Fencing 
Back YardWoodWrought Iron
Lot Features 
Cul-De-SacFew TreesInterior LotLandscapedMany TreesSubdivided
Other Structures 
Pergola
Patio And Porch 
CoveredDeckPatioRear Porch
Pool Features 
CabanaGuniteHeatedIn GroundInfinityOutdoor PoolPool SweepPrivateWaterfallOther
Private Pool 
Yes
Roof 
Spanish Tile
Spa 
Yes
Windows/Doors 
Bay Window(s)Window Coverings
Community Features
Association Dues 
307
Community Features 
CurbsSidewalks
Financing Terms Available 
CashConventionalVA Loan
HOA Fee Frequency 
Semi-Annually
School District 
McKinney ISD
Schools
School District
McKinney ISD
Elementary School
Walker
Middle School
Faubion
High School
Mckinney
Listing courtesy of Lori West of Compass RE Texas, LLC [email protected]


© 2020 North Texas Real Estate Information Systems. All rights reserved. Information is deemed reliable but is not guaranteed accurate by the MLS or NTREIS. The information being provided is for the consumer's personal, non-commercial use, and may not be reproduced, redistributed, or used for any purpose other than to identify prospective properties consumers may be interested in purchasing.
Last checked: 2026-07-08 06:19 PM CDT

Neighborhood & Commute
Source: Walkscore
Save
Ask
Tour
Hide
Share