Save
Ask
Tour
Hide
Share
$1,795,000
37 Days On Site

3636 Millbank
The Colony, TX 75056

For Sale|Single Family Residence|Active
5
Beds
7
Total Baths
5
Full Baths
2
Partial Baths
4,447
SqFt
$404
/SqFt
2017
Built
Subdivision:
The Glen Ph 2 At Tribute
County:
Denton
3636 Millbank3636 Millbank3636 Millbank3636 Millbank
Save
Ask
Tour
Hide
Share

Mortgage Calculator

Monthly Payment (Est.)

$8,190
Calculator powered by Showcase IDX, a Constellation1 Company. Copyright ©2026 Information is deemed reliable but not guaranteed.

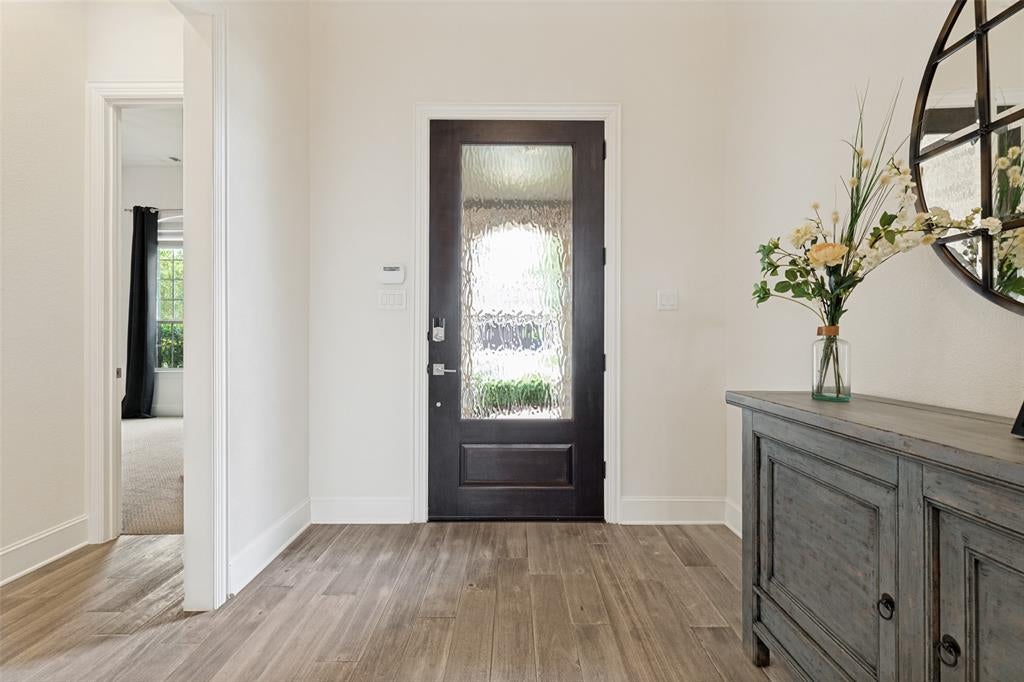
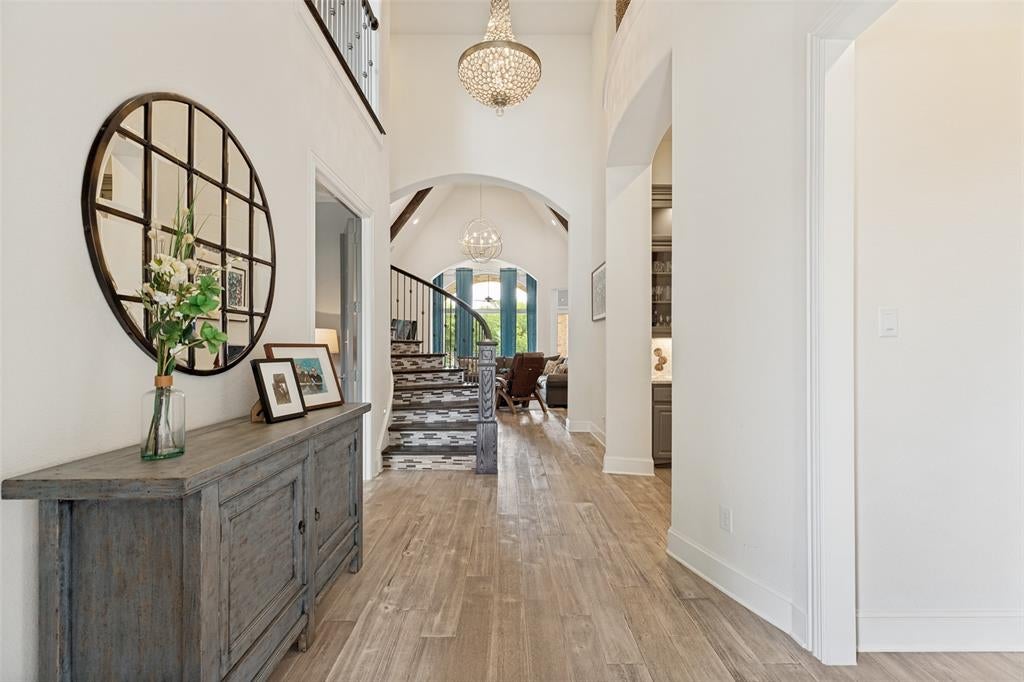
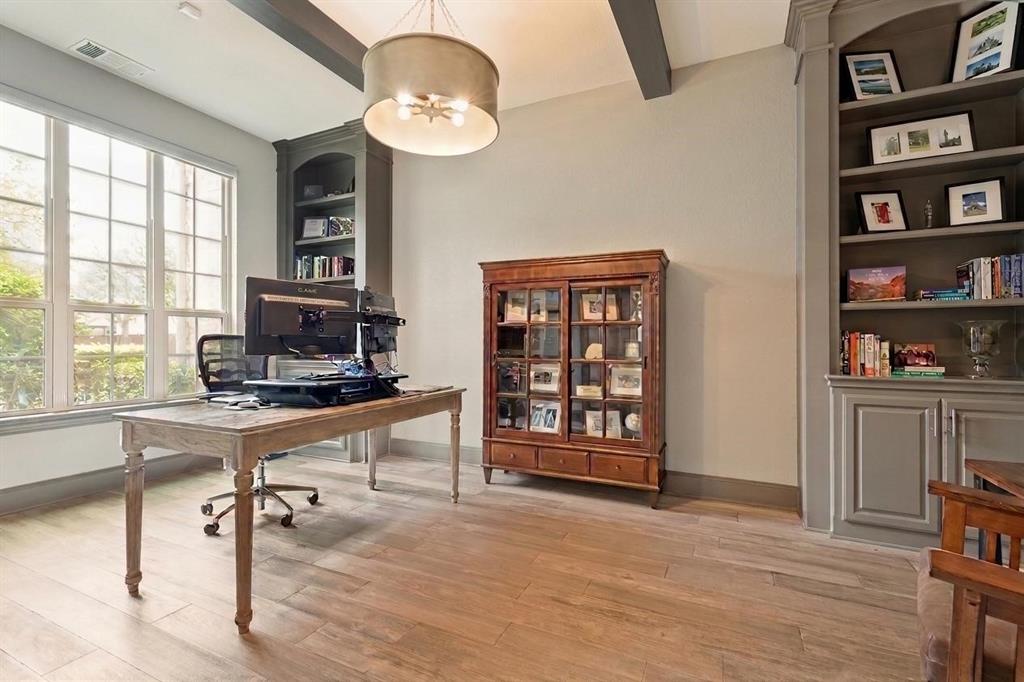
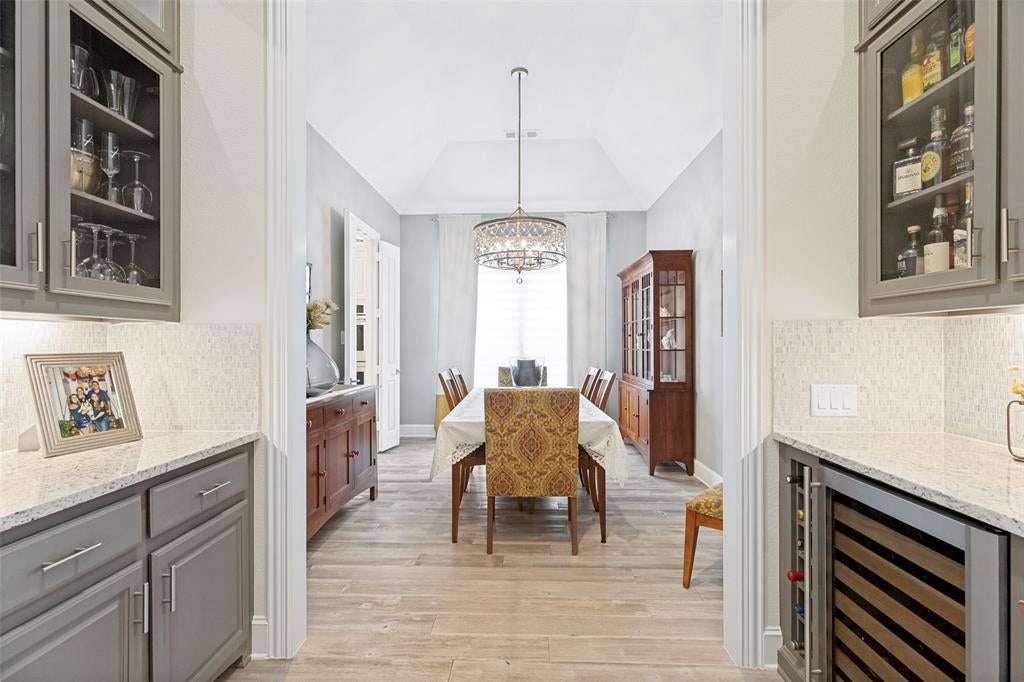
Lakeside luxury meets resort-style living in this exceptional Highland Homes residence on a premium lot backing to a peaceful cove of Lake Lewisville in the highly sought-after master-planned community of The Tribute. Showcasing Highland’s premier amenity package, quality craftsmanship, and extensive upgrades, this 5-bedroom home offers an ideal floor plan with two bedrooms downstairs, each with private en-suite baths, plus a private study with built-in bookcases, formal dining room, downstairs media room, and spacious upstairs game room. Light hardwood floors, soaring ceilings, 8-foot doors, wood staircase with tile risers, designer lighting, custom shutters and shades, and premium finishes enhance every space. The impressive family room features wood beams, a dramatic fireplace, and a spectacular arched picture window overlooking the backyard, Corps of Engineers property, and lake. The gourmet kitchen is designed for entertaining with abundant white cabinetry, granite countertops, oversized island, built-in refrigerator, commercial-style 6-burner gas cooktop, premium appliances, built-in hutch, desk area, and casual dining space. The luxurious primary suite offers a spa-inspired bath and custom walk-in closet. Upstairs, three additional bedrooms all feature private en-suite baths, while built-in desks and a dry bar with beverage refrigerator create the perfect homework or entertainment area. The oversized tandem 3-car garage includes an epoxy floor. Outdoor living is extraordinary with a covered patio featuring a fireplace and serving bar, sparkling pool, raised spa, travertine decking, covered pergola, and breathtaking views of the wooded shoreline and Lake Lewisville. Located in The Tribute, known for golf, miles of walking trails, resort-style pools, parks, pickleball, community events, and an in-community STEM school, this move-in-ready luxury home offers the ultimate blend of elegance, comfort, privacy, and lakeside lifestyle.

Save
Ask
Tour
Hide
Share
Listing Snapshot
Price 
$1,795,000
Days On Site 
37 Days
Bedrooms 
5
Inside Area (SqFt) 
4,447 sqft
Total Baths 
7
Full Baths 
5
Partial Baths 
2
Lot Size 
0.248 Acres
Year Built 
2017
MLS® Number 
21315908
Status 
Active
Property Tax 
$29,388
HOA/Condo/Coop Fees 
$726 Semi-Annually
Sq Ft Source 
N/A
Friends & Family
Recent Activity
2 weeks agoListing updated with changes from the MLS®
2 weeks agoPrice changed to $1,795,000
a month agoListing first seen on site
General Features
Acres 
0.248
Attached Garage 
Yes
Foundation 
Slab
Garage 
Yes
Garage Spaces 
3
Green Energy Efficient 
ConstructionDoorsHVACInsulationThermostatWater HeaterWindows
Levels 
Two
Parking 
ConcreteDirect AccessDrivewayElectric Vehicle Charging Station(s)Garage Door OpenerGarage Faces FrontInside EntranceKitchen LevelOversizedStorageTandemAttached
Property Sub Type 
Single Family Residence
Security 
Smoke Detector(s)
Sewer 
Public Sewer
Special Circumstances 
Standard
Style 
Traditional
Utilities 
Cable AvailableElectricity AvailableElectricity ConnectedNatural Gas AvailableSewer AvailableUnderground Utilities
Water Source 
Public
Interior Features
Appliances 
RefrigeratorBuilt-In RefrigeratorDishwasherDisposalElectric OvenGas CooktopGas Water HeaterMicrowaveConvection OvenDouble OvenTankless Water HeaterVented Exhaust FanWine Cooler
Cooling 
Ceiling Fan(s)Central AirElectricZoned
Fireplace 
Yes
Fireplace Features 
Family RoomGasGas StarterLiving RoomOutsideRaised HearthGas Log
Fireplaces 
2
Flooring 
CarpetCeramic TileWood
Heating 
Exhaust FanCentralFireplace(s)Natural GasZoned
Interior 
Built-in FeaturesCathedral Ceiling(s)ChandelierDry BarGranite CountersKitchen IslandOpen FloorplanPantryWalk-In Closet(s)High Speed InternetWired for SoundIn-Law Floorplan
Laundry Features 
Electric Dryer HookupWasher Hookup
Window Features 
Bay Window(s)ShuttersWindow Coverings
Bedroom 
Dimensions - 12 x 11Level - SecondFeatures - Ceiling Fan(s), Walk-In Closet(s)
Breakfast Room 
Dimensions - 13 x 12Level - First
Dining Room 
Dimensions - 13 x 10Level - First
Game Room 
Dimensions - 17 x 13Level - Second
Kitchen 
Dimensions - 16 x 14Level - FirstFeatures - Breakfast Bar, Kitchen Island
Living Room 
Dimensions - 19 x 18Level - FirstFeatures - Ceiling Fan(s)
Master Bedroom 
Dimensions - 17 x 16Level - FirstFeatures - Walk-In Closet(s)
Media Room 
Dimensions - 17 x 14Level - FirstFeatures - Ceiling Fan(s)
Office 
Dimensions - 18 x 10Level - First
Utility Room 
Dimensions - 8 x 7Level - First
Save
Ask
Tour
Hide
Share
Exterior Features
Construction Details 
BrickStone
Exterior 
Built-in BarbecueRain GuttersOutdoor Kitchen
Fencing 
WoodWrought Iron
Lot Features 
Few TreesGreenbeltInterior LotLandscapedLevelWaterfrontSubdivided
Other Structures 
Outdoor KitchenPergola
Patio And Porch 
CoveredFront PorchPatio
Pool Features 
FencedGuniteHeatedIn GroundPool SweepPool/Spa ComboSport
Roof 
Composition
View 
Water
Waterfront 
Yes
Waterfront Features 
Lake PrivilegesLake Front
Waterview 
Water
Windows/Doors 
Bay Window(s)ShuttersWindow Coverings
Community Features
Association Dues 
726
Community Features 
PoolClubhouseCurbsGolfLakeParkPlaygroundSidewalksTennis Court(s)
Financing Terms Available 
CashConventional
HOA Fee Frequency 
Semi-Annually
School District 
Little Elm ISD
Schools
School District
Little Elm ISD
Elementary School
Prestwick
Middle School
Lowell Strike
High School
Little Elm
Listing courtesy of Thomas McCrory of Ebby Halliday Realtors [email protected]


© 2020 North Texas Real Estate Information Systems. All rights reserved. Information is deemed reliable but is not guaranteed accurate by the MLS or NTREIS. The information being provided is for the consumer's personal, non-commercial use, and may not be reproduced, redistributed, or used for any purpose other than to identify prospective properties consumers may be interested in purchasing.
Last checked: 2026-08-21 09:56 PM CDT

Neighborhood & Commute
Source: Walkscore
Save
Ask
Tour
Hide
Share