Save
Ask
Tour
Hide
Share
$485,000
New Listing

631 Burnswick Isles Way
Frisco, TX 75036

For Sale|Single Family Residence|Active
2
Beds
2
Total Baths
2
Full Baths
1,652
SqFt
$294
/SqFt
2006
Built
Subdivision:
Frisco Lakes Del Webb Ph 1a
County:
Denton
631 Burnswick Isles Way631 Burnswick Isles Way631 Burnswick Isles Way631 Burnswick Isles Way
Save
Ask
Tour
Hide
Share

Mortgage Calculator

Monthly Payment (Est.)

$2,213
Calculator powered by Showcase IDX, a Constellation1 Company. Copyright ©2026 Information is deemed reliable but not guaranteed.

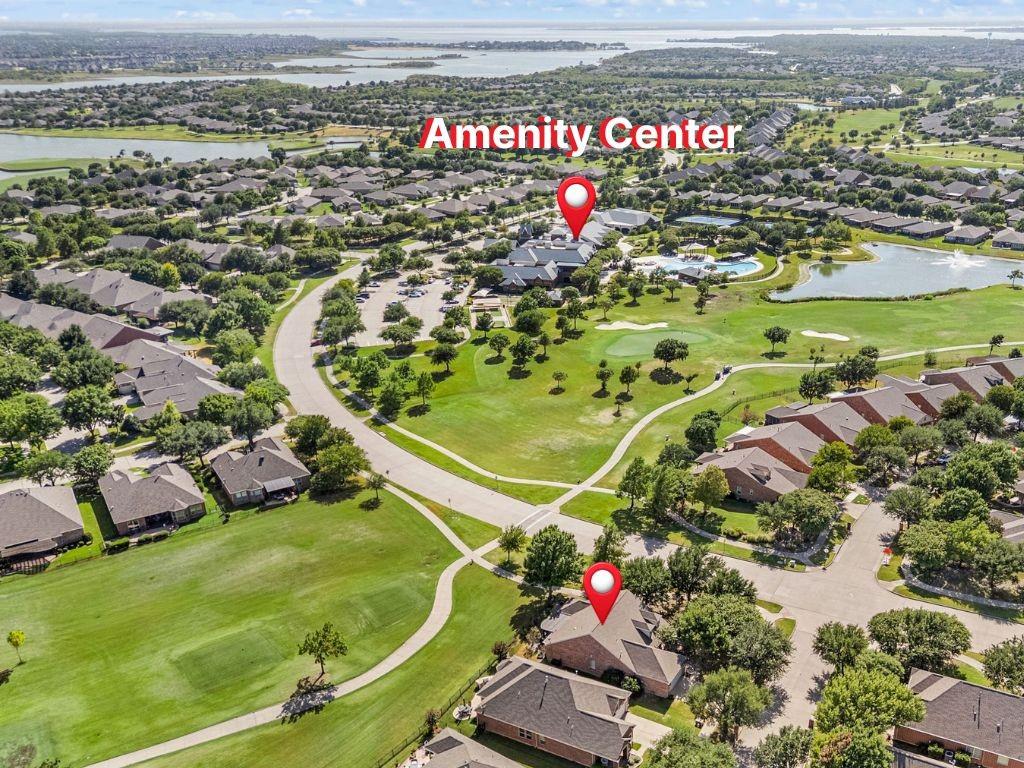
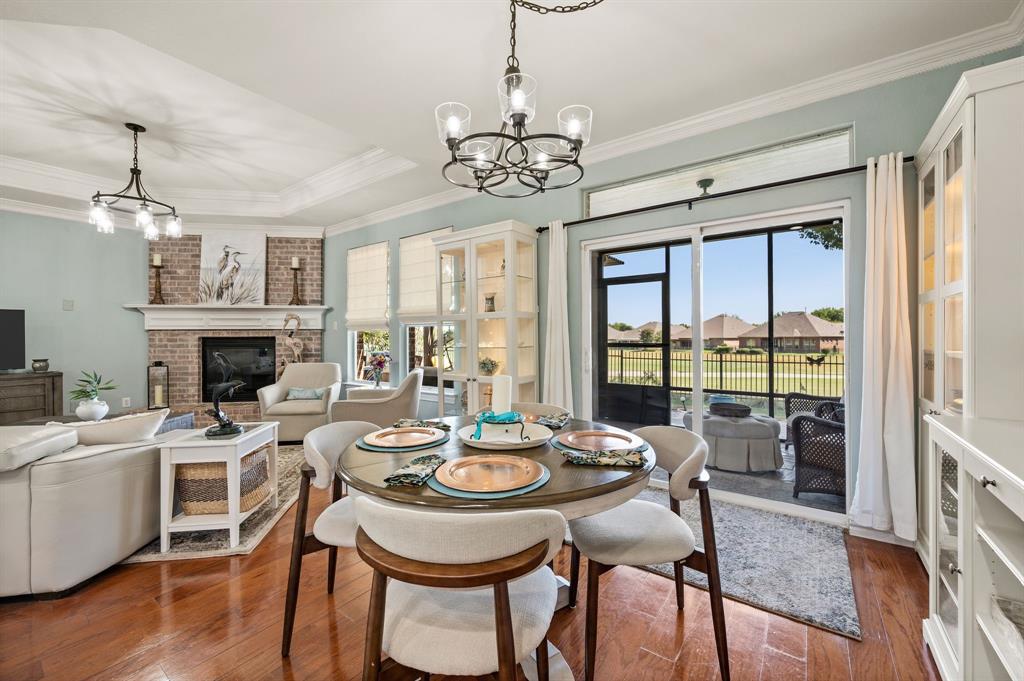
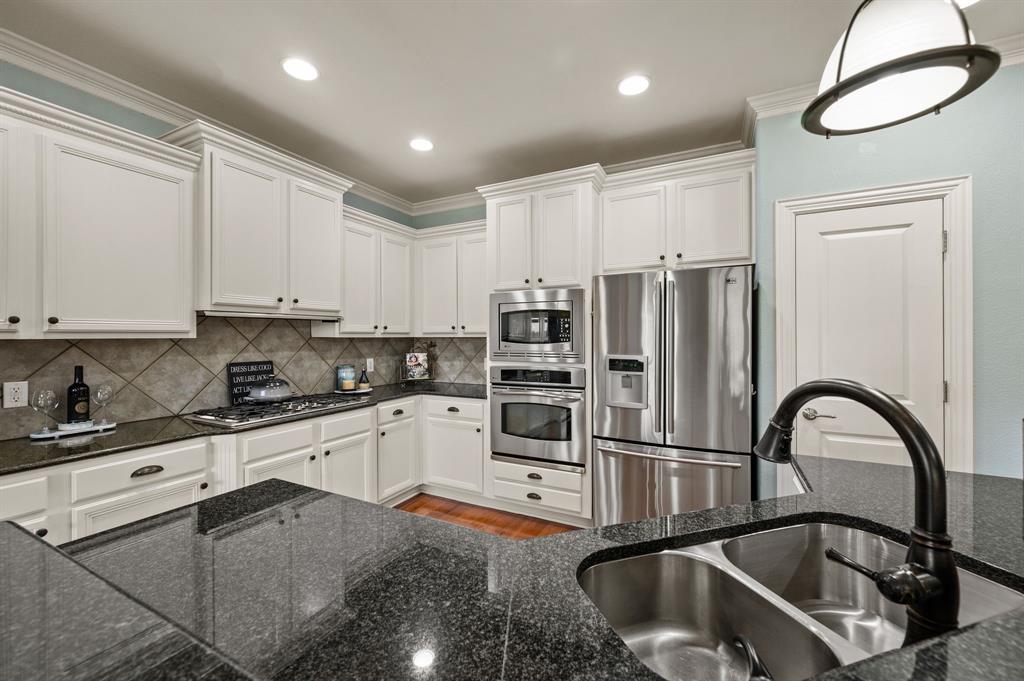
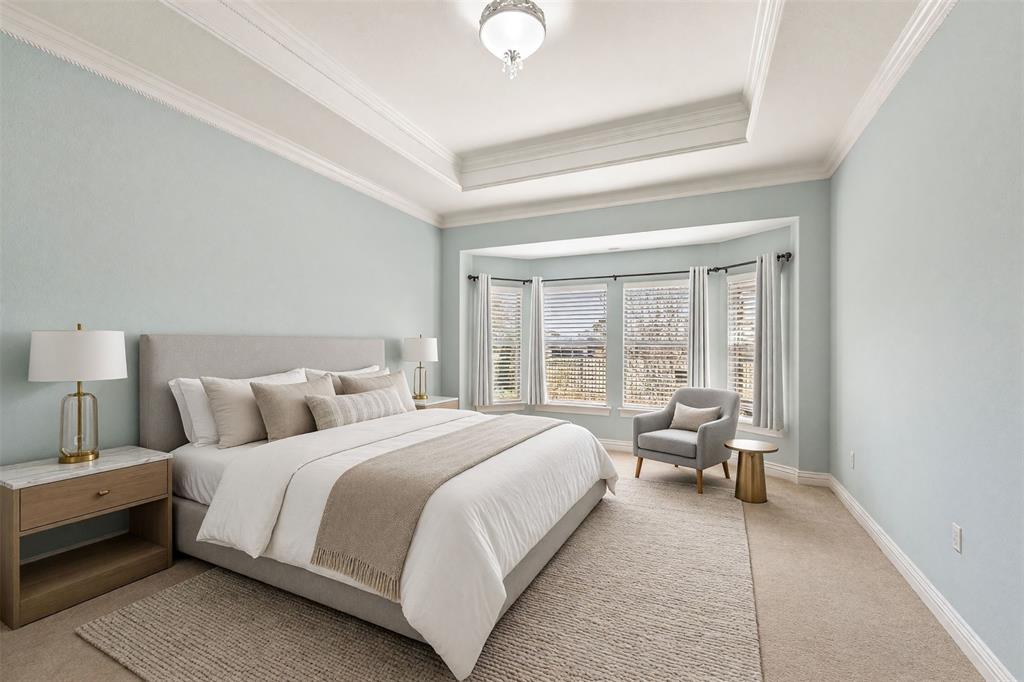
Location, location, location! Ideally situated on a desirable corner lot, this beautifully updated Cambridge floorplan is one of the closest homes to the main Amenity Center at 55+ Frisco Lakes and offers a scenic view of the fourth-hole tee boxes. Inside, you’ll find hardwood floors, tray ceilings, updated lighting, fresh paint at the entry, painted cabinetry throughout, a remodeled primary bath with spacious walk-in shower, and a murphy bed included in the second bedroom. The kitchen is appointed with granite countertops, built-in stainless-steel appliances, painted cabinets, and pendant lights. The living room views the golf course and has a gas fireplace to enjoy conversations with new friends. A large screened-in porch and patio spanning the entire length of the home gives the new owner exceptional outdoor living space while providing the perfect setting for relaxing and entertaining. An extended 19-by-25-foot garage completes this move-in-ready home, perfectly positioned for enjoying everything Frisco Lakes has to offer.

Save
Ask
Tour
Hide
Share
Listing Snapshot
Price 
$485,000
Days On Site 
0 Days
Bedrooms 
2
Inside Area (SqFt) 
1,652 sqft
Total Baths 
2
Full Baths 
2
Partial Baths 
N/A
Lot Size 
0.139 Acres
Year Built 
2006
MLS® Number 
21315894
Status 
Active
Property Tax 
$7,516
HOA/Condo/Coop Fees 
$200 monthly
Sq Ft Source 
N/A
Friends & Family
Recent Activity
4 hours agoListing updated with changes from the MLS®
16 hours agoListing first seen on site
General Features
Acres 
0.139
Attached Garage 
Yes
Foundation 
Slab
Garage 
Yes
Garage Spaces 
2
Levels 
One
Parking 
GarageGarage Door OpenerAttached
Property Sub Type 
Single Family Residence
Security 
Smoke Detector(s)
Sewer 
Public Sewer
Special Circumstances 
Standard
Style 
Traditional
Water Source 
Public
Interior Features
Appliances 
DishwasherDisposalGas CooktopGas Water HeaterMicrowaveRefrigerator
Cooling 
Central Air
Fireplace 
Yes
Fireplace Features 
Living Room
Fireplaces 
1
Flooring 
Wood
Heating 
Natural Gas
Interior 
Built-in FeaturesEat-in KitchenGranite CountersOpen FloorplanHigh Speed Internet
Laundry Features 
Washer Hookup
Window Features 
Bay Window(s)
Save
Ask
Tour
Hide
Share
Exterior Features
Construction Details 
Brick
Exterior 
Rain GuttersLighting
Fencing 
Wrought Iron
Lot Features 
Corner LotGreenbeltOn Golf Course
Other Structures 
Pergola
Patio And Porch 
Covered
Roof 
Composition
Waterfront Features 
Lake Privileges
Windows/Doors 
Bay Window(s)
Community Features
Association Dues 
600
Community Features 
PoolClubhouseCurbsFishingFitness CenterGolfLakeRestaurantSidewalks
Financing Terms Available 
CashConventionalVA Loan
HOA Fee Frequency 
Quarterly
School District 
Frisco ISD
Senior Community 
Yes
Schools
School District
Frisco ISD
Elementary School
Hosp
Middle School
Pearson
High School
Frisco
Listing courtesy of Walker Wagner of Real Broker, LLC [email protected]


© 2020 North Texas Real Estate Information Systems. All rights reserved. Information is deemed reliable but is not guaranteed accurate by the MLS or NTREIS. The information being provided is for the consumer's personal, non-commercial use, and may not be reproduced, redistributed, or used for any purpose other than to identify prospective properties consumers may be interested in purchasing.
Last checked: 2026-08-16 04:13 AM CDT

Neighborhood & Commute
Source: Walkscore
Save
Ask
Tour
Hide
Share