Save
Ask
Tour
Hide
Share
$1,274,000
49 Days On Site

6242 Memorial Drive
Frisco, TX 75034

For Sale|Single Family Residence|Active Under Contract
3
Beds
4
Total Baths
3
Full Baths
1
Partial Bath
4,469
SqFt
$285
/SqFt
2005
Built
Subdivision:
Chapel Creek Ph 1b
County:
Collin
6242 Memorial Drive6242 Memorial Drive6242 Memorial Drive6242 Memorial Drive
Save
Ask
Tour
Hide
Share

Mortgage Calculator

Monthly Payment (Est.)

$5,813
Calculator powered by Showcase IDX, a Constellation1 Company. Copyright ©2026 Information is deemed reliable but not guaranteed.

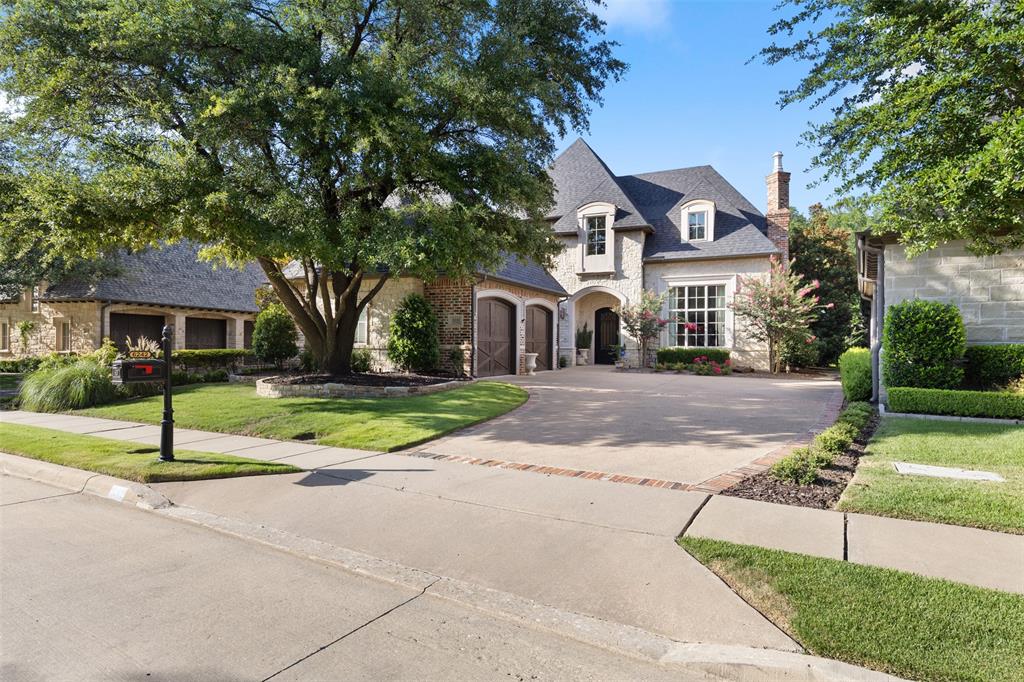
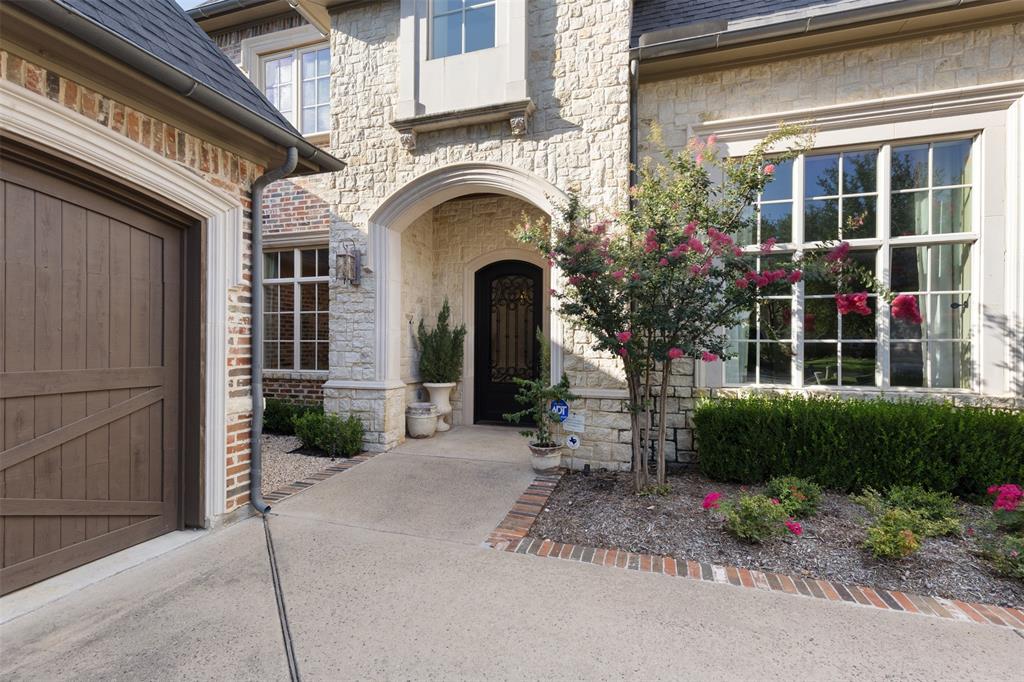
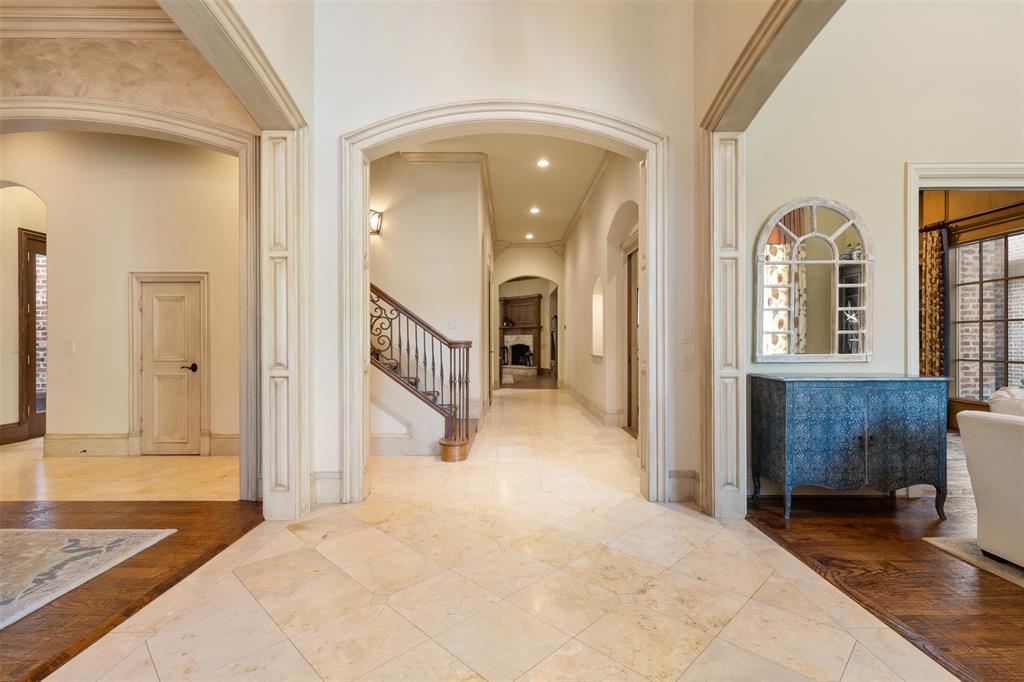
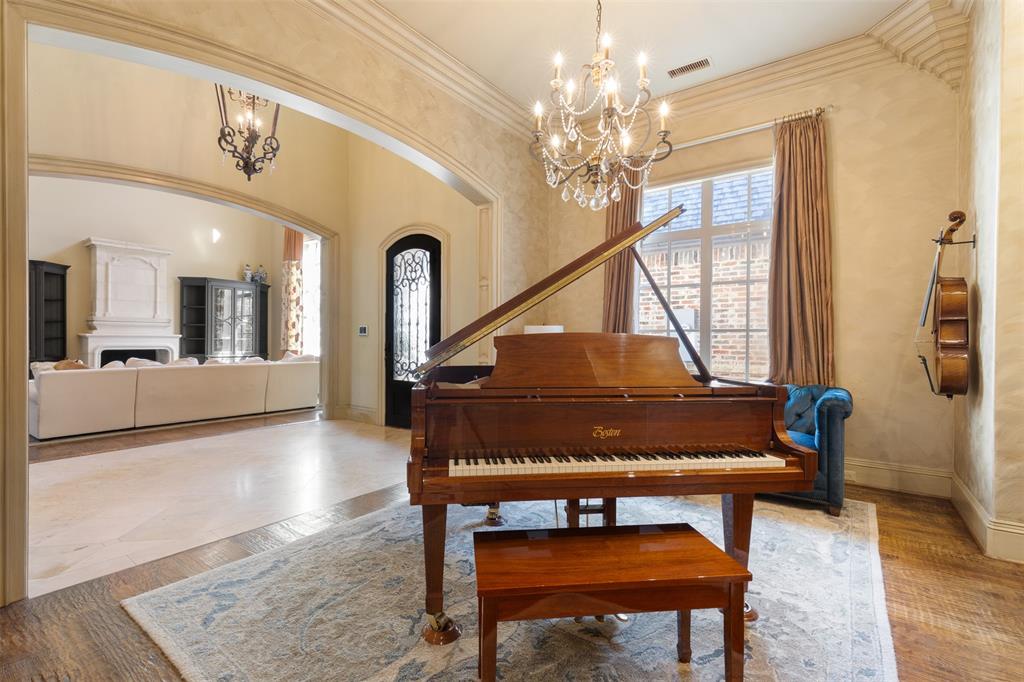
Experience luxury living in one of Chapel Creek's most breathtaking settings, where a private creek and lush greenbelt create a stunning backdrop for everyday life. Perfectly positioned to capture tranquil views, this custom-built residence offers exceptional privacy and a resort-inspired backyard featuring multiple patios, an infinity-edge spa with a waterfall cascading into a plunge pool, mature trees, and peaceful natural surroundings. Designed with timeless elegance and exceptional craftsmanship, the interior showcases hand-scraped hardwood floors, travertine, extensive crown molding, custom millwork, soaring and wood-beamed ceilings, designer lighting, and an imported Italian stone fireplace. A versatile front living area is ideal as a formal dining room, music room, or elegant sitting room, while walls of windows fill the family room with natural light and frame spectacular greenbelt views. The Tuscan-inspired kitchen blends old-world charm with modern function, featuring custom cabinetry, granite countertops, a 6-burner gas cooktop, stainless steel appliances, abundant prep space, and a true butler's pantry with herb garden area. An elegant wet bar and climate-controlled wine room make entertaining effortless. The luxurious owner's retreat offers a fireplace, domed-ceiling sitting area or executive office, private patio access, custom walk-in closet, exercise room, and spa-inspired bath. Upstairs, two spacious bedrooms each feature walk-in closets and en-suite baths, plus a flexible landing and bonus room ideal for a media room, home office, or playroom with access to two large storage areas. A rare opportunity to easily add a 4th ensuite bedroom. More than a home, this exceptional residence offers timeless architecture, remarkable craftsmanship, and an irreplaceable creekside setting for buyers seeking luxury, privacy, and a lifestyle unlike any other. Cu-de-sac location with nearby schools, parks and DNT. Roof replaced October 2025

Save
Ask
Tour
Hide
Share
Listing Snapshot
Price 
$1,274,000
Days On Site 
49 Days
Bedrooms 
3
Inside Area (SqFt) 
4,469 sqft
Total Baths 
4
Full Baths 
3
Partial Baths 
1
Lot Size 
0.26 Acres
Year Built 
2005
MLS® Number 
21314436
Status 
Active Under Contract
Property Tax 
$19,385
HOA/Condo/Coop Fees 
$166.67 monthly
Sq Ft Source 
N/A
Friends & Family
Recent Activity
5 days agoListing updated with changes from the MLS®
5 days agoStatus changed to Active Under Contract
3 weeks agoPrice changed to $1,274,000
2 months agoListing first seen on site
General Features
Acres 
0.26
Attached Garage 
Yes
Foundation 
Slab
Garage 
Yes
Garage Spaces 
2
Levels 
Two
Parking 
Garage Door OpenerGarage Faces SideAttached
Property Sub Type 
Single Family Residence
Security 
Security System Leased
Sewer 
Public Sewer
Special Circumstances 
Standard
Style 
Traditional
Utilities 
Cable AvailableElectricity AvailableUnderground UtilitiesNatural Gas Available
Water Source 
Public
Interior Features
Appliances 
RefrigeratorBuilt-In RefrigeratorDishwasherDisposalElectric OvenGas CooktopMicrowaveDouble Oven
Cooling 
Ceiling Fan(s)Central AirElectric
Fireplace 
Yes
Fireplace Features 
Gas StarterStone
Fireplaces 
3
Flooring 
CarpetCeramic TileWood
Heating 
CentralNatural Gas
Interior 
Eat-in KitchenVaulted Ceiling(s)Walk-In Closet(s)Wet BarHigh Speed Internet
Laundry Features 
Washer Hookup
Spa 
Yes
Window Features 
Window Coverings
Bath-Full 
Dimensions - 7 x 6Level - Second
Bedroom 
Dimensions - 14 x 12Level - Second
Bonus Room 
Dimensions - 13 x 12Level - First
Breakfast Room 
Dimensions - 11 x 11Level - First
Den 
Dimensions - 14 x 13Level - First
Dining Room 
Dimensions - 15 x 12Level - First
Game Room 
Dimensions - 13 x 11Level - Second
Kitchen 
Dimensions - 16 x 14Level - FirstFeatures - Breakfast Bar
Living Room 
Dimensions - 17 x 16Level - First
Master Bedroom 
Dimensions - 25 x 15Level - FirstFeatures - Walk-In Closet(s)
Wine Cellar 
Dimensions - 7 x 5Level - First
Save
Ask
Tour
Hide
Share
Exterior Features
Construction Details 
BrickStone
Exterior 
Rain Gutters
Fencing 
Wrought Iron
Lot Features 
Cul-De-SacFew TreesInterior LotLandscapedSubdivided
Patio And Porch 
Covered
Roof 
Composition
Spa 
Yes
Waterfront Features 
Creek
Windows/Doors 
Window Coverings
Community Features
Association Dues 
500
Financing Terms Available 
CashConventionalFHAVA Loan
HOA Fee Frequency 
Quarterly
School District 
Frisco ISD
Schools
School District
Frisco ISD
Elementary School
Spears
Middle School
Hunt
High School
Frisco
Listing courtesy of Jay Newton of Ebby Halliday Realtors [email protected]


© 2020 North Texas Real Estate Information Systems. All rights reserved. Information is deemed reliable but is not guaranteed accurate by the MLS or NTREIS. The information being provided is for the consumer's personal, non-commercial use, and may not be reproduced, redistributed, or used for any purpose other than to identify prospective properties consumers may be interested in purchasing.
Last checked: 2026-08-21 10:08 PM CDT

Neighborhood & Commute
Source: Walkscore
Save
Ask
Tour
Hide
Share