

3892 Rittenhouse StreetFrisco, TX 75034


Mortgage Calculator
Monthly Payment (Est.)
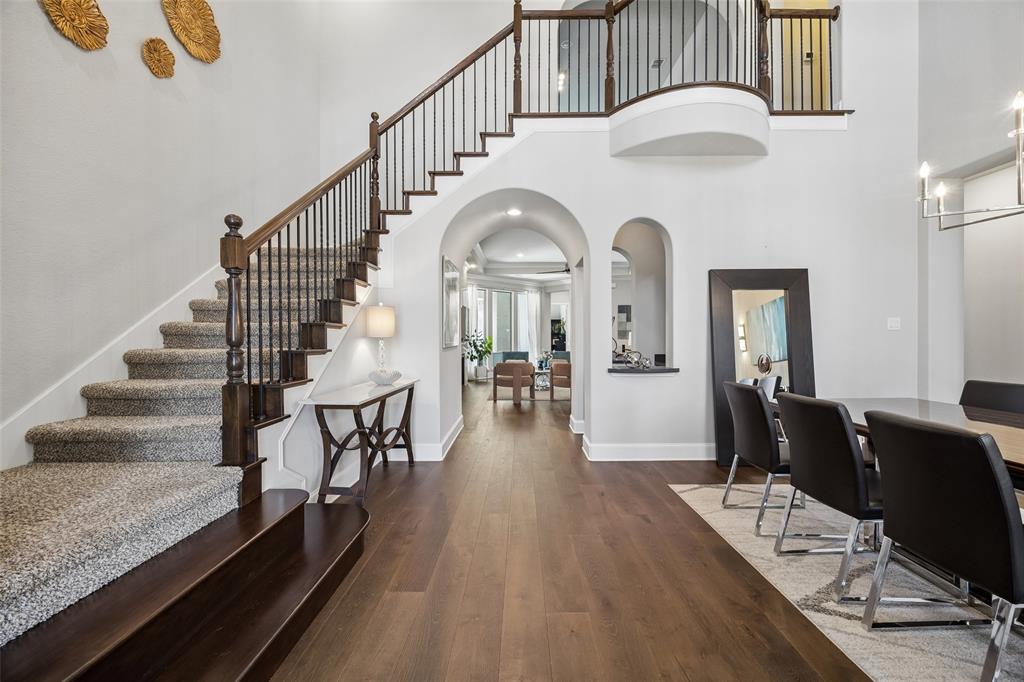
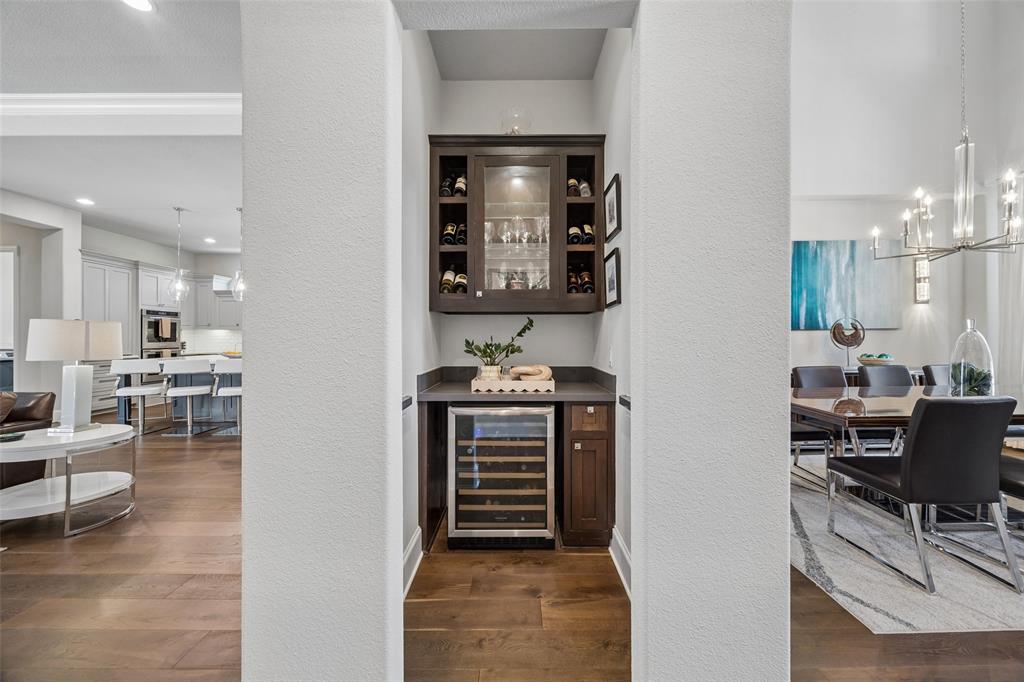
Enter an interest rate to see your estimated monthly payment.Elegance meets modern transitional luxury in this stunning 4-bedroom residence located in the Canals at Grand Park. Tucked behind peaceful greenspace in one of Frisco’s premier communities, this home blends timeless architecture with an exceptional open-concept floorplan designed for both everyday living and elevated entertaining. Step inside to soaring spaces, stunning French hardwood floors, and a seamless flow anchored by a showstopping kitchen featuring an oversized island, premium finishes, abundant storage, and a gas cooktop ideal for the home chef. The primary suite on the main level offers a serene retreat with a beautifully designed custom closet. The first-floor study is thoughtfully tucked away, providing a quiet and private workspace ideal for remote work or focused productivity. A secondary bedroom downstairs provides flexibility for guests or multigenerational living. Upstairs, two additional bedrooms are thoughtfully separated by a Jack-and-Jill bathroom, while a dedicated half bath services the expansive game room and media room, keeping entertainment spaces convenient and private. The home’s outdoor living is just as impressive. Enjoy year-round comfort in the covered entertaining area equipped with remote-controlled louvres, allowing you to open or close the roof with ease. The sizable backyard offers ample room for a future pool, play space, or other outdoor amenities. A spacious three-car garage and extended driveway provide ample parking and easy maneuverability for multiple vehicles.
| a month ago | Listing updated with changes from the MLS® | |
| 3 months ago | Listing first seen on site |

© 2020 North Texas Real Estate Information Systems. All rights reserved. Information is deemed reliable but is not guaranteed accurate by the MLS or NTREIS. The information being provided is for the consumer's personal, non-commercial use, and may not be reproduced, redistributed, or used for any purpose other than to identify prospective properties consumers may be interested in purchasing.
Last checked: 2026-10-06 01:10 AM CDT
Did you know? You can invite friends and family to your search. They can join your search, rate and discuss listings with you.