

820 Shackleford LaneProsper, TX 75078
Mortgage Calculator
Monthly Payment (Est.)
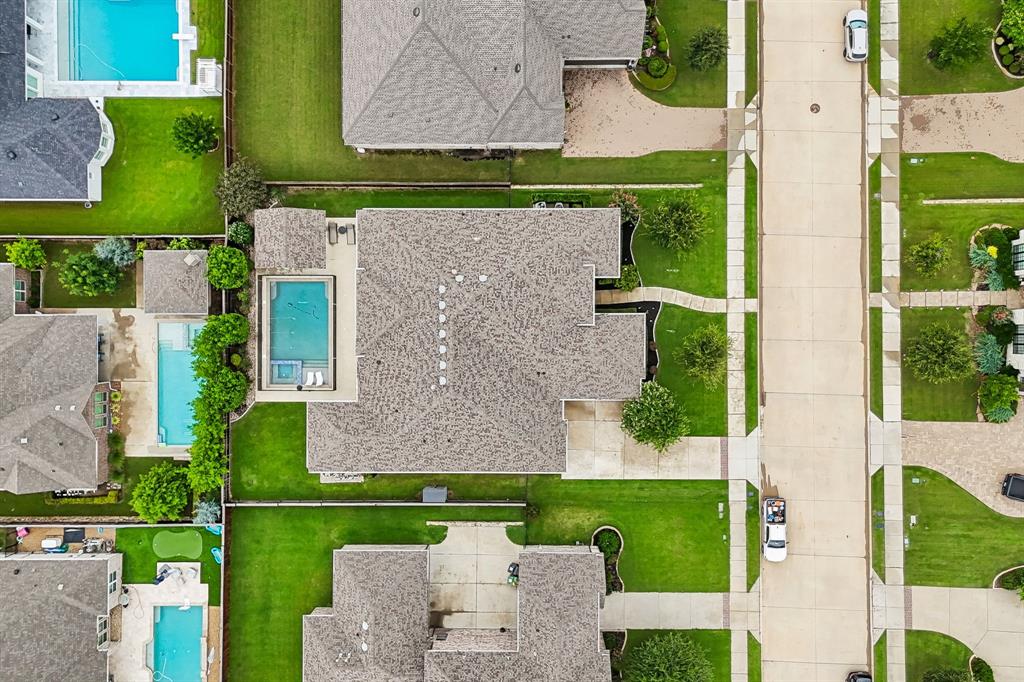
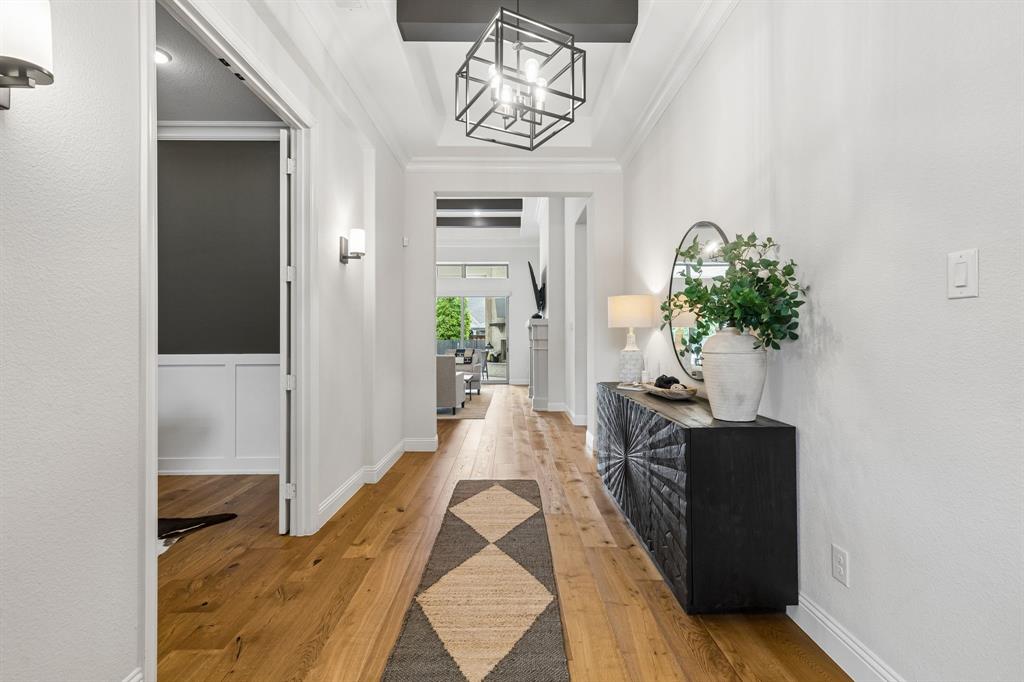
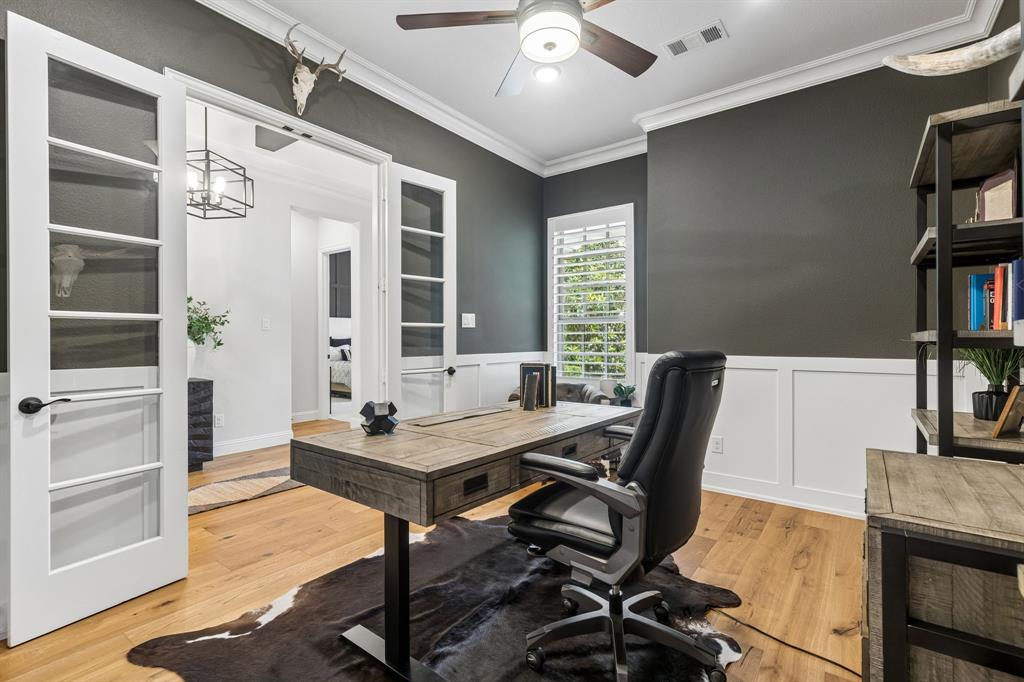
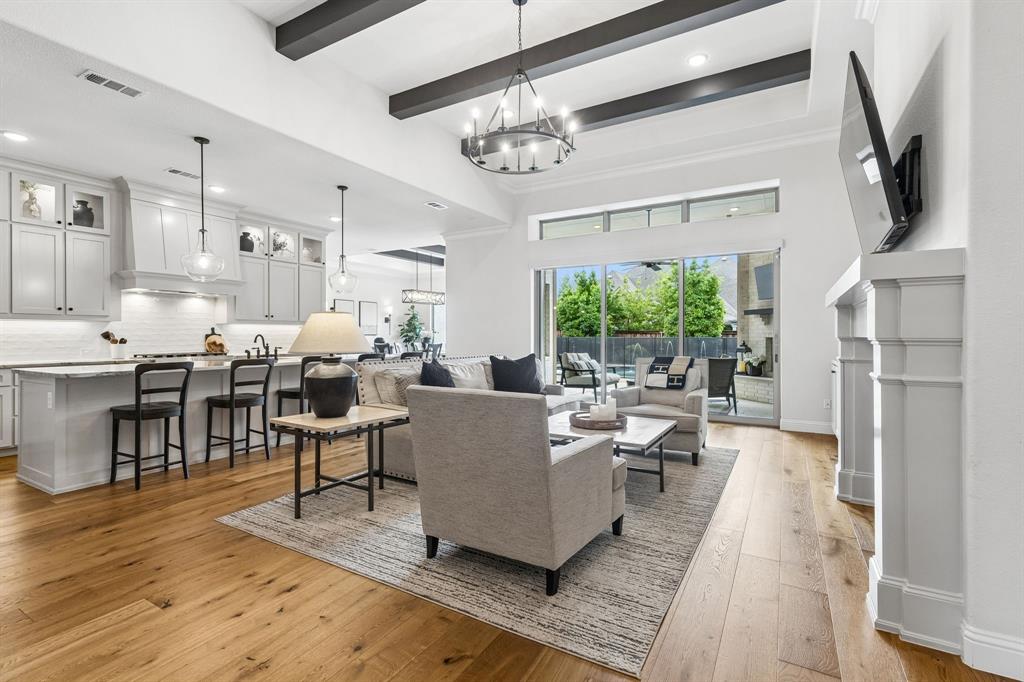
Enter an interest rate to see your estimated monthly payment.A home of distinction, thoughtfully crafted for those who appreciate exceptional design & effortless luxury. Nestled within the prestigious gated community of Parkside Estates and situated on a quiet cul de sac, this stunning 3,784 square foot single story Drees Custom Home offers an exceptional blend of elegance, comfort,& resort style living.Beautifully landscaped with timeless curb appeal, the home showcases expansive wide plank hardwood flooring, soaring ceilings, exquisite architectural details, designer lighting,& rich exposed wood beams in the living room, dining room, & primary suite.Designed for everyday living & entertaining, the open concept floor plan features 4 bedrooms, 4.5 baths, a private study, game room,& media room. The spacious family room offers custom built ins, a fireplace, & a dramatic wall of sliding glass doors that seamlessly open to the covered outdoor living area, creating exceptional indoor outdoor flow.The gourmet kitchen is the heart of the home with a large island, quartz countertops, farmhouse sink, custom cabinetry, built in refrigerator, SS appliances, double ovens, 6 burner gas cooktop, & a walk in pantry with additional countertop space. The expansive utility room offers extensive cabinetry, utility sink, and room for a second refrigerator.The luxurious primary suite features exposed beams and a spa inspired bath with separate vanities, a freestanding soaking tub, oversized walk in shower, & an expansive custom closet. Additionally all three secondary bedrooms include private full ensuite baths.Enjoy year round outdoor living with a covered patio featuring a brick fireplace and electric drop down screen, plus a second covered patio with a built in grill. The resort style pool and spa, & spacious yard create the ultimate backyard retreat.Complete with a 3 car side entry garage and abundant storage throughout, this exceptional home is ideally located in a prime location within the highly sought after Prosper ISD school zone.
| 3 weeks ago | Listing updated with changes from the MLS® | |
| 3 weeks ago | Price changed to $1,245,000 | |
| 3 months ago | Listing first seen on site |

© 2020 North Texas Real Estate Information Systems. All rights reserved. Information is deemed reliable but is not guaranteed accurate by the MLS or NTREIS. The information being provided is for the consumer's personal, non-commercial use, and may not be reproduced, redistributed, or used for any purpose other than to identify prospective properties consumers may be interested in purchasing.
Last checked: 2026-10-15 04:28 AM CDT
Did you know? You can invite friends and family to your search. They can join your search, rate and discuss listings with you.