Save
Ask
Tour
Hide
Share
$775,000
New Listing

14205 Red Wood Circle N
Frisco, TX 75071

For Sale|Single Family Residence|Active
4
Beds
3
Total Baths
3
Full Baths
2,218
SqFt
$349
/SqFt
1990
Built
Subdivision:
Red Bud Estates
County:
Collin
14205 Red Wood Circle N14205 Red Wood Circle N14205 Red Wood Circle N14205 Red Wood Circle N
Save
Ask
Tour
Hide
Share

Mortgage Calculator

Monthly Payment (Est.)

$3,536
Calculator powered by Showcase IDX, a Constellation1 Company. Copyright ©2026 Information is deemed reliable but not guaranteed.

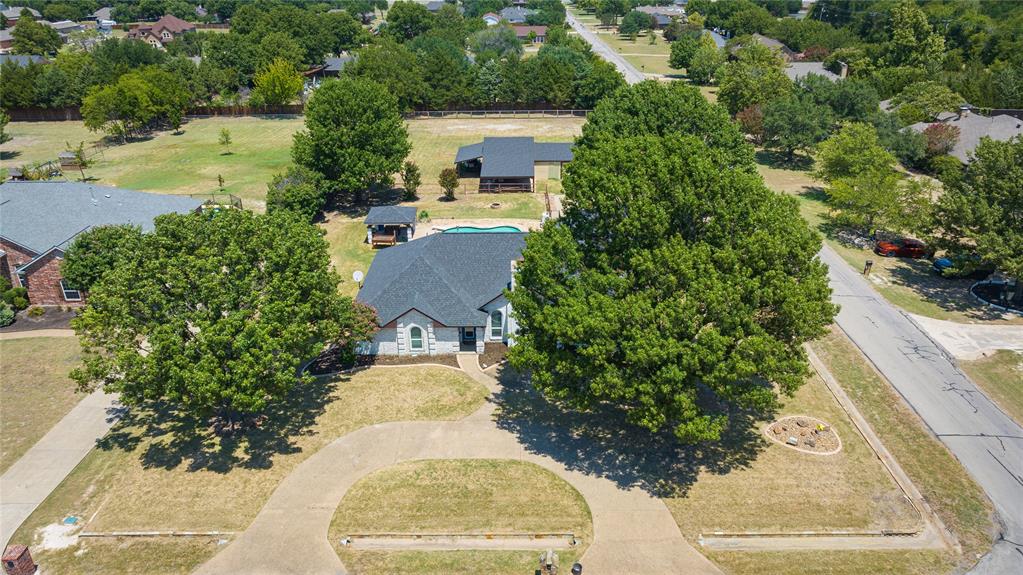
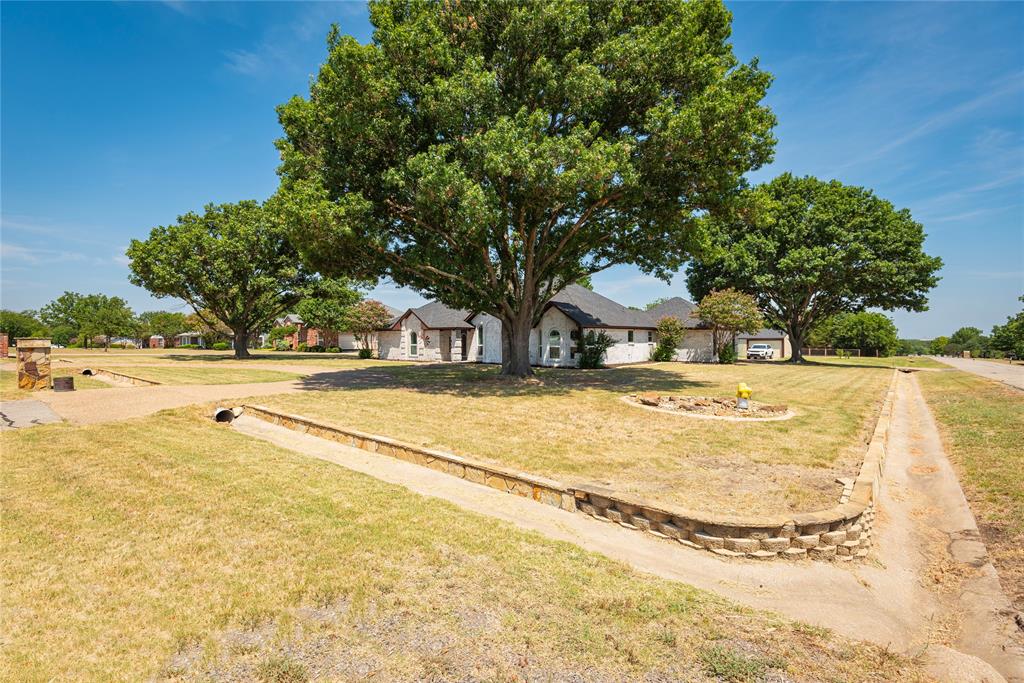
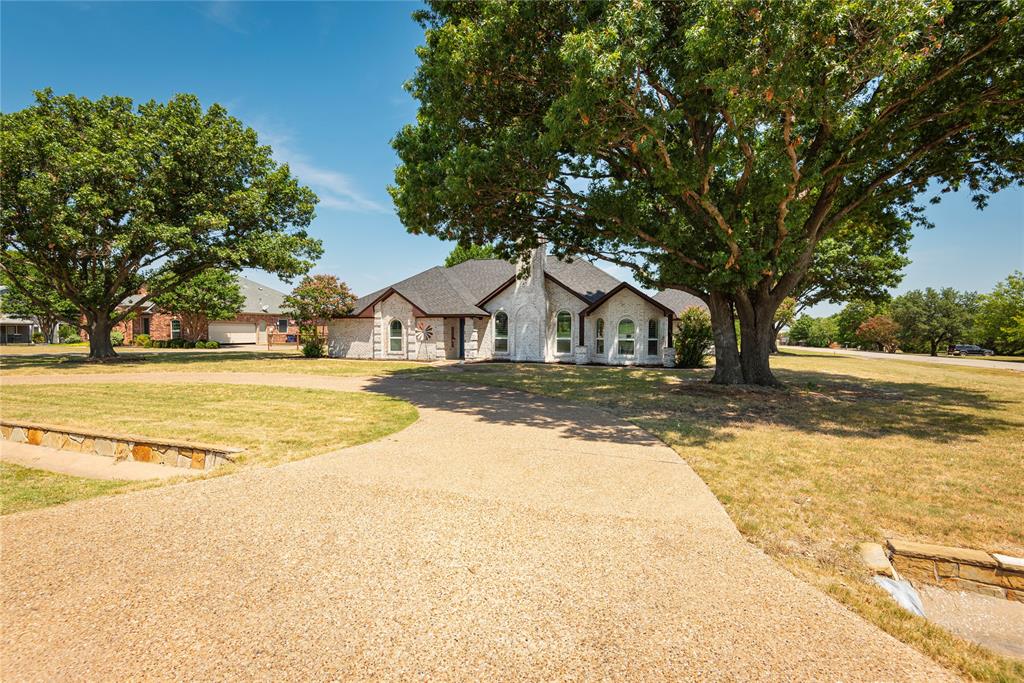
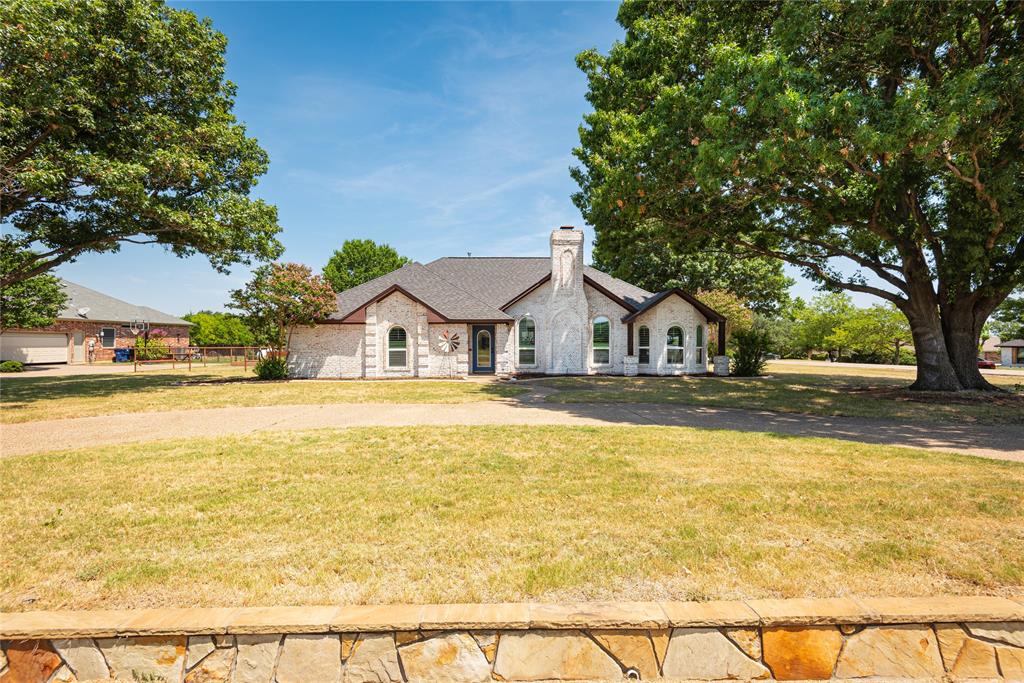
Completely renovated home on ne acre with detached workshop with NO HOA, MUD, or PID! All new HVAC system; gas tankless water heater; windows; plantation shutters; doors; oversized skylight; gas six burner chef range; appliances; recessed vent; shaker cabinets; 60in x 120in kitchen island with 360 cabinetry and electrical; countertops; sinks (including drains, p-traps, and shutoffs); fixtures; elec outlets; lighting; ceiling fans; hand-scrapped hardwood throughout; double master; oversized showers; pool plaster, coping, tile, equipment, and gas line; firepit; and German schmear on brick exterior. Refinished clawfoot tub, wood burning fireplace with mantle made from reclaimed wood from a Kentucky coal mine-also includes gas line option. 24' x 24' workshop has electricity and plumbing.

Save
Ask
Tour
Hide
Share
Listing Snapshot
Price 
$775,000
Days On Site 
0 Days
Bedrooms 
4
Inside Area (SqFt) 
2,218 sqft
Total Baths 
3
Full Baths 
3
Partial Baths 
N/A
Lot Size 
1 Acre
Year Built 
1990
MLS® Number 
21311721
Status 
Active
Property Tax 
$12,027
HOA/Condo/Coop Fees 
N/A
Sq Ft Source 
N/A
Friends & Family
Recent Activity
11 hours agoListing updated with changes from the MLS®
12 hours agoListing first seen on site
General Features
Acres 
1
Attached Garage 
Yes
Carport 
3
Foundation 
Slab
Garage 
Yes
Garage Spaces 
3
Levels 
One
Parking 
Circular DrivewayDrivewayGarageGarage Door OpenerGarage Faces RearOtherAttached
Property Sub Type 
Single Family Residence
Security 
Carbon Monoxide Detector(s)Smoke Detector(s)
Sewer 
Septic Tank
Special Circumstances 
Standard
Style 
Ranch
Utilities 
Cable AvailableElectricity Available
Water Source 
Public
Interior Features
Appliances 
DishwasherDisposalGas RangeMicrowaveTankless Water HeaterVented Exhaust Fan
Cooling 
ElectricENERGY STAR Qualified Equipment
Fireplace 
Yes
Fireplace Features 
Family RoomFire PitLiving RoomWood Burning
Fireplaces 
1
Flooring 
HardwoodWood
Heating 
Exhaust FanPropane
Interior 
Kitchen IslandOpen FloorplanVaulted Ceiling(s)Walk-In Closet(s)High Speed Internet
Save
Ask
Tour
Hide
Share
Exterior Features
Construction Details 
Brick
Exterior 
Fire PitGarden
Fencing 
Back YardFencedPipeWrought Iron
Lot Features 
Corner LotLevel
Other Structures 
Workshop
Pool Features 
CabanaFencedIn GroundPool/Spa Combo
Roof 
Composition
Community Features
Financing Terms Available 
CashConventionalFHAVA Loan
School District 
Prosper ISD
Schools
School District
Prosper ISD
Elementary School
Jim and Betty Hughes
Middle School
Bill Hays
High School
Rock Hill
Listing courtesy of Oliviah Campbell of Grand Realty Services [email protected]


© 2020 North Texas Real Estate Information Systems. All rights reserved. Information is deemed reliable but is not guaranteed accurate by the MLS or NTREIS. The information being provided is for the consumer's personal, non-commercial use, and may not be reproduced, redistributed, or used for any purpose other than to identify prospective properties consumers may be interested in purchasing.
Last checked: 2026-07-16 04:02 PM CDT

Neighborhood & Commute
Source: Walkscore
Save
Ask
Tour
Hide
Share