Save
Ask
Tour
Hide
Share
$2,000,000
12 Days On Site

2032 Honey Lane
Celina, TX 75009

For Sale|Single Family Residence|Active
4
Beds
5
Total Baths
4
Full Baths
1
Partial Bath
4,776
SqFt
$419
/SqFt
2021
Built
Subdivision:
Hidden Creeks Pointe
County:
Collin
2032 Honey Lane2032 Honey Lane2032 Honey Lane2032 Honey Lane
Save
Ask
Tour
Hide
Share

Mortgage Calculator

Monthly Payment (Est.)

$9,125
Calculator powered by Showcase IDX, a Constellation1 Company. Copyright ©2026 Information is deemed reliable but not guaranteed.

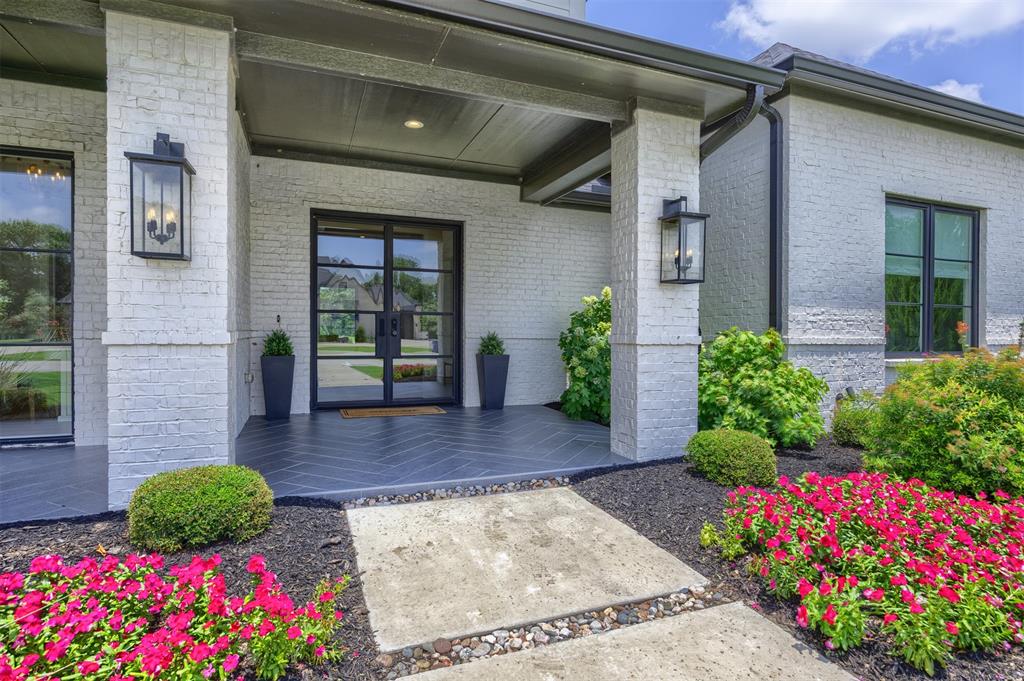
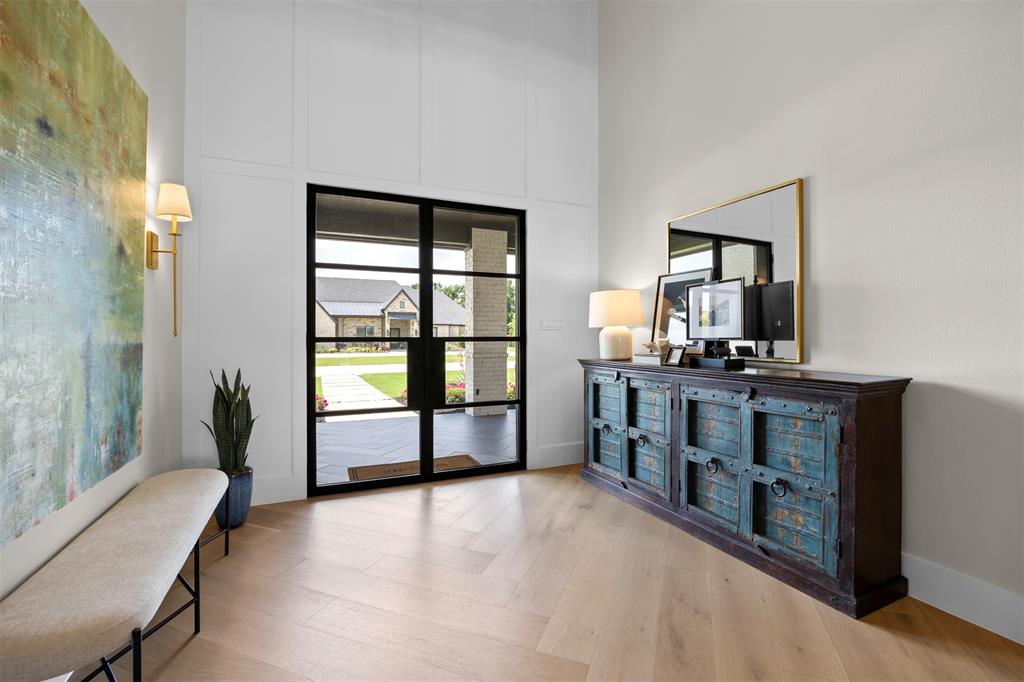
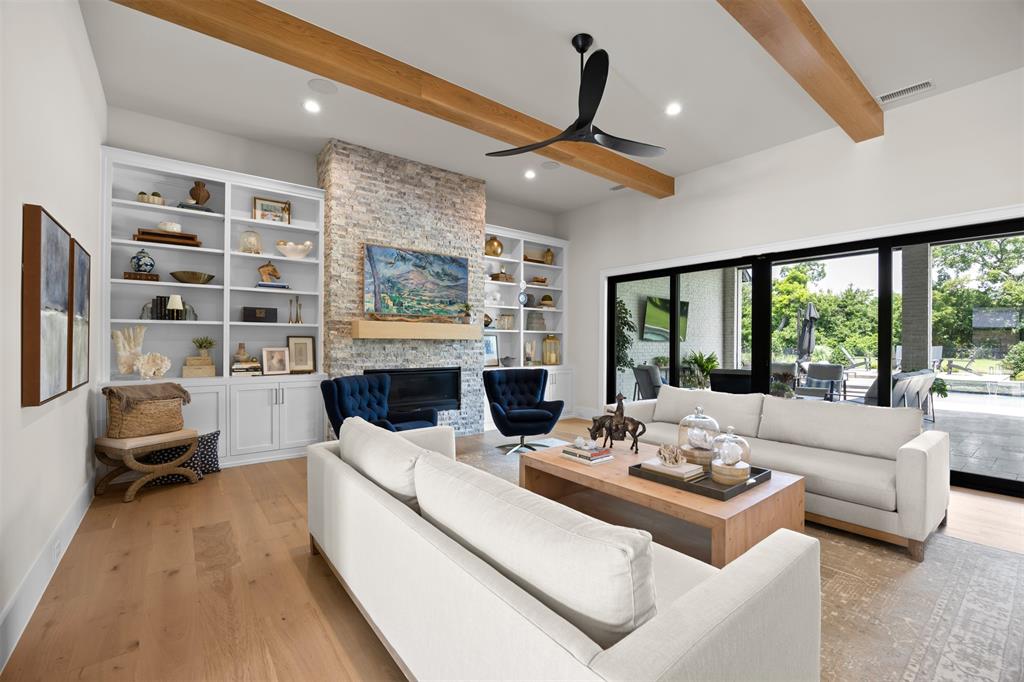
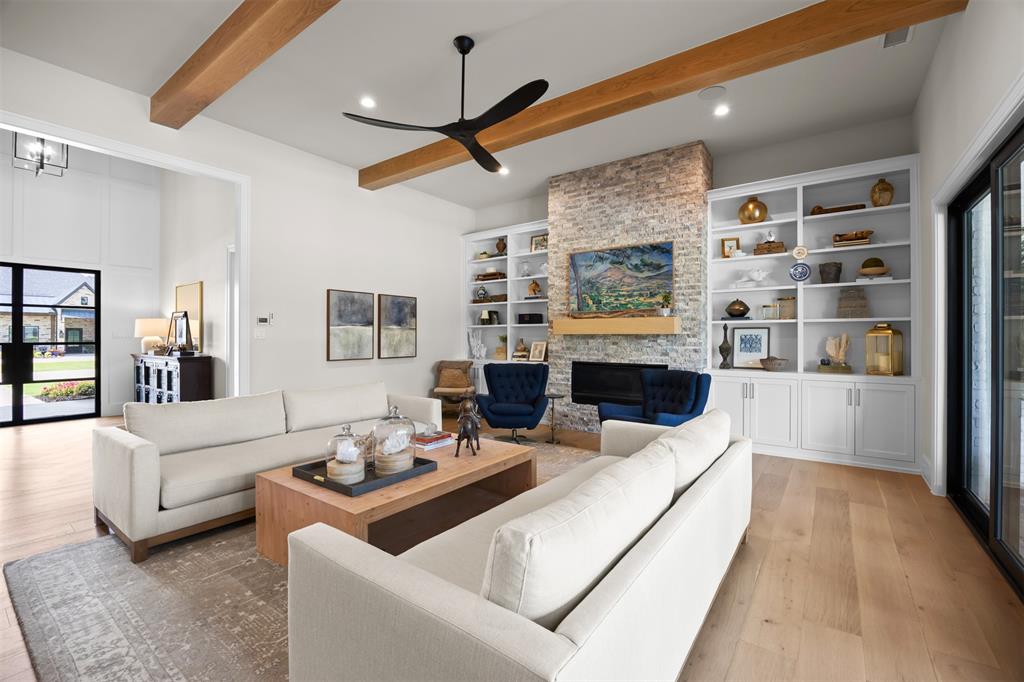
Luxury & comfort converge in this extraordinary residence located within the prestigious gated enclave of Hidden Creeks Pointe. A remarkable Dave R. Williams custom home where impeccable craftsmanship, timeless elegance & effortless living come together beautifully. Treelined streets of this exclusive community, create a sense of calm.Thoughtfully designed with uncompromising quality & superior attention to detail, this exceptional home offers a refined aesthetic. Soft neutral tones, rich textures & walls of windows allow an abundance of natural light, creating an atmosphere that is both sophisticated & welcoming. Every space has been curated with luxury & enduring style.The study provides a quiet retreat for work or reflection, featuring soaring coffered ceilings and picturesque views.At the heart of the home is an absolutely stunning chef’s kitchen destined to be the backdrop for the best memories. Anchored by an oversized island, this culinary masterpiece showcases premium Wolf stainless steel appliances, double ovens, a SubZero refrigerator, custom cabinetry & an exceptional walk in pantry designed to delight even the most discerning chef.The private owner’s retreat is a true sanctuary, overlooking the resort style backyard & offering a spa inspired ensuite complete with dual oversized walk in closets & a versatile bonus room perfectly suited for a fitness studio, nursery, or private lounge.Three generously sized secondary bedrooms each feature beautifully appointed ensuite baths with designer selected finishes. Elevated design selections create an environment that is as functional as it is breathtaking.Step through the impressive sliding doors to discover your own backyard paradise. This private oasis features a sparkling pool & spa, expansive green space & an extended covered patio.This is luxury living at its finest. Peaceful, serene & secluded, yet moments from the conveniences of the city. This is truly is life as it should be. This must be the place!

Save
Ask
Tour
Hide
Share
Listing Snapshot
Price 
$2,000,000
Days On Site 
12 Days
Bedrooms 
4
Inside Area (SqFt) 
4,776 sqft
Total Baths 
5
Full Baths 
4
Partial Baths 
1
Lot Size 
1.202 Acres
Year Built 
2021
MLS® Number 
21311299
Status 
Active
Property Tax 
$29,204
HOA/Condo/Coop Fees 
$125 monthly
Sq Ft Source 
N/A
Friends & Family
Recent Activity
4 days agoListing updated with changes from the MLS®
2 weeks agoListing first seen on site
General Features
Acres 
1.202
Attached Garage 
Yes
Foundation 
Slab
Garage 
Yes
Garage Spaces 
4
Green Energy Efficient 
Appliances
Levels 
One
Parking 
GarageGarage Door OpenerGarage Faces SideGatedAttached
Property Sub Type 
Single Family Residence
Security 
Security SystemSmoke Detector(s)
Sewer 
Public SewerSeptic Tank
Special Circumstances 
Standard
Utilities 
Cable Available
Interior Features
Appliances 
RefrigeratorBuilt-In RefrigeratorDishwasherDisposalElectric OvenGas CooktopDouble Oven
Cooling 
Ceiling Fan(s)Central Air
Fireplace 
Yes
Fireplace Features 
ElectricGas StarterLiving Room
Fireplaces 
1
Flooring 
HardwoodTile
Interior 
Built-in FeaturesChandelierEat-in KitchenKitchen IslandOpen FloorplanOtherPantryWalk-In Closet(s)Wet BarHigh Speed InternetSmart Home
Laundry Features 
Washer Hookup
Spa 
Yes
Window Features 
Window Coverings
Bedroom 
Dimensions - 15 x 13Level - FirstFeatures - Ceiling Fan(s), Walk-In Closet(s)
Dining Room 
Dimensions - 17 x 15Level - First
Exercise Room 
Dimensions - 15 x 11Level - FirstFeatures - Ceiling Fan(s)
Game Room 
Dimensions - 24 x 17Level - FirstFeatures - Ceiling Fan(s), Other
Kitchen 
Dimensions - 17 x 15Level - FirstFeatures - Eat-in Kitchen, Kitchen Island, Pantry
Living Room 
Dimensions - 23 x 19Level - FirstFeatures - Ceiling Fan(s)
Office 
Dimensions - 17 x 13Level - FirstFeatures - Other
Utility Room 
Dimensions - 10 x 9Level - FirstFeatures - Other
Save
Ask
Tour
Hide
Share
Exterior Features
Construction Details 
Brick
Exterior 
BarbecueBuilt-in BarbecueDog RunFire PitRain GuttersLightingOutdoor GrillGarden
Fencing 
FencedWrought Iron
Lot Features 
Cul-De-SacInterior LotLandscapedMany TreesSubdivided
Pool Features 
HeatedIn Ground
Roof 
CompositionMetal
Spa 
Yes
Windows/Doors 
Window Coverings
Community Features
Association Dues 
1500
Community Features 
Gated
Financing Terms Available 
CashConventionalFHAVA Loan
HOA Fee Frequency 
Annually
School District 
Celina ISD
Schools
School District
Celina ISD
Elementary School
Celina
Middle School
Jerry & Linda Moore
High School
Celina
Listing courtesy of Lori Cota of Davidson Lane Real Estate Grp [email protected]


© 2020 North Texas Real Estate Information Systems. All rights reserved. Information is deemed reliable but is not guaranteed accurate by the MLS or NTREIS. The information being provided is for the consumer's personal, non-commercial use, and may not be reproduced, redistributed, or used for any purpose other than to identify prospective properties consumers may be interested in purchasing.
Last checked: 2026-07-07 06:40 PM CDT

Neighborhood & Commute
Source: Walkscore
Save
Ask
Tour
Hide
Share