Save
Ask
Tour
Hide
Share
$900,000
New Listing

10256 Casetta Drive
Frisco, TX 75035

For Sale|Single Family Residence|Active
6
Beds
4
Total Baths
3
Full Baths
1
Partial Bath
4,360
SqFt
$206
/SqFt
2011
Built
Subdivision:
Sorano
County:
Collin
Upcoming Open Houses
Sat, Jul 11, 12:00 PM - 4:00 PM
10256 Casetta Drive10256 Casetta Drive10256 Casetta Drive10256 Casetta Drive
Save
Ask
Tour
Hide
Share

Mortgage Calculator

Monthly Payment (Est.)

$4,106
Calculator powered by Showcase IDX, a Constellation1 Company. Copyright ©2026 Information is deemed reliable but not guaranteed.

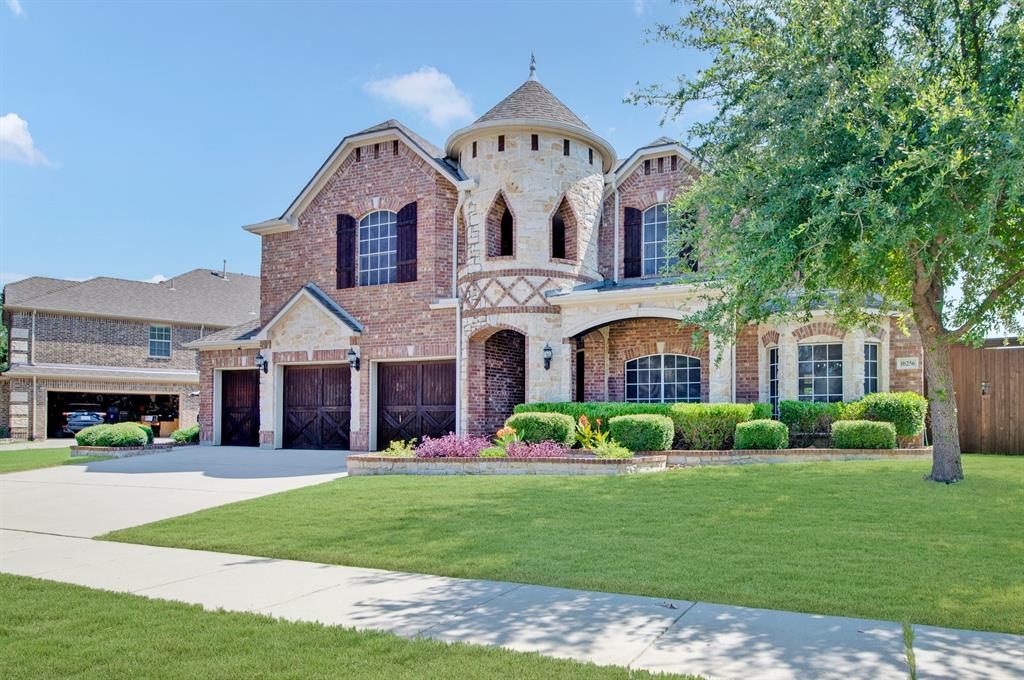
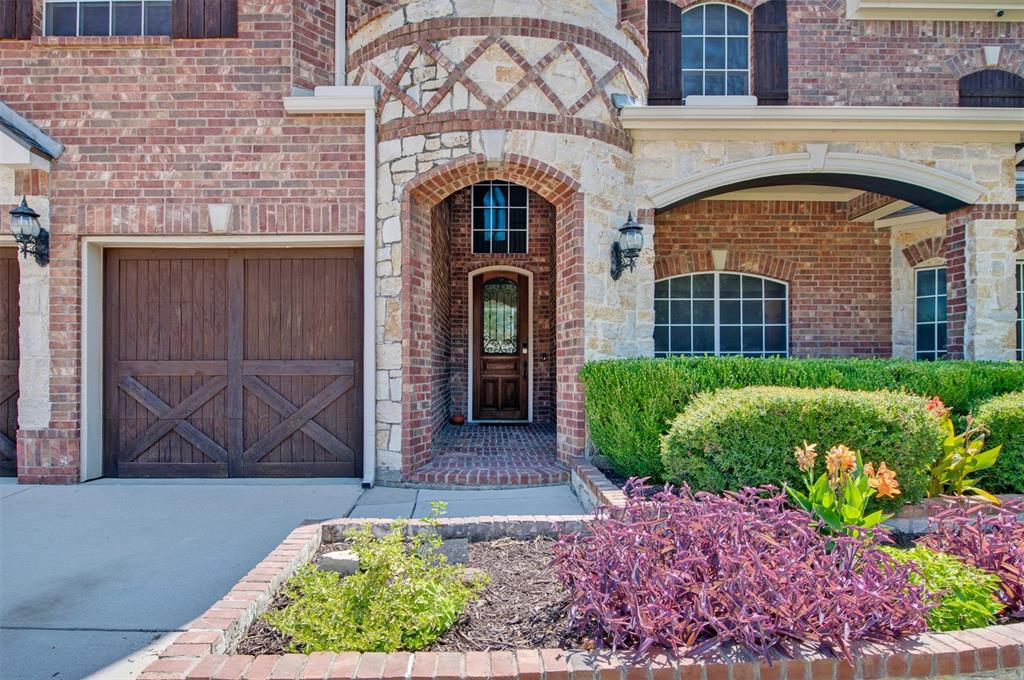
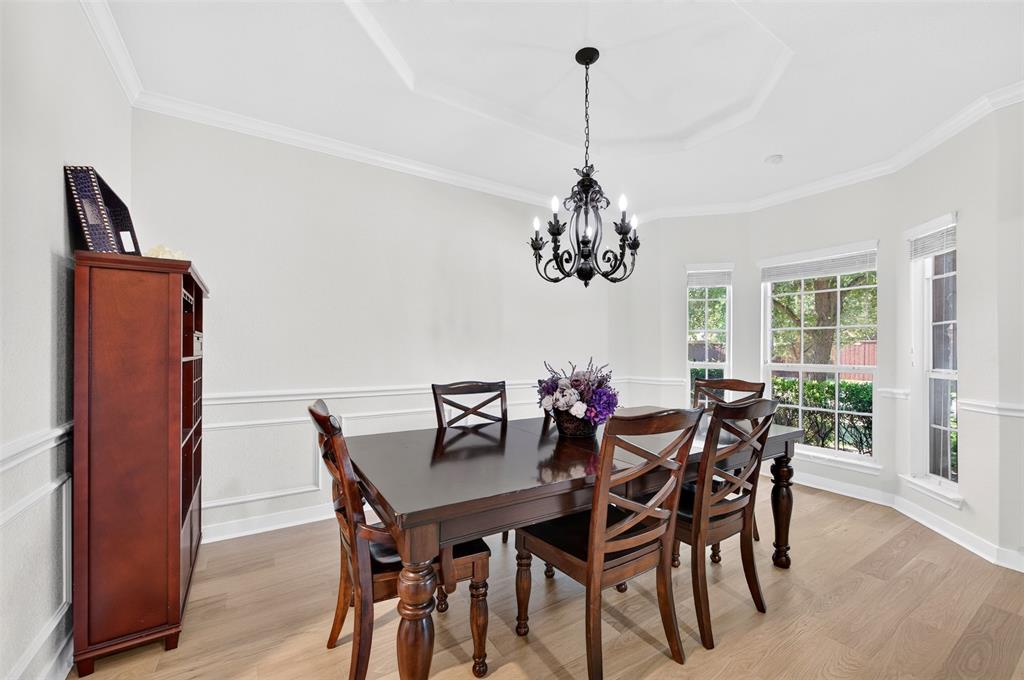
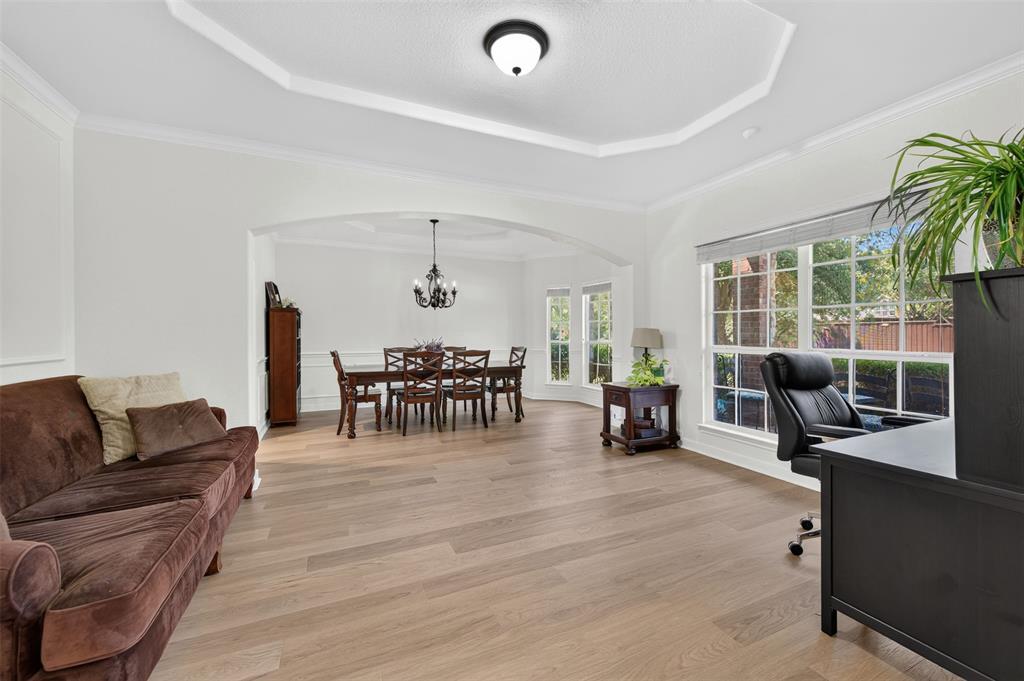
WELCOME TO ONE OF THE MOST IMPRESSIVE HOMES IN THE NEIGHBORHOOD! Stunning 4,360 sq. ft. home on a premium 13,285 sq. ft. lot with no rear neighbors! This beautifully updated home offers 6 bedrooms, 4 bathrooms, a 3-car garage, resort-style pool and spa, and exceptional indoor and outdoor living spaces. Recent upgrades include fresh interior paint throughout, new luxury vinyl plank flooring on the first floor, and new carpet upstairs. The spacious floor plan features a first-floor primary suite with a large walk-in closet and spa-like bath with separate tub and shower. A first-floor bedroom can also serve as a private office. The chef's kitchen boasts granite countertops, stainless steel appliances, wood cabinetry, under-cabinet lighting, and a butler's pantry. The large family room just off of the kitchen features a dramatic floor-to-ceiling fireplace. Upstairs you'll find a large loft, spacious secondary bedrooms, and an incredible movie theater complete with a wet bar—perfect for entertaining. Enjoy your private backyard oasis with a sparkling pool, hot tub, covered patio, and outdoor fireplace. Additional features include a large laundry room and abundant storage. Conveniently located within walking distance to elementary, middle, and high schools. Exceptional curb appeal, premium lot, and one of the most desirable homes in the neighborhood. Move-in ready and loaded with upgrades!

Save
Ask
Tour
Hide
Share
Listing Snapshot
Price 
$900,000
Days On Site 
0 Days
Bedrooms 
6
Inside Area (SqFt) 
4,360 sqft
Total Baths 
4
Full Baths 
3
Partial Baths 
1
Lot Size 
0.305 Acres
Year Built 
2011
MLS® Number 
21310780
Status 
Active
Property Tax 
$14,514
HOA/Condo/Coop Fees 
$45 monthly
Sq Ft Source 
N/A
Friends & Family
Recent Activity
an hour agoListing updated with changes from the MLS®
5 hours agoListing first seen on site
General Features
Acres 
0.305
Attached Garage 
Yes
Garage 
Yes
Garage Spaces 
3
Levels 
Two
Parking 
DrivewayGarageGarage Door OpenerGarage Faces FrontKitchen LevelAttached
Property Sub Type 
Single Family Residence
Sewer 
Public Sewer
Special Circumstances 
Standard
Style 
English
Utilities 
Electricity Connected
Water Source 
Public
Interior Features
Appliances 
DishwasherDisposalGas CooktopMicrowaveTankless Water HeaterVented Exhaust Fan
Cooling 
Central Air
Fireplace 
Yes
Fireplace Features 
Family RoomGas
Fireplaces 
1
Flooring 
CarpetTileVinyl
Heating 
Exhaust FanCentral
Interior 
Cathedral Ceiling(s)ChandelierDouble VanityDry BarGranite CountersKitchen IslandNatural WoodworkOpen FloorplanPantryVaulted Ceiling(s)Walk-In Closet(s)
Laundry Features 
Washer Hookup
Bath-Full 
Dimensions - 10 x 9Level - Second
Bath-Half 
Dimensions - 7 x 4Level - First
Bedroom 
Dimensions - 12 x 12Level - Second
Breakfast Room 
Dimensions - 9 x 13Level - First
Family Room 
Dimensions - 15 x 23Level - First
Kitchen 
Dimensions - 15 x 12Level - FirstFeatures - Breakfast Bar, Kitchen Island, Pantry
Laundry 
Dimensions - 6 x 14Level - First
Living Room 
Dimensions - 11 x 15Level - First
Loft 
Dimensions - 22 x 14Level - SecondFeatures - Ceiling Fan(s)
Master Bathroom 
Dimensions - 11 x 14Level - First
Master Bedroom 
Dimensions - 21 x 17Level - First
Media Room 
Dimensions - 12 x 22Level - Second
Save
Ask
Tour
Hide
Share
Exterior Features
Construction Details 
Wood SidingBrickStone
Patio And Porch 
Covered
Roof 
Asphalt
Community Features
Association Dues 
540
Community Features 
CurbsPark
HOA Fee Frequency 
Annually
School District 
Frisco ISD
Schools
School District
Frisco ISD
Elementary School
Norris
Middle School
Nelson
High School
Independence
Listing courtesy of Charles Ryan of Allison James Estates & Homes [email protected]


© 2020 North Texas Real Estate Information Systems. All rights reserved. Information is deemed reliable but is not guaranteed accurate by the MLS or NTREIS. The information being provided is for the consumer's personal, non-commercial use, and may not be reproduced, redistributed, or used for any purpose other than to identify prospective properties consumers may be interested in purchasing.
Last checked: 2026-07-08 05:29 PM CDT

Neighborhood & Commute
Source: Walkscore
Save
Ask
Tour
Hide
Share