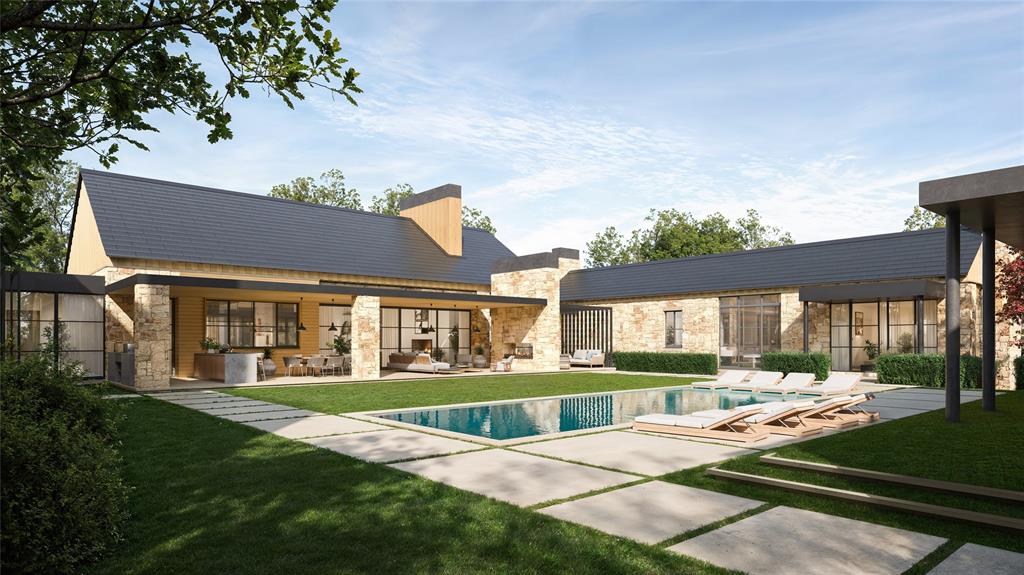
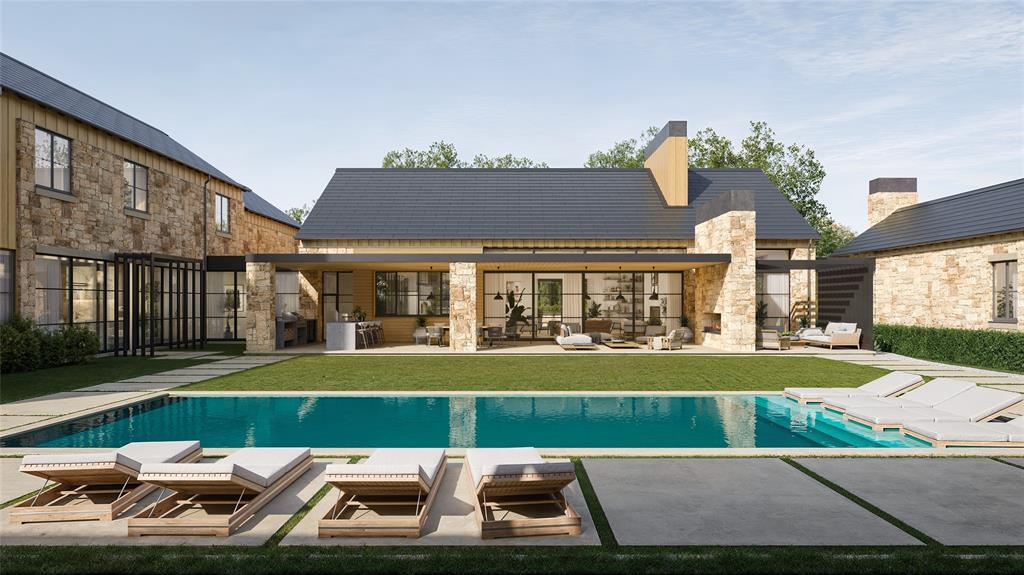
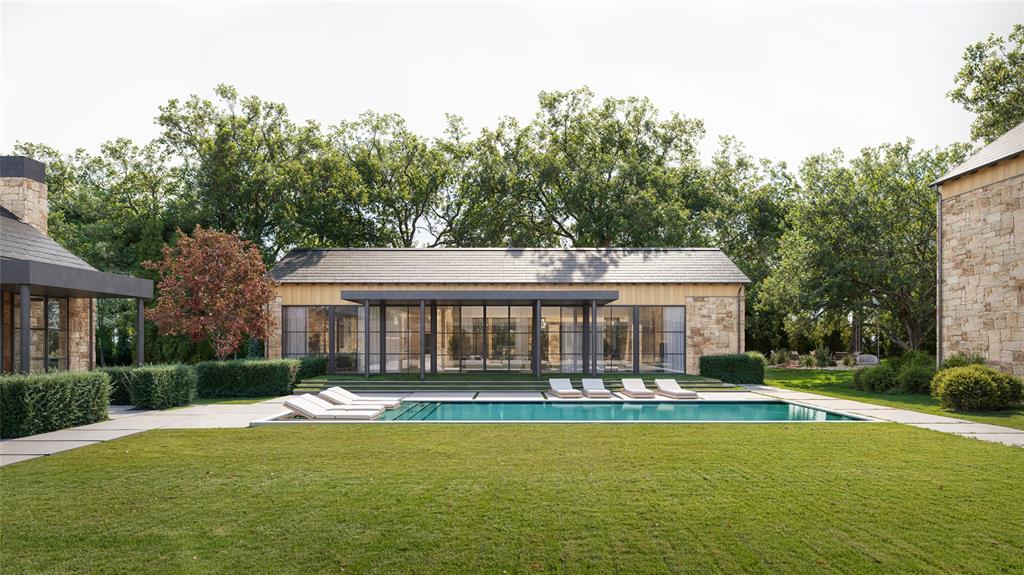
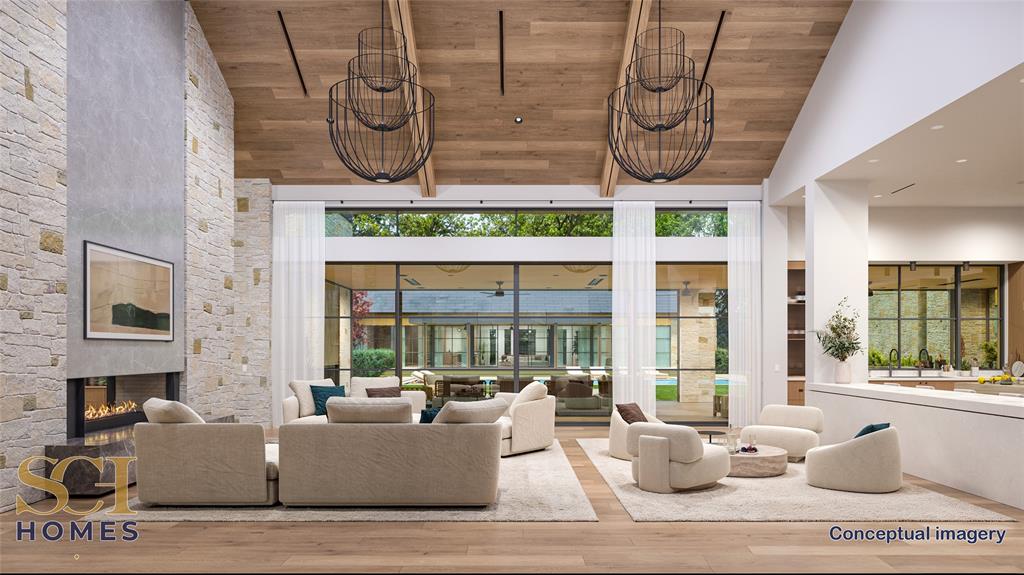
INTRODUCING 'THE ESTATE AT MEANDERING MEADOWS' a truly exquisite Napa inspired Estate in coveted Quail Hollow-Westlake. ESTIMATED COMPLETION AUGUST 2026. Built by the Esteemed SCH Homes, this Architectural Masterpiece spans over 12,000+ square feet, built with a fully integrated TESLA SOLAR Roof and is thoughtfully designed to blur the lines between indoor & outdoor living, w expansive walls of Glass framing picturesque Views. Approach via beautifully landscaped grounds, featuring drystacked stone retaining walls, Tranquil Water Features & Mature Trees. This Earthy Modern residence evokes the relaxed sophistication of California wine country. A babbling Creek meanders beneath a Suspended Bridge, creating a breathtaking passage to a private Primary Suite Wing. Primary Retreat features the Owners Study w fp, spacious Bedroom w fp, Spa inspired Bath w a glass-enclosed wet room, soaking tub, oversized shower + on-demand fog glass, sep office nook, dedicated utility space & boutique caliber His&Her closets. The Chef's Kitchen is a work of art, showcasing premium Miele and Gaggenau appliance package & dual islands, seamless connected to the grand Living and entertaining spaces. White oak floors, solid core white oak doors, designer lighting + meticulously curated finishes dress every space. Large Bar-Family Room, adjacent to stunning Guest Suite. Upper level has 3 spacious Bedrooms + expansive Game Room. Temperature controlled Wine Room, designer Powder Baths with custom fluted marble & luxury wall coverings. State of the art infrastructure includes TESLA SOLAR Roof, SPAN smart electrical system, Elevator & advanced Smart Systems. Fully appointed Wellness Retreat offers privacy & flexibility w infrared sauna, cold plunge, eat-in Kitchen, Family Room + en-suite Bed. Outdoor living at its finest with private grounds, Claffey custom pool & spa, expansive Living spaces, outdoor Kitchen + Games area. Car enthusiasts dream with 6 car garage +double-lift option for 4+ vehicles
Listing Snapshot
Inside Area (SqFt)
12,220 sqft
HOA/Condo/Coop Fees
$595.83 monthly
Recent Activity
| 17 hours ago | | Listing updated with changes from the MLS® |
| yesterday | | Listing first seen on site |
General Features
Parking
Additional ParkingCircular DrivewayDirect AccessDrive ThroughDrivewayElectric GateElectric Vehicle Charging Station(s)GarageGarage Door OpenerGarage Faces SideGatedGolf Cart GarageInside EntranceKitchen LevelLightedOversizedParking PadPaver BlockPrivateSecuredSee RemarksWorkshop in GarageAttached
Property Condition
New Construction
Property Sub Type
Single Family Residence
Security
Carbon Monoxide Detector(s)Fire AlarmFire Sprinkler SystemGated CommunitySecurity GateSecurity GuardSecurity LightsSecurity SystemSecurity System OwnedSmoke Detector(s)
Style
Contemporary/Modern
Utilities
Electricity ConnectedNatural Gas AvailableUnderground UtilitiesSee Remarks
Interior Features
Appliances
RefrigeratorBuilt-In RefrigeratorDishwasherDisposalDryerElectric OvenGas CooktopIce MakerMicrowaveConvection OvenDouble OvenVented Exhaust FanWasherWine Cooler
Cooling
Ceiling Fan(s)Central AirElectricZoned
Fireplace Features
BedroomDining RoomDouble SidedGasGas StarterGreat RoomLiving RoomOutsideGas Log
Heating
Exhaust FanCentralFireplace(s)Natural GasSolarZoned
Interior
Built-in FeaturesCathedral Ceiling(s)ChandelierDouble VanityDry BarElevatorKitchen IslandNatural WoodworkOpen FloorplanPantryVaulted Ceiling(s)Walk-In Closet(s)Wet BarWired for DataHigh Speed InternetSmart HomeWired for SoundIn-Law Floorplan
Laundry Features
Electric Dryer Hookup
Bedroom
Dimensions - 19 x 13Level - SecondFeatures - Walk-In Closet(s)
Breakfast Room
Dimensions - 17 x 10Level - First
Dining Room
Dimensions - 15 x 28Level - First
Exercise Room
Dimensions - 15 x 29Level - FirstFeatures - Ceiling Fan(s)
Extra Strg Rm
Dimensions - 10 x 7Level - Second
Family Room
Dimensions - 24 x 22Level - First
Game Room
Dimensions - 23 x 26Level - Second
Guest Suite
Dimensions - 17 x 19Level - FirstFeatures - Breakfast Bar, Walk-In Closet(s)
Kitchen
Dimensions - 12 x 22Level - FirstFeatures - Breakfast Bar, Eat-in Kitchen, Kitchen Island
Laundry
Dimensions - 17 x 13Level - First
Living Room
Dimensions - 30 x 28Level - First
Master Bedroom
Dimensions - 19 x 17Level - FirstFeatures - Walk-In Closet(s)
Office
Dimensions - 12 x 8Level - First
Utility Room
Dimensions - 8 x 8Level - First
Wine Cellar
Dimensions - 8 x 10Level - First
Exterior Features
Construction Details
Stone
Exterior
Built-in BarbecueCourtyardCovered CourtyardFire PitGas GrillRain GuttersLightingMisting SystemOutdoor GrillOutdoor KitchenPrivate YardGarden
Fencing
Wrought IronStone
Lot Features
WoodedClearedCorner LotFew TreesGreenbeltLandscapedMany TreesSubdivided
Other Structures
Garage(s)Guest HouseOutdoor KitchenPergolaSecond Garage
Pool Features
GuniteHeatedIn GroundPool/Spa Combo
Waterfront Features
Lake PrivilegesCreek
Community Features
Community Features
GatedCurbsLake
Financing Terms Available
CashConventional
HOA Fee Frequency
Annually
School District
Westlake Academy
Schools
School DistrictWestlake Academy
Elementary SchoolWestlake Academy
Middle SchoolWestlake Academy
High SchoolWestlake Academy
Listing courtesy of Kelly Marcontell of Ebby Halliday, REALTORS
[email protected]

© 2020 North Texas Real Estate Information Systems. All rights reserved. Information is deemed reliable but is not guaranteed accurate by the MLS or NTREIS. The information being provided is for the consumer's personal, non-commercial use, and may not be reproduced, redistributed, or used for any purpose other than to identify prospective properties consumers may be interested in purchasing.
Last checked: 2026-07-22 05:17 PM CDT
Source: Walkscore