Save
Ask
Tour
Hide
Share
$675,000
New Listing

7225 Ponte Vedra Drive
Frisco, TX 75036

For Sale|Single Family Residence|Active
3
Beds
3
Total Baths
3
Full Baths
2,572
SqFt
$262
/SqFt
2020
Built
Subdivision:
Frisco Lakes By Del Webb Villa
County:
Denton
7225 Ponte Vedra Drive7225 Ponte Vedra Drive7225 Ponte Vedra Drive7225 Ponte Vedra Drive
Save
Ask
Tour
Hide
Share

Mortgage Calculator

Monthly Payment (Est.)

$3,080
Calculator powered by Showcase IDX, a Constellation1 Company. Copyright ©2026 Information is deemed reliable but not guaranteed.

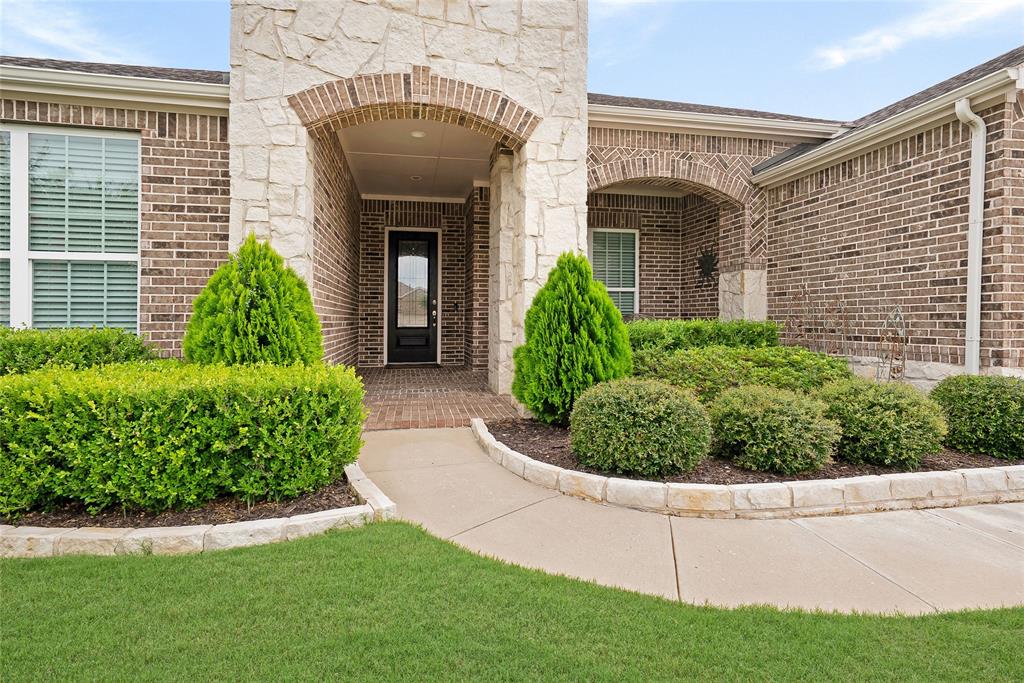
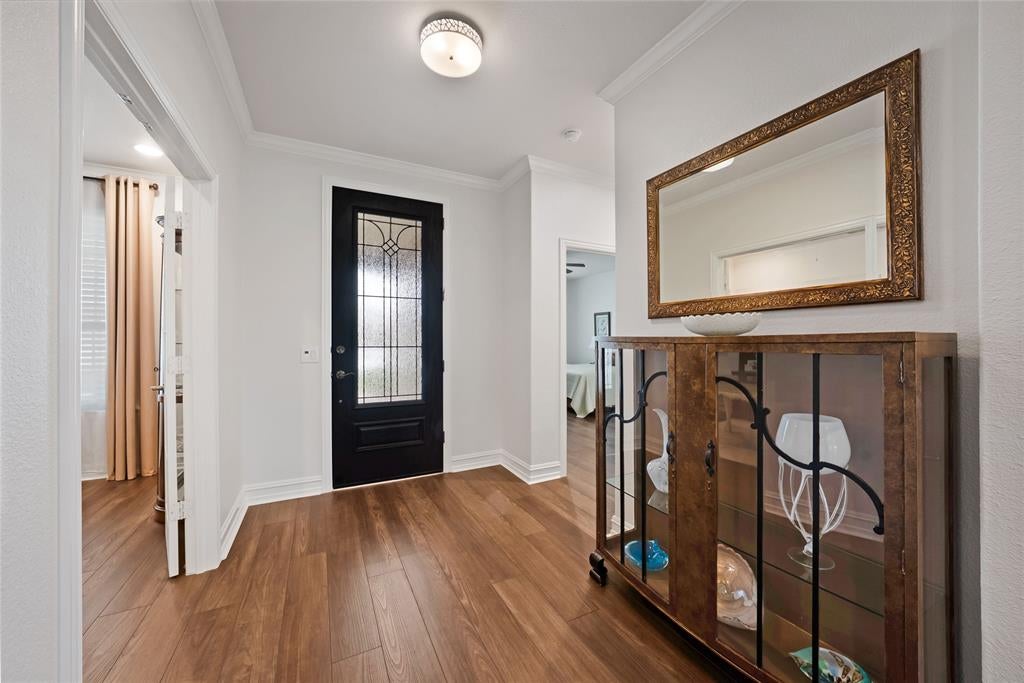
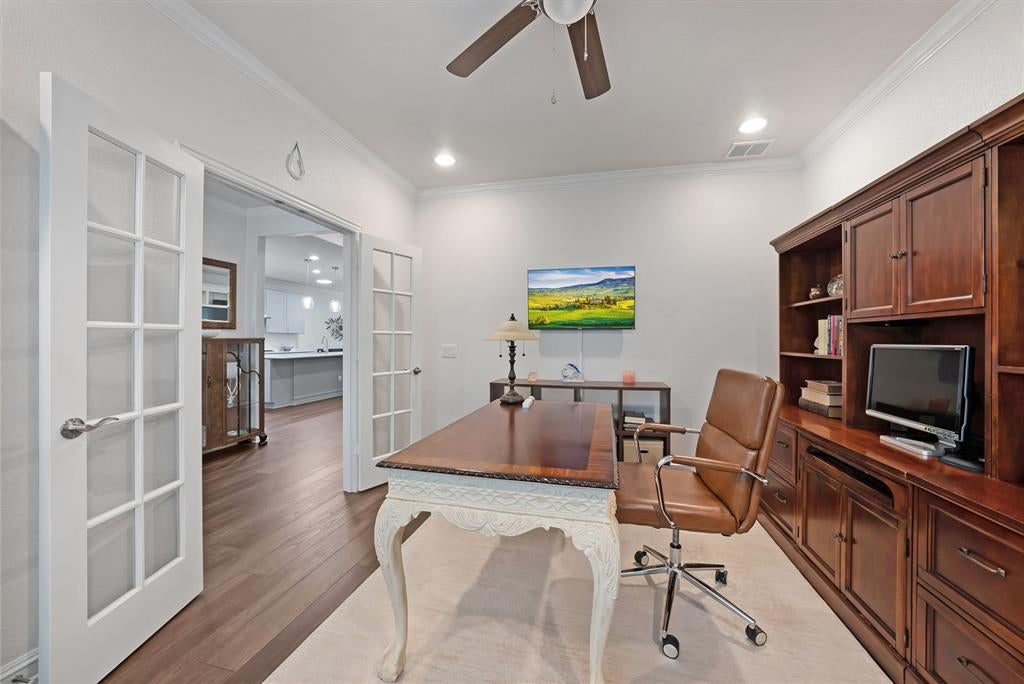
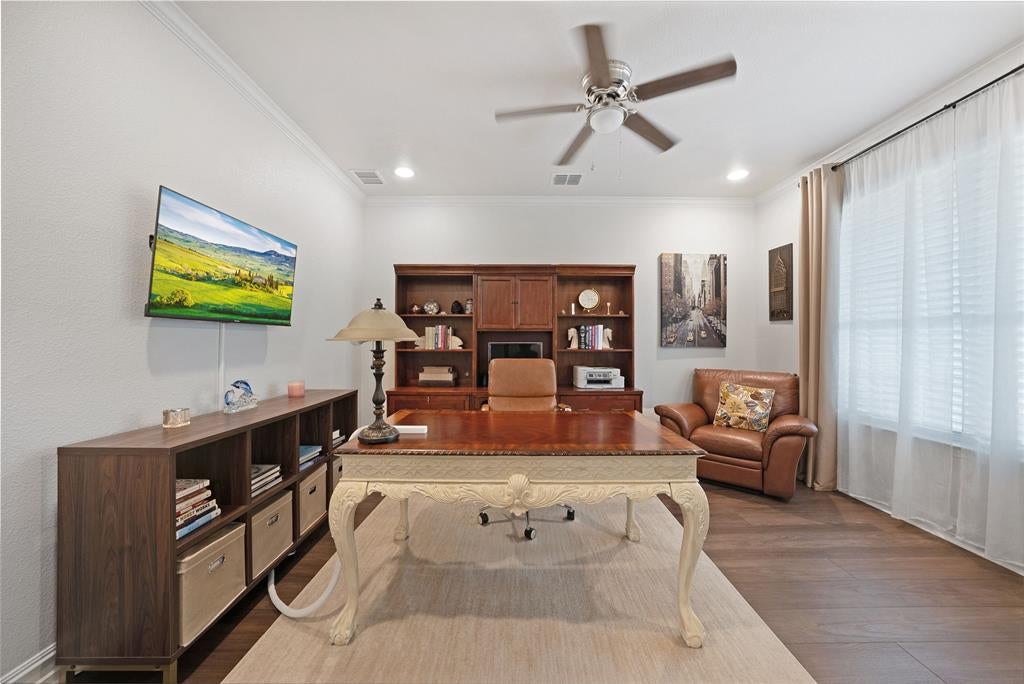
Welcome to effortless luxury living in the award winning Frisco Lakes by Del Webb! Perfectly positioned just a short walk from the Amenity Center, this beautifully appointed Magnolia floor plan offers 3 bedrooms, 3 full baths, & a private study! From the moment you arrive, you’ll appreciate the exceptional curb appeal, immaculate landscaping, & pride of ownership that carries throughout the home. Inside, you’re greeted by luxury vinyl plank flooring throughout w absolutely no carpet & a light, bright open concept design that’s perfect for both everyday living & entertaining. The private study w French glass doors offers the ideal work from home space while maintaining elegance & privacy. The chef's kitchen is the heart of the home, featuring quartz countertops, an oversized island, pendant lighting, abundant 42-inch cabinetry w pull-out drawers in the lower cabinets for added convenience & organization, & solar tubes that flood the space with natural light. The family room is designed for entertaining with a custom built in entertainment center & wired surround sound, creating the perfect gathering space for movie nights, watching the big game, or hosting family & friends. The spacious laundry room offers a utility sink along with abundant cabinetry & storage, making everyday chores both convenient and functional. Retreat to the spacious primary suite featuring a sitting area, spa inspired bath, & an oversized walk in closet. Guests will appreciate two additional bedrooms & three full bathrooms, offering comfort and privacy for everyone. Step outside to your oversized screened in covered patio - an extension of your living space & the perfect place to enjoy your morning coffee or evening sunsets without the bugs. Just a short stroll away is the incredible Frisco Lakes Amenity Center featuring golf, a fitness center, resort style pools, pickleball, bocce ball, tennis, walking trails, clubs, & endless social activities. Home includes an antenna located in the attic.

Save
Ask
Tour
Hide
Share
Listing Snapshot
Price 
$675,000
Days On Site 
0 Days
Bedrooms 
3
Inside Area (SqFt) 
2,572 sqft
Total Baths 
3
Full Baths 
3
Partial Baths 
N/A
Lot Size 
0.18 Acres
Year Built 
2020
MLS® Number 
21307828
Status 
Active
Property Tax 
$10,264
HOA/Condo/Coop Fees 
$200 monthly
Sq Ft Source 
N/A
Friends & Family
Recent Activity
2 hours agoListing updated with changes from the MLS®
2 hours agoListing first seen on site
General Features
Acres 
0.18
Attached Garage 
Yes
Foundation 
Slab
Garage 
Yes
Garage Spaces 
2
Levels 
One
Parking 
DrivewayGarageGarage Faces FrontAttached
Property Sub Type 
Single Family Residence
Security 
Smoke Detector(s)
Sewer 
Public Sewer
Special Circumstances 
Standard
Style 
Traditional
Utilities 
Cable AvailableElectricity AvailablePhone Available
Water Source 
Public
Interior Features
Appliances 
DishwasherDisposalElectric OvenGas CooktopMicrowaveVented Exhaust Fan
Cooling 
Ceiling Fan(s)Central Air
Flooring 
TileVinyl
Heating 
Exhaust FanCentral
Interior 
Built-in FeaturesEat-in KitchenKitchen IslandOpen FloorplanPantryWalk-In Closet(s)High Speed Internet
Window Features 
Window Coverings
Bath-Full 
Dimensions - 8 x 4Level - First
Bedroom 
Dimensions - 13 x 15Level - FirstFeatures - Ceiling Fan(s), Walk-In Closet(s)
Dining Room 
Dimensions - 13 x 15Level - First
Kitchen 
Dimensions - 13 x 16Level - FirstFeatures - Breakfast Bar, Eat-in Kitchen, Pantry
Laundry 
Dimensions - 8 x 7Level - First
Living Room 
Dimensions - 17 x 23Level - FirstFeatures - Ceiling Fan(s)
Master Bathroom 
Dimensions - 10 x 10Level - First
Master Bedroom 
Dimensions - 18 x 13Level - FirstFeatures - Ceiling Fan(s), Walk-In Closet(s)
Office 
Dimensions - 11 x 13Level - FirstFeatures - Ceiling Fan(s)
Save
Ask
Tour
Hide
Share
Exterior Features
Construction Details 
Brick
Exterior 
Rain GuttersLightingPrivate Yard
Fencing 
Back YardFencedPrivacyWood
Lot Features 
Few TreesInterior LotLandscapedSubdivided
Patio And Porch 
CoveredEnclosedFront PorchPatioRear PorchScreened
Roof 
Composition
Waterfront Features 
Lake Privileges
Windows/Doors 
Window Coverings
Community Features
Association Dues 
200
Community Features 
PoolClubhouseFishingFitness CenterGolfLakeParkPlaygroundSidewalksTennis Court(s)
Financing Terms Available 
CashConventionalFHAVA Loan
HOA Fee Frequency 
Monthly
School District 
Frisco ISD
Schools
School District
Frisco ISD
Elementary School
Hosp
Middle School
Pearson
High School
Reedy
Listing courtesy of Christie Cannon of LPT Realty LLC [email protected]


© 2020 North Texas Real Estate Information Systems. All rights reserved. Information is deemed reliable but is not guaranteed accurate by the MLS or NTREIS. The information being provided is for the consumer's personal, non-commercial use, and may not be reproduced, redistributed, or used for any purpose other than to identify prospective properties consumers may be interested in purchasing.
Last checked: 2026-08-13 12:47 PM CDT

Neighborhood & Commute
Source: Walkscore
Save
Ask
Tour
Hide
Share