Save
Ask
Tour
Hide
Share
$925,000
12 Days On Site

8509 Scottys Lake Lane
The Colony, TX 75056

For Sale|Single Family Residence|Active
4
Beds
5
Total Baths
3
Full Baths
2
Partial Baths
3,465
SqFt
$267
/SqFt
2024
Built
Subdivision:
Westbury Tribute Ph 6
County:
Denton
8509 Scottys Lake Lane8509 Scottys Lake Lane8509 Scottys Lake Lane8509 Scottys Lake Lane
Save
Ask
Tour
Hide
Share

Mortgage Calculator

Monthly Payment (Est.)

$4,220
Calculator powered by Showcase IDX, a Constellation1 Company. Copyright ©2026 Information is deemed reliable but not guaranteed.

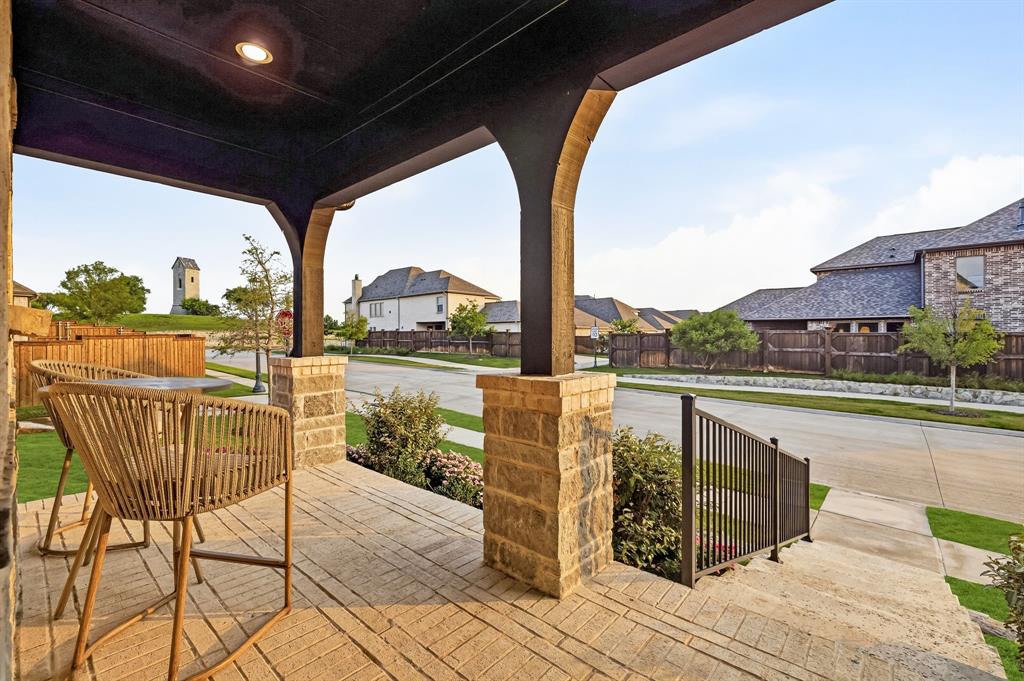
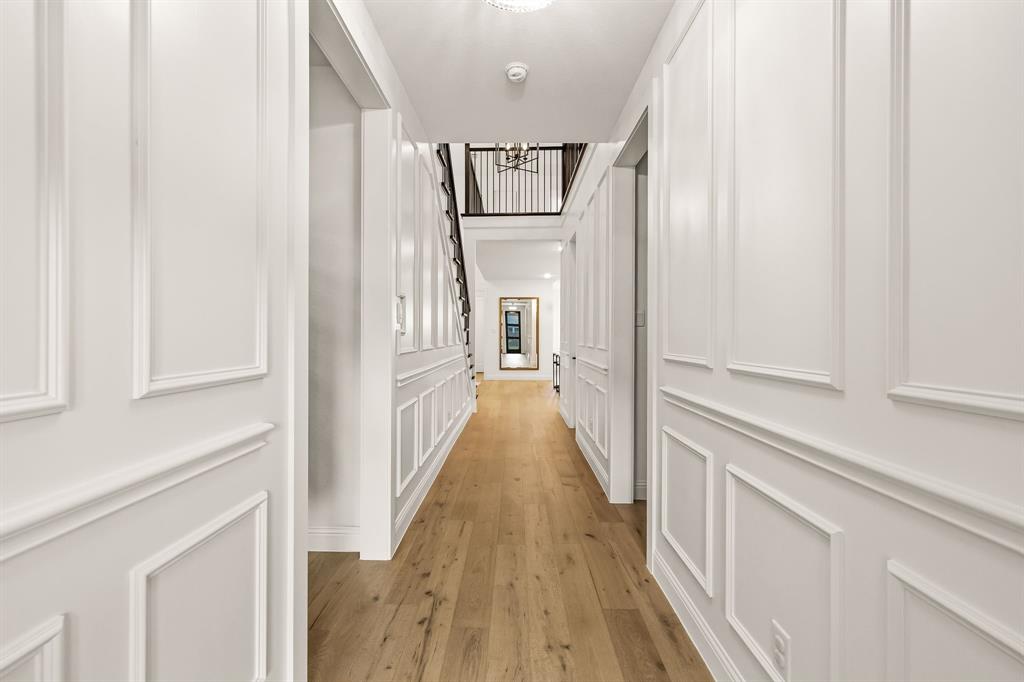
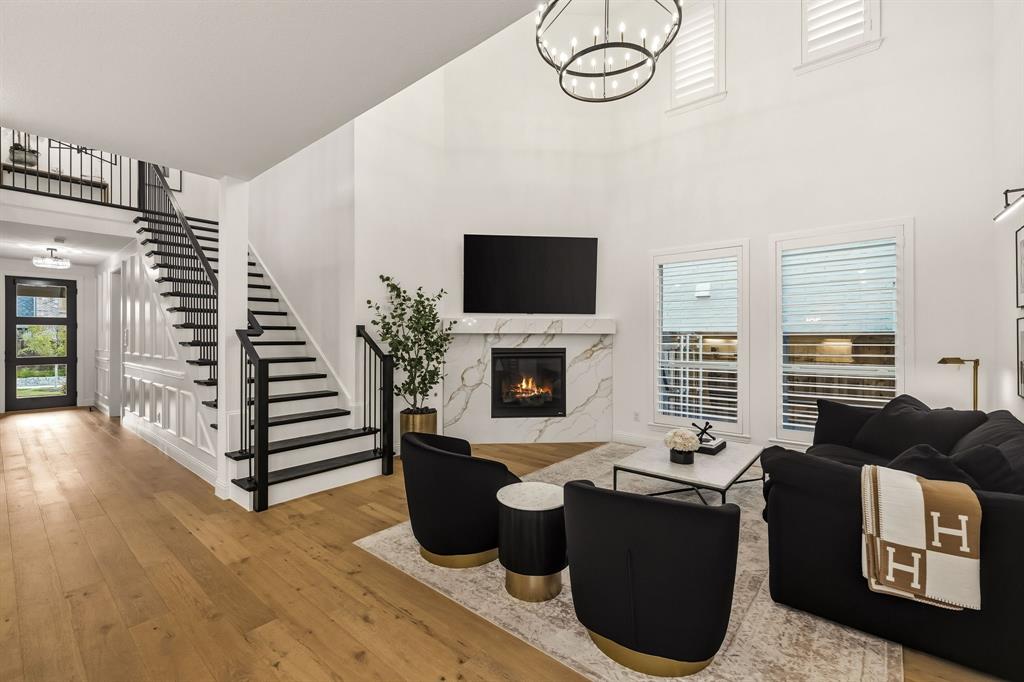
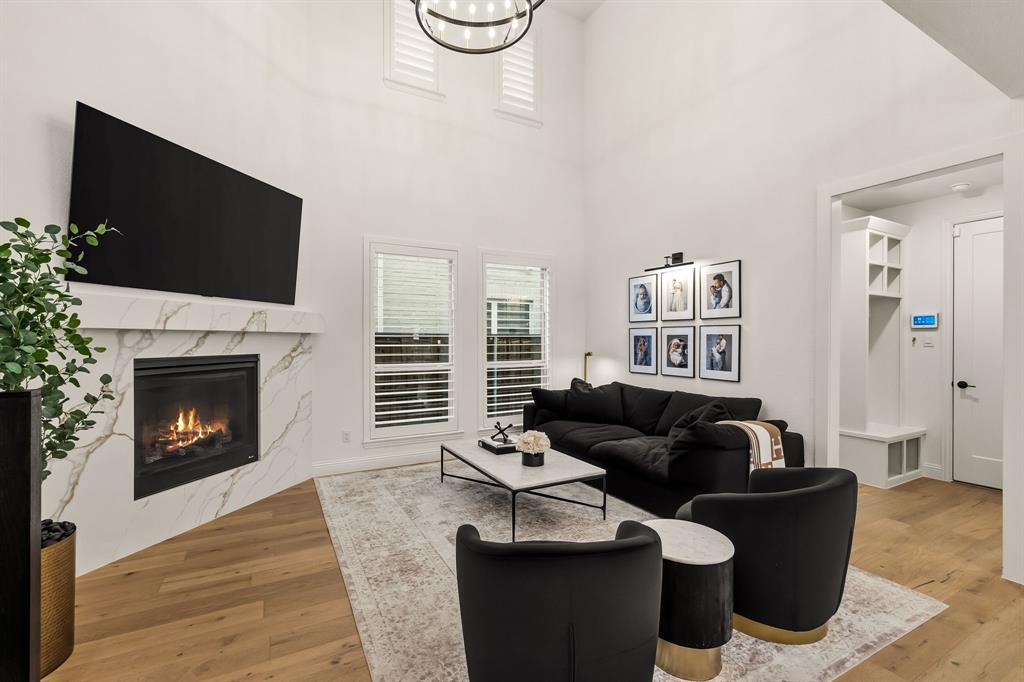
Situated on a corner lot in the highly sought after community of The Tribute, this home offers an exceptional blend of luxury, functionality, and modern design. Spanning 3,465 square feet, this beautifully appointed home features four bedrooms, three full baths, two powder baths, and an impressive collection of flexible living spaces. The light filled interior showcases an elegant organic modern aesthetic, highlighted by wide plank light wood flooring, designer lighting, soaring ceilings, and 8ft solid core doors. At the heart of the home, the kitchen is thoughtfully designed, featuring premium cabinetry, a large island, commercial grade gas cooktop, double ovens, and abundant prep and storage space. The open concept layout flows seamlessly into the dining area and spacious living room, where a direct vent fireplace creates an inviting focal point. The main level offers exceptional convenience with a private primary suite, a secondary bedroom, and a well appointed laundry room. The luxurious primary retreat features a spa inspired bath with dual vanities, large frameless glass shower, and a generous walk in closet. Upstairs, you'll find two additional bedrooms, a spacious game room with dry bar, media room, and two versatile bonus rooms. Multiple sliding glass doors open to a covered patio and expansive backyard, creating effortless indoor outdoor living. The private driveway gate, large covered front porch, and generous outdoor space further enhance the home's appeal. Located just moments from community trails, parks, and the shores of Lake Lewisville, residents of The Tribute enjoy an unmatched lifestyle with resort style amenities including pools, splash pads, playgrounds, trails, courts, dog parks, community events, and access to The Tribute Golf Links and Old American Golf Club. With highly regarded schools, beautiful natural surroundings, and convenient access, this exceptional home offers the perfect balance of luxury, recreation, and everyday comfort.

Save
Ask
Tour
Hide
Share
Listing Snapshot
Price 
$925,000
Days On Site 
12 Days
Bedrooms 
4
Inside Area (SqFt) 
3,465 sqft
Total Baths 
5
Full Baths 
3
Partial Baths 
2
Lot Size 
0.216 Acres
Year Built 
2024
MLS® Number 
21306633
Status 
Active
Property Tax 
$15,855
HOA/Condo/Coop Fees 
$726 Semi-Annually
Sq Ft Source 
N/A
Friends & Family
Recent Activity
a week agoListing updated with changes from the MLS®
2 weeks agoListing first seen on site
General Features
Acres 
0.216
Attached Garage 
Yes
Foundation 
Slab
Garage 
Yes
Garage Spaces 
2
Green Energy Efficient 
AppliancesHVACInsulationLightingRoofThermostatWater HeaterWindows
Levels 
Two
Parking 
Additional ParkingAlley AccessBoatConcreteDrivewayElectric GateGarageGarage Door OpenerGarage Faces RearGatedOversizedPrivateRV Access/ParkingAttached
Property Sub Type 
Single Family Residence
Sewer 
Public Sewer
Special Circumstances 
Standard
Style 
Contemporary/ModernTraditional
Utilities 
Cable AvailableUnderground Utilities
Water Source 
Public
Interior Features
Appliances 
DishwasherDisposalElectric OvenGas CooktopMicrowaveDouble OvenTankless Water HeaterWine Cooler
Cooling 
Ceiling Fan(s)Central AirZoned
Fireplace 
Yes
Fireplace Features 
Living Room
Fireplaces 
1
Flooring 
CarpetTileWood
Heating 
CentralZoned
Interior 
Built-in FeaturesDouble VanityDry BarEat-in KitchenKitchen IslandOpen FloorplanPantryVaulted Ceiling(s)Walk-In Closet(s)High Speed InternetSmart HomeWired for Sound
Laundry Features 
Washer Hookup
Window Features 
ShuttersWindow Coverings
Bedroom 
Dimensions - 10 x 12Level - First
Bonus Room 
Dimensions - 11 x 8Level - Second
Dining Room 
Dimensions - 10 x 12Level - First
Game Room 
Dimensions - 16 x 17Level - Second
Kitchen 
Dimensions - 10 x 15Level - FirstFeatures - Breakfast Bar, Eat-in Kitchen, Kitchen Island, Pantry
Living Room 
Dimensions - 13 x 16Level - FirstFeatures - Ceiling Fan(s)
Master Bedroom 
Dimensions - 13 x 16Level - FirstFeatures - Walk-In Closet(s)
Media Room 
Dimensions - 16 x 13Level - Second
Utility Room 
Dimensions - 7 x 11Level - First
Save
Ask
Tour
Hide
Share
Exterior Features
Construction Details 
BrickStone
Exterior 
Rain GuttersLighting
Fencing 
ElectricGateWood
Lot Features 
Corner LotFew TreesInterior LotLandscapedSubdivided
Patio And Porch 
CoveredPatioRear PorchScreened
Roof 
Composition
Waterfront Features 
Lake Privileges
Windows/Doors 
ShuttersWindow Coverings
Community Features
Association Dues 
726
Community Features 
PoolClubhouseFishingFitness CenterGolfLakeParkPlaygroundRestaurantSidewalksTennis Court(s)Other
Financing Terms Available 
CashConventional
HOA Fee Frequency 
Semi-Annually
School District 
Little Elm ISD
Schools
School District
Little Elm ISD
Elementary School
Prestwick K-8 Stem
Middle School
Lowell Strike
High School
Little Elm
Listing courtesy of Chase Duran of Allie Beth Allman & Assoc. [email protected]


© 2020 North Texas Real Estate Information Systems. All rights reserved. Information is deemed reliable but is not guaranteed accurate by the MLS or NTREIS. The information being provided is for the consumer's personal, non-commercial use, and may not be reproduced, redistributed, or used for any purpose other than to identify prospective properties consumers may be interested in purchasing.
Last checked: 2026-07-07 06:50 PM CDT

Neighborhood & Commute
Source: Walkscore
Save
Ask
Tour
Hide
Share